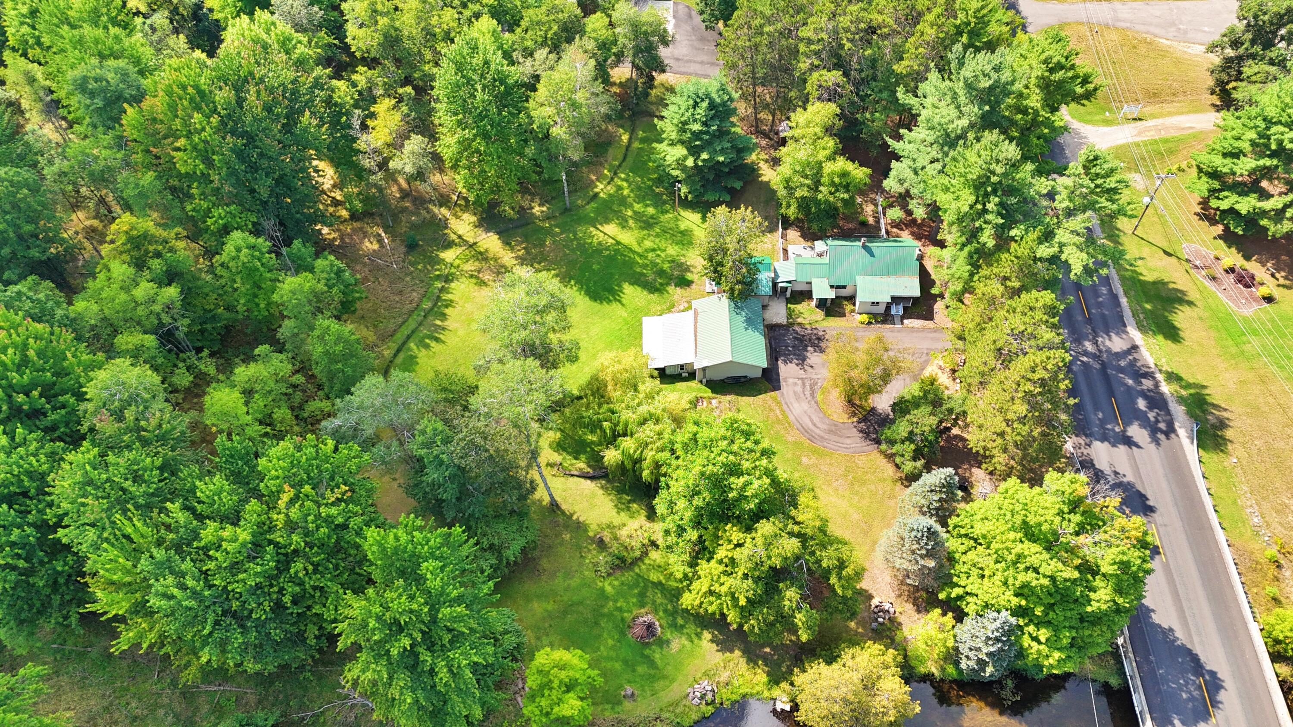
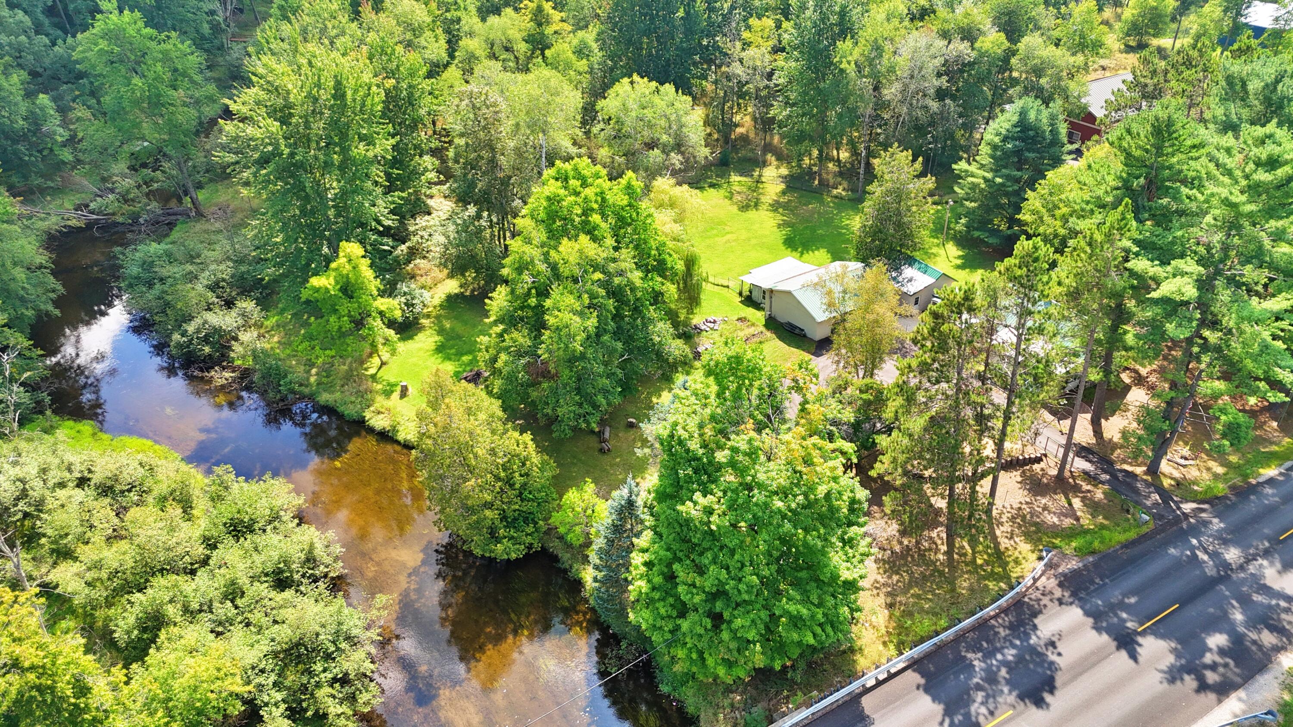
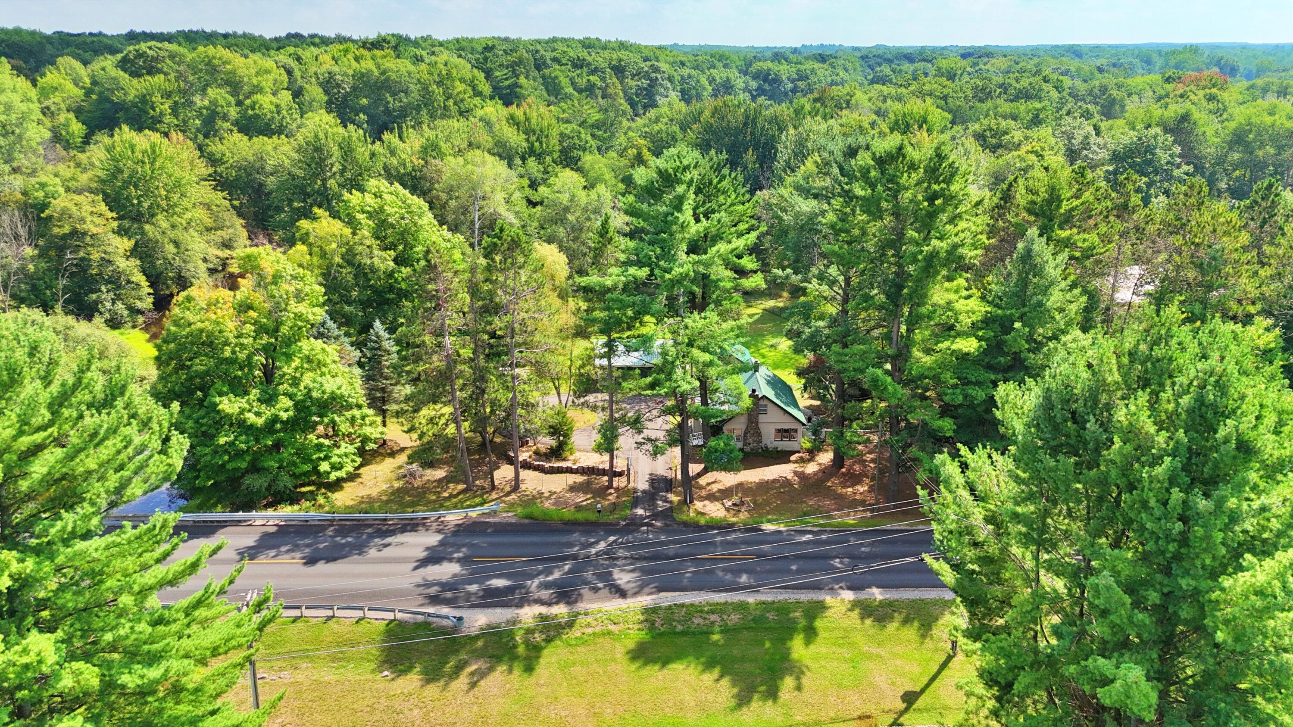
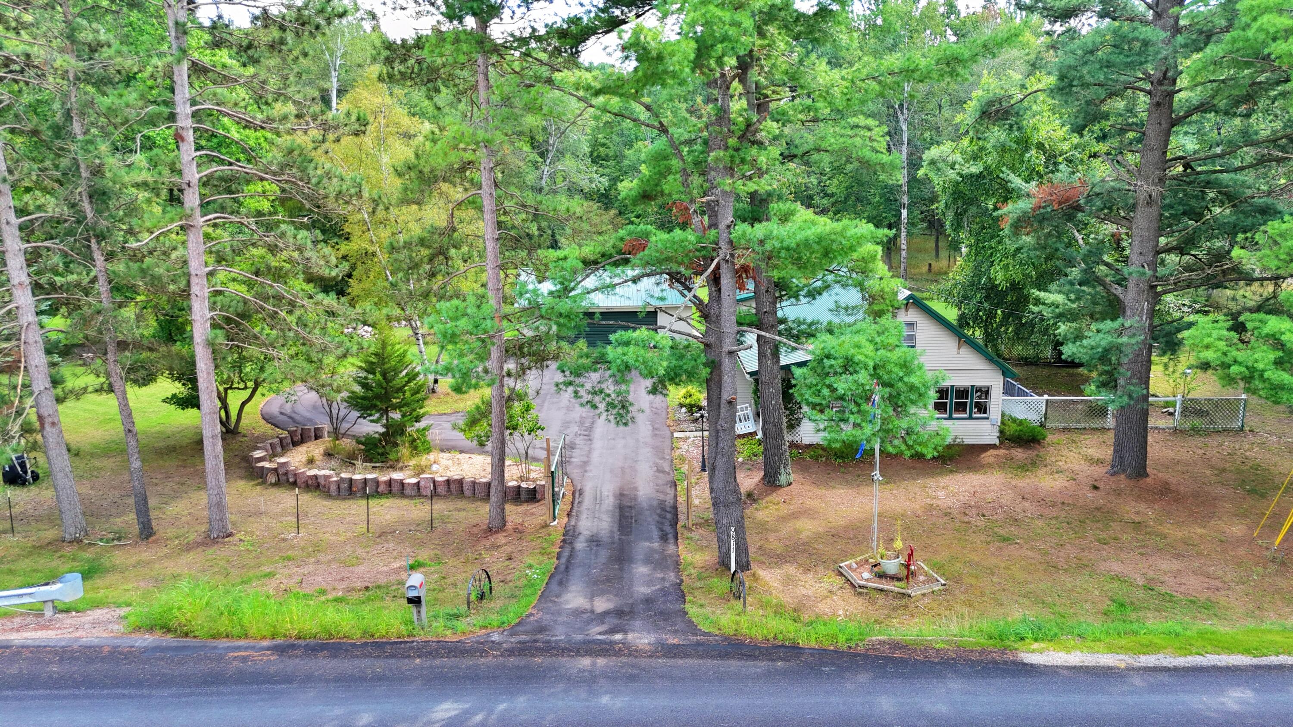
Rare opportunity to own nearly 10 acres with Muskegon River frontage in Stanwood! This beautiful property offers the privacy and space of country living with the recreational possibilities that come with riverfront ownership. Enjoy fishing, kayaking, wildlife, hunting, or simply relaxing along the river. The 9.8 acres feature a mix of wooded, tillable, recreational and level areas, providing plenty of room to explore and enjoy. The 1,380 sq ft home offers 2 bedrooms, 1 full bath, a wood-burning fireplace and multiple living spaces. A guest house, detached 2-car garage and shed provide additional space and storage. Whether you're looking for a year-round home, weekend retreat or recreational getaway, this unique combination of substantial acreage and Muskegon River frontage is one you won't want to miss!
Listing Snapshot
Inside Area (SqFt)
1,380 sqft
Recent Activity
| 3 days ago | | Listing first seen on site |
| 3 days ago | | Listing updated with changes from the MLS® |
General Features
Cross Street
7 Mile & Club House Dr W
Parking
AsphaltDetachedGarage Door OpenerPaved
Property Sub Type
Single Family Residence
Utilities
Phone Connected
Interior Features
Appliances
Electric Water HeaterDryerMicrowaveRefrigeratorRangeWasher
Fireplace Features
Living RoomWood Burning
Heating
Forced AirNatural GasSpace Heater
Laundry Features
Main Level
Window Features
Bay Window(s)Screens
Bedroom 2
Dimensions - 11.6 x 9.0Level - UpperArea - 104Description - Has storage area
Bedroom 3
Dimensions - 11.0 x 8.0Level - MainArea - 88Description - Guest House sleeping area
Den
Dimensions - 8.0 x 7.0Level - MainArea - 56
Game Room
Dimensions - 10.0 x 8.0Level - MainArea - 80Description - Guest House
Kitchen
Dimensions - 12.0 x 4.0Level - MainArea - 48Description - Contains refrigerator and storage area
Laundry
Dimensions - 10.0 x 8.0Level - MainArea - 80
Living Room
Dimensions - 14.6 x 12.0Level - MainArea - 175Description - Has stone fireplace
Master Bathroom
Dimensions - 11.4 x 4.4Level - MainArea - 50
Master Bedroom
Dimensions - 13.0 x 9.0Level - UpperArea - 117
Other
Dimensions - 7.6 x 6.0Level - MainArea - 46Description - Rear entrance Foyer
Exterior Features
Construction Details
StoneVinyl Siding
Fencing
Back YardFront Yard
Lot Features
LevelOtherWooded
Other Structures
Guest HouseShed(s)
Patio And Porch
DeckPorch
Waterfront Features
River FrontWaterfrontWaterfront Access
Windows/Doors
Bay Window(s)Screens
Community Features
Financing Terms Available
CashConventional
MLS Area
Area54311MortonTwp
School District
ChippewaHills
Schools
School DistrictChippewaHills
Listing courtesy of White Picket Real Estate:
[email protected]

IDX provided courtesy of Realcomp II Ltd. via
WestCentralAssociationofREALTORS. Copyright © 2026 Realcomp II Ltd. Shareholders.
IDX information is provided exclusively for consumers' personal, non-commercial use and may not be used for any purpose other than to identify prospective properties consumers may be interested in purchasing and that the data is deemed reliable but not guaranteed accurate by the MLS.
Source: Walkscore


Did you know? You can invite friends and family to your search. They can join your search, rate and discuss listings with you.