Save
Ask
Tour
Hide
Share
$180,000
New Listing

1455 Eldon Court
Sage Township, MI 48624

For Sale|Residential|Active
3
Beds
2
Total Baths
2
Full Baths
1,088
SqFt
$165
/SqFt
1998
Built
Subdivision:
LAKE CONTOS SUB
County:
Gladwin
Call Now: 810-923-9505
Is this the listing for you? We can help make it yours.
810-923-9505
1455 Eldon Court1455 Eldon Court1455 Eldon Court1455 Eldon Court
Save
Ask
Tour
Hide
Share

Mortgage Calculator

Monthly Payment (Est.)

$821
Calculator powered by Showcase IDX, a Constellation1 Company. Copyright ©2026 Information is deemed reliable but not guaranteed.

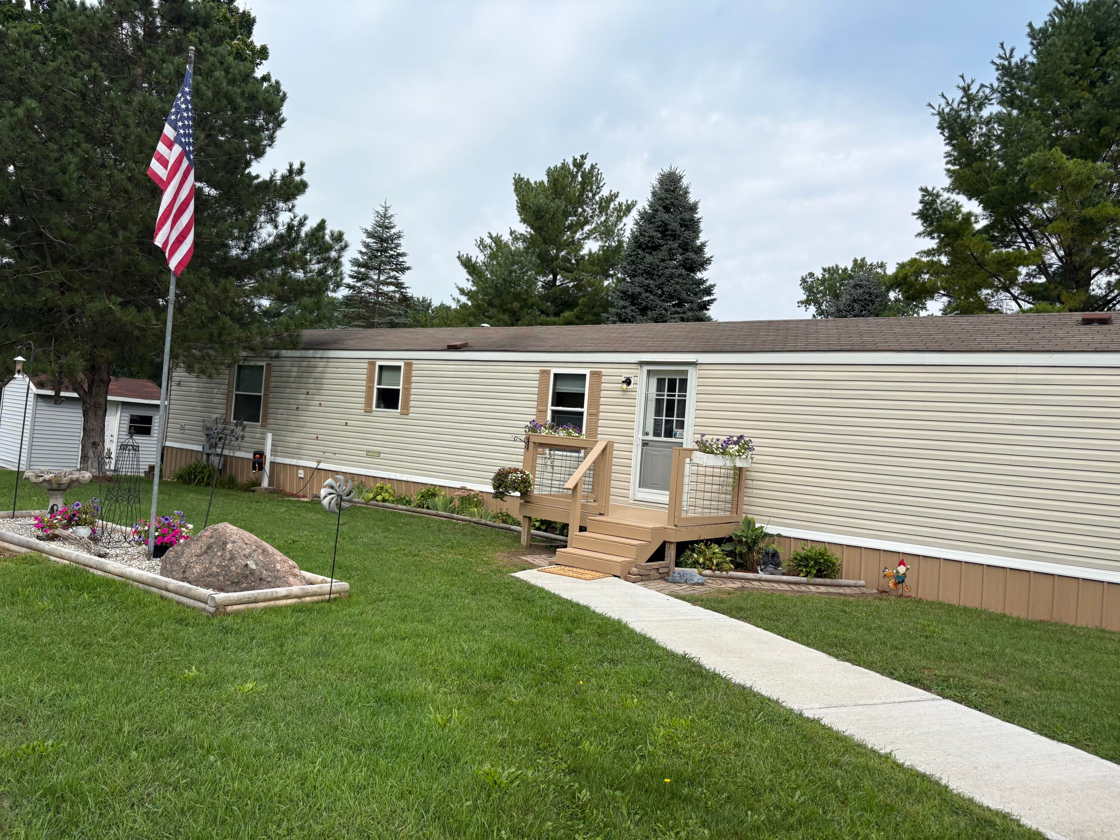
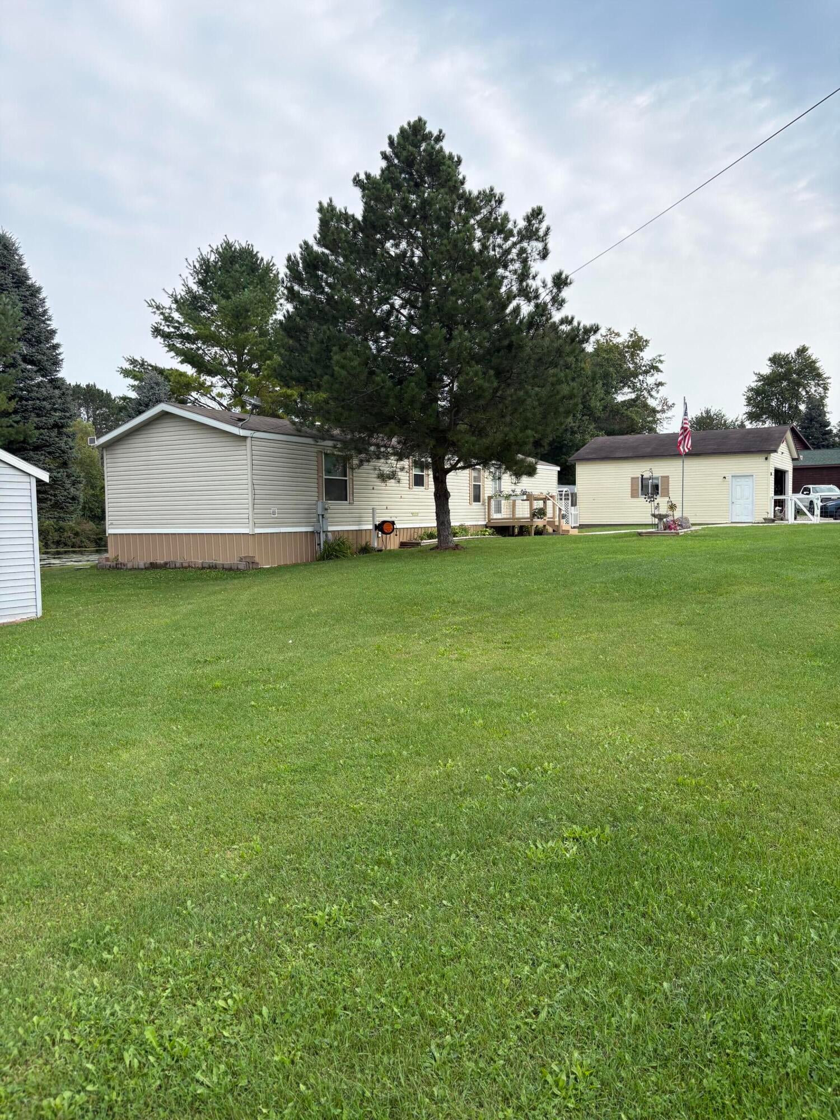
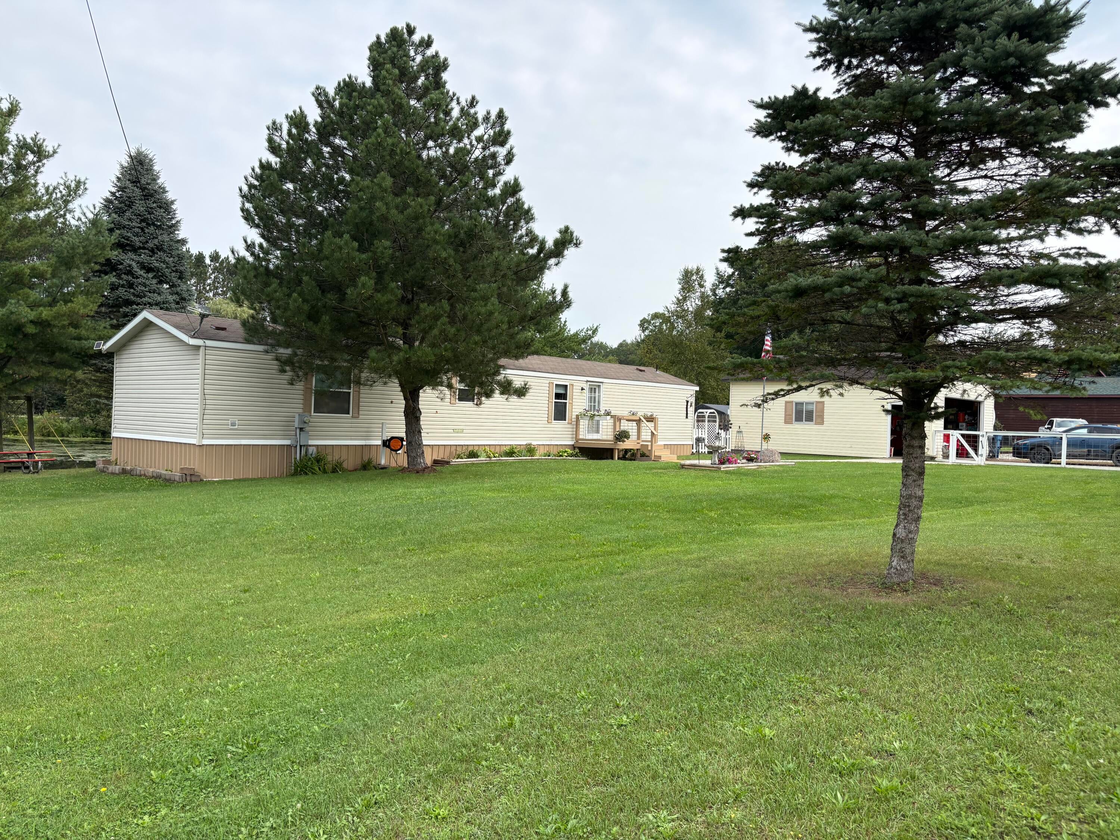
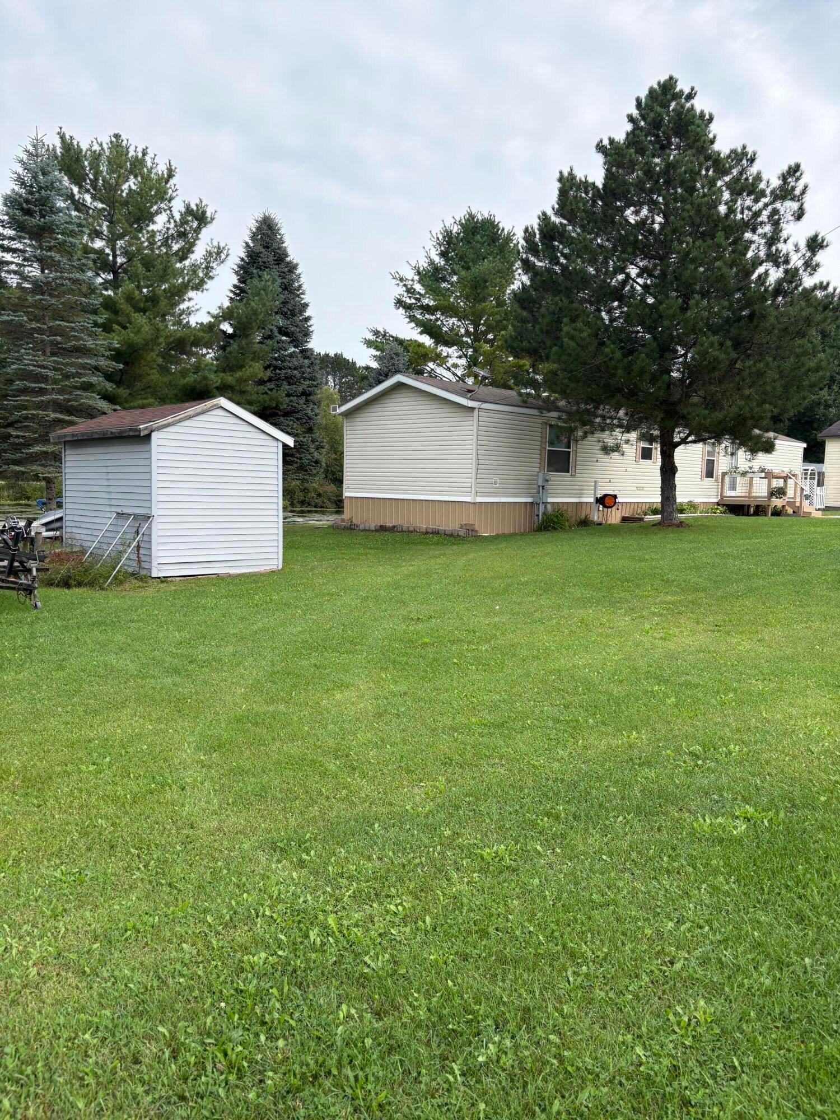
Beautiful waterfront property priced to sell! Check out this 3 bedroom 2 bath mobile home on 4 lots in Lake Contos subdivision. Fenced in yard front and back. It has its own dock, if you enjoy fishing this is the spot with Bluegill, Large Mouth Bass and Pike- you don't have to leave your back yard. It has a Detached garage 24x28 and storage tent 10x20. Many updates 2023- painted walls and ceiling, covered pump house in steel. 2024 -installed walk-in shower, all new appliances, fenced in yard -chain link, new flooring and carpet, new Deck in front and rear of home, cement sidewalk to garage. 2025- house water filter system, RV Gravel pad with 30 amp hook up, new furnace and central air conditioning. 2026 -new steel skirting and front door with screen. 300 ft of waterfront on Lake Contos for relaxing or entertaining on the back deck. Come take a peek, you will not be disappointed. Pudding stones in back do not go with sale of the home.

Save
Ask
Tour
Hide
Share
Listing Snapshot
Price 
$180,000
Days On Site 
0 Days
Bedrooms 
3
Inside Area (SqFt) 
1,088 sqft
Total Baths 
2
Full Baths 
2
Partial Baths 
N/A
Lot Size 
0.48 Acres
Year Built 
1998
MLS® Number 
72026046487
Status 
Active
Property Tax 
$2,402
HOA/Condo/Coop Fees 
$1.67 monthly
Sq Ft Source 
N/A
Friends & Family
Recent Activity
7 hours agoListing first seen on site
7 hours agoListing updated with changes from the MLS®
General Features
Acres 
0.48
Cross Street 
Eldon/Eagleson
Foundation 
OtherPermanent
Garage 
Yes
Garage Spaces 
2
Parking 
DetachedGarage Faces FrontOtherUnpaved
Pets 
Yes
Security 
Security System
Sewer 
Septic Tank
Special Circumstances 
Standard
SqFt Above 
1088
SqFt Total 
1088
Style 
Other
Utilities 
Natural Gas Connected
Water Source 
PrivateWell
Interior Features
Appliances 
DishwasherDryerOvenRefrigeratorRangeWasher
Cooling 
Ceiling Fan(s)Central Air
Heating 
Forced AirNatural Gas
Interior 
Vaulted Ceiling(s)
Laundry Features 
Laundry Room
BathFull 
Level - Main
Bedroom 3 
Dimensions - 8.0 x 11.0Level - MainArea - 88
Kitchen 
Dimensions - 12.0 x 15.0Level - MainArea - 180
Laundry 
Dimensions - 5.0 x 6.0Level - MainArea - 30
Living Room 
Dimensions - 15.0 x 15.0Level - MainArea - 225
Save
Ask
Tour
Hide
Share
Exterior Features
Construction Details 
Vinyl Siding
Fencing 
Back YardFront Yard
Lot Features 
Cul-De-SacWetlands
Patio And Porch 
Deck
Roof 
Shingle
Waterfront 
Yes
Waterfront Features 
Lake FrontWaterfrontWaterfront Access
Community Features
Association Dues 
20
Financing Terms Available 
CashConventionalFHAVA Loan
HOA Fee Frequency 
Annually
MLS Area 
Area26051SageTwp
Roads 
Paved
School District 
Gladwin
Schools
School District
Gladwin
Elementary School
Unknown
Middle School
Unknown
High School
Unknown
Listing courtesy of Dreams Realty Investments LLC: [email protected]


IDX provided courtesy of Realcomp II Ltd. via WestCentralAssociationofREALTORS. Copyright © 2026 Realcomp II Ltd. Shareholders.

IDX information is provided exclusively for consumers' personal, non-commercial use and may not be used for any purpose other than to identify prospective properties consumers may be interested in purchasing and that the data is deemed reliable but not guaranteed accurate by the MLS.

Neighborhood & Commute
Source: Walkscore
Save
Ask
Tour
Hide
Share