Save
Ask
Tour
Hide
Share
$368,000
36 Days On Site

2020 Lakeview Lane
Tuscarora Township, MI 49706

For Sale|Single Family Residence|Active
4
Beds
3
Total Baths
3
Full Baths
1,965
SqFt
$187
/SqFt
2001
Built
County:
Cheboygan
Call Now: 810-923-9505
Is this the listing for you? We can help make it yours.
810-923-9505
2020 Lakeview Lane2020 Lakeview Lane2020 Lakeview Lane2020 Lakeview Lane
Save
Ask
Tour
Hide
Share

Mortgage Calculator

Monthly Payment (Est.)

Enter an interest rate to see your estimated monthly payment.
Calculator powered by Showcase IDX, a Constellation1 Company. Copyright ©2026 Information is deemed reliable but not guaranteed.

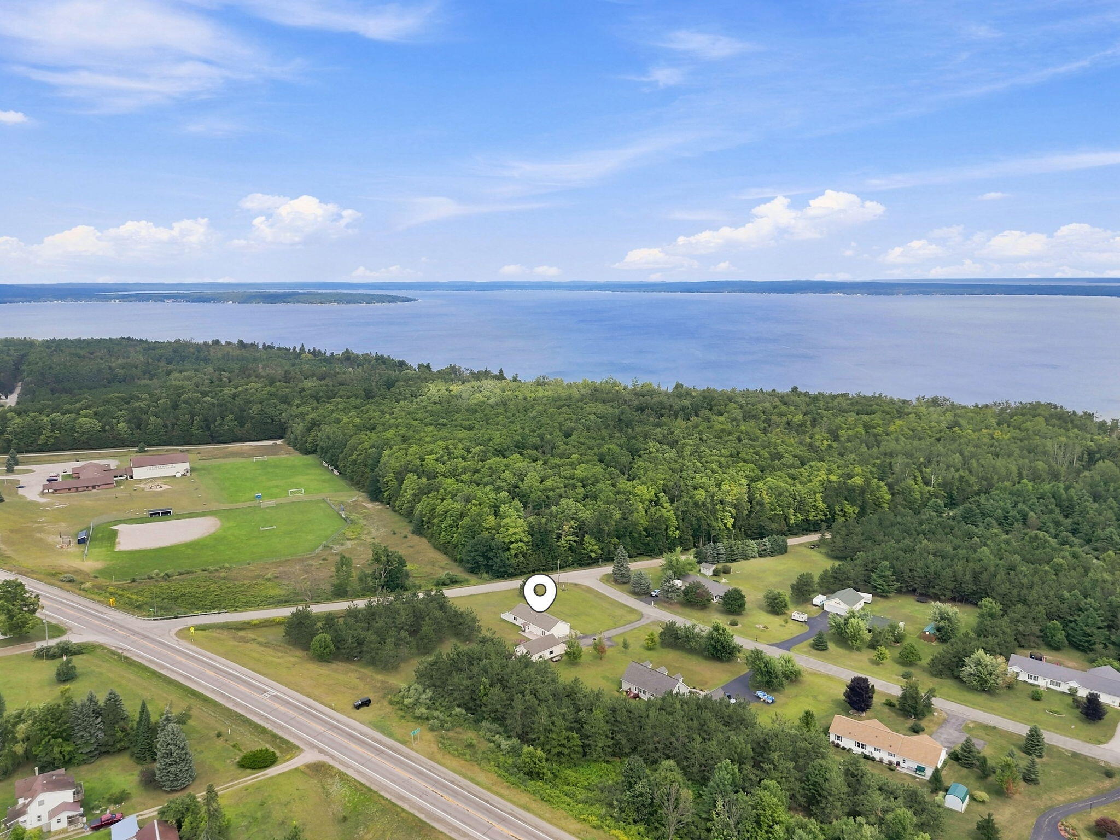
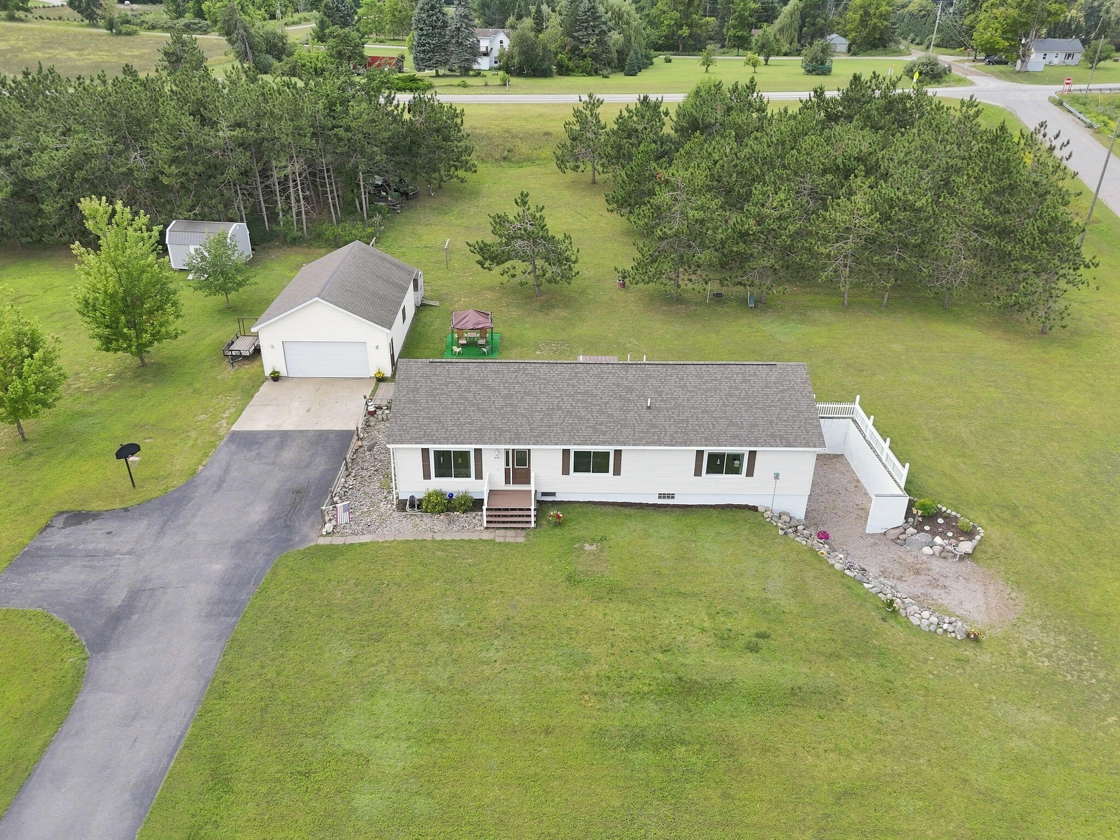
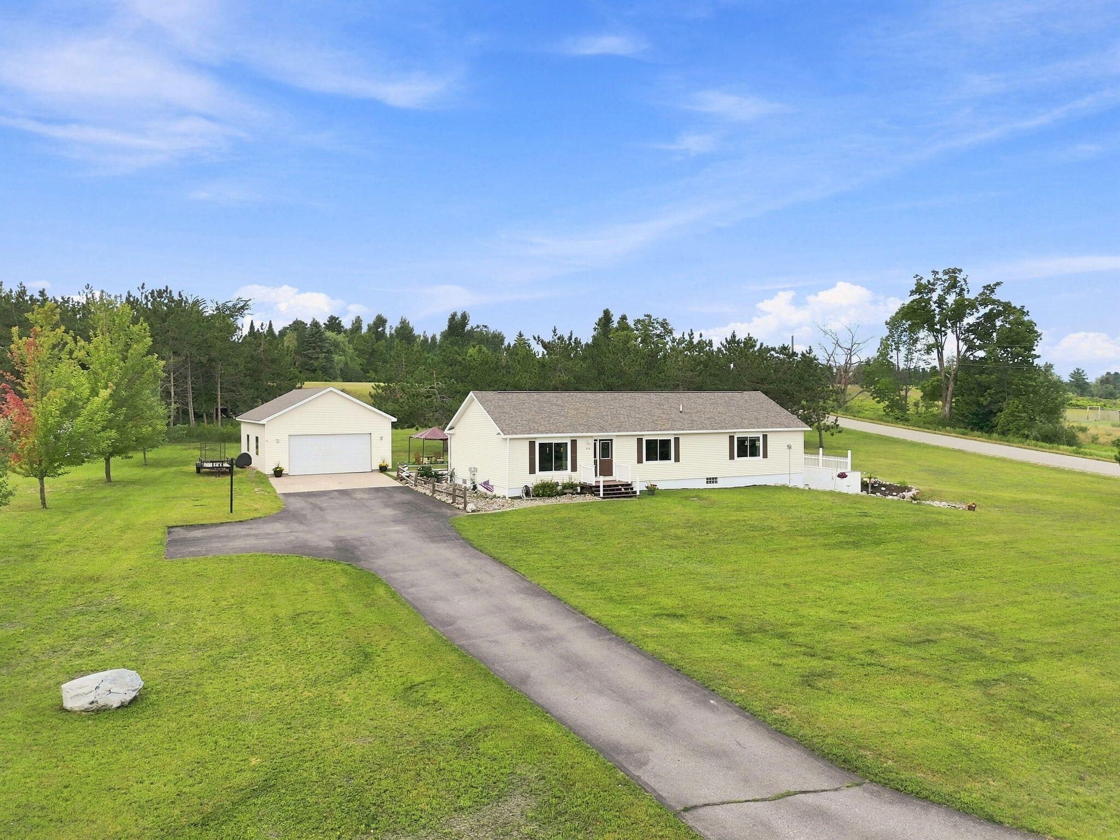
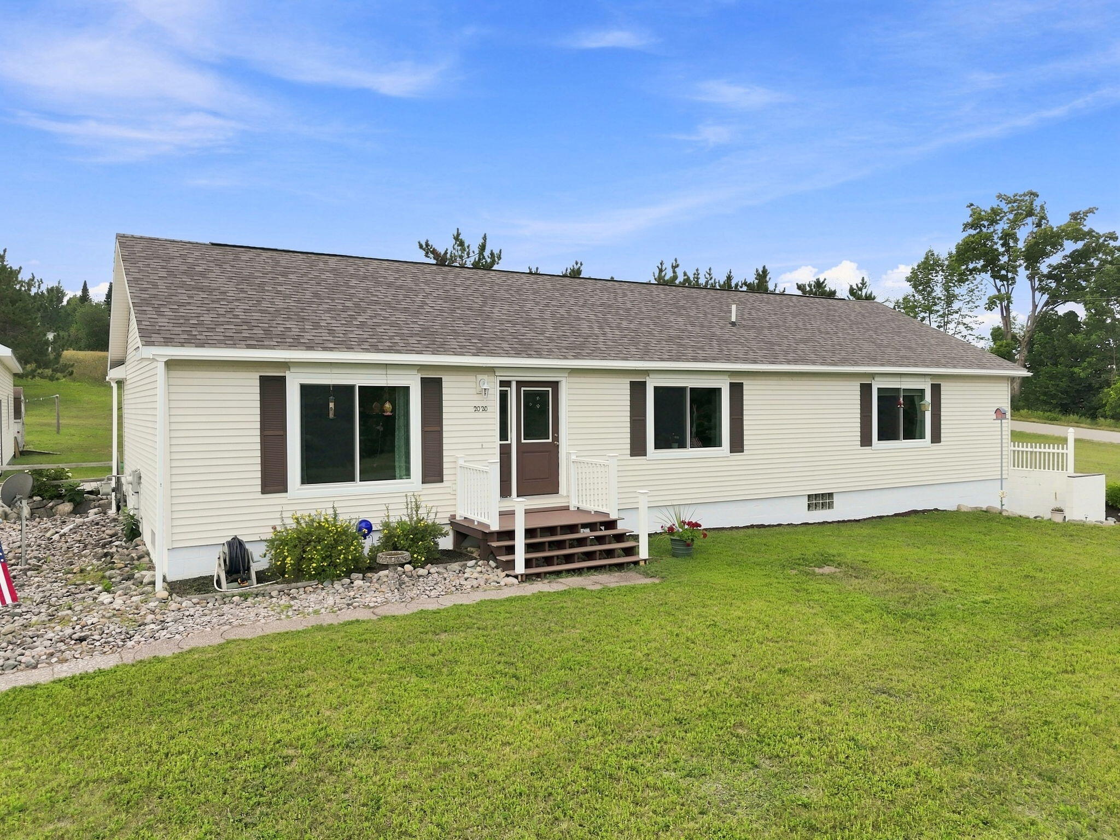
Discover Northern Michigan living in this spacious 4-bedroom, 3-bathroom home situated on 1.9222 acres just off beautiful Burt Lake. Featuring 1,770 sq. ft. upstairs with an inviting open floor plan, plus a partially finished basement offering endless possibilities for additional living space, recreation, office, hobbies, or storage. Outdoor enthusiasts will love the 24x38 detached garage with 11-foot ceilings, providing ample room for vehicles, boats, recreational equipment, and more. Burt Lake boat launches are just a short drive away, offering easy access to boating, fishing, swimming, and year-round recreation. Conveniently located near Mackinaw City, Cheboygan, Indian River, Petoskey, Charlevoix, and Gaylord. Whether you're looking for a year-round home, vacation property, or Up North retreat, this property offers acreage, versatility, garage space, and an excellent Northern Michigan location.

Save
Ask
Tour
Hide
Share
Listing Snapshot
Price 
$368,000
Days On Site 
36 Days
Bedrooms 
4
Inside Area (SqFt) 
1,965 sqft
Total Baths 
3
Full Baths 
3
Partial Baths 
N/A
Lot Size 
1.92 Acres
Year Built 
2001
MLS® Number 
72026045934
Status 
Active
Property Tax 
$2,053.41
HOA/Condo/Coop Fees 
$20.83 monthly
Sq Ft Source 
Other
Friends & Family
Recent Activity
2 weeks agoListing updated with changes from the MLS®
2 weeks agoPrice changed to $368,000
a month agoListing first seen on site
General Features
Acres 
1.92
Cross Street 
Rotter Rd
Garage 
Yes
Garage Spaces 
4
Parking 
AsphaltDetachedGarage Faces FrontPaved
Property Sub Type 
Single Family Residence
Security 
Smoke Detector(s)
Sewer 
Septic Tank
Special Circumstances 
Standard
SqFt Above 
1770
SqFt Below 
195
SqFt Total 
3540
Style 
Ranch
Utilities 
Natural Gas Connected
Water Source 
PrivateWell
Interior Features
Appliances 
DishwasherOvenRefrigeratorRange
Basement 
FullPartially FinishedWalk-Out Access
Cooling 
Ceiling Fan(s)
Flooring 
CarpetLaminate
Heating 
Forced AirNatural Gas
Interior 
Pantry
Laundry Features 
Laundry RoomMain Level
BathFull 
Level - Main
Bedroom 2 
Dimensions - 1111.0 x 135.0Level - MainArea - 149985
Bedroom 3 
Dimensions - 121.0 x 135.0Level - MainArea - 16335
Bedroom 4 
Dimensions - 149.0 x 13.0Level - BasementArea - 1937
Dining Room 
Dimensions - 153.0 x 13.0Level - MainArea - 1989
Kitchen 
Dimensions - 13.0 x 13.0Level - MainArea - 169
Laundry 
Dimensions - 103.0 x 92.0Level - MainArea - 9476
Living Room 
Dimensions - 211.0 x 139.0Level - MainArea - 29329
Master Bathroom 
Dimensions - 78.0 x 92.0Level - MainArea - 7176
Master Bedroom 
Dimensions - 159.0 x 13.0Level - MainArea - 2067
Save
Ask
Tour
Hide
Share
Exterior Features
Construction Details 
Vinyl Siding
Lot Features 
Corner Lot
Patio And Porch 
DeckPatioPorch
Roof 
AsphaltShingle
Community Features
Association Fee 
$250.0
Association Fee Frequency 
Annually
MLS Area 
Area16111TuscaroraTwp
School District 
InlandLakes
Financing Terms Available 
CashConventionalFHAUSDA LoanVA Loan
Roads 
Paved
Schools
School District
InlandLakes
Elementary School
Unknown
Middle School
Unknown
High School
Unknown
Listing courtesy of ERA Greater North Properties: [email protected]


IDX provided courtesy of Realcomp II Ltd. via WestCentralAssociationofREALTORS. Copyright © 2026 Realcomp II Ltd. Shareholders.

IDX information is provided exclusively for consumers' personal, non-commercial use and may not be used for any purpose other than to identify prospective properties consumers may be interested in purchasing and that the data is deemed reliable but not guaranteed accurate by the MLS.

Neighborhood & Commute
Source: Walkscore
Save
Ask
Tour
Hide
Share