Save
Ask
Tour
Hide
Share
$949,000
5 Days On Site

1019 Peninsula Drive
Unknown, MI 48893

For Sale|Single Family Residence|Active
4
Beds
4
Total Baths
3
Full Baths
1
Partial Bath
2,609
SqFt
$364
/SqFt
2024
Built
County:
Isabella
Call Now: 810-923-9505
Is this the listing for you? We can help make it yours.
810-923-9505
1019 Peninsula Drive1019 Peninsula Drive1019 Peninsula Drive1019 Peninsula Drive
Save
Ask
Tour
Hide
Share

Mortgage Calculator

Monthly Payment (Est.)

$4,330
Calculator powered by Showcase IDX, a Constellation1 Company. Copyright ©2026 Information is deemed reliable but not guaranteed.

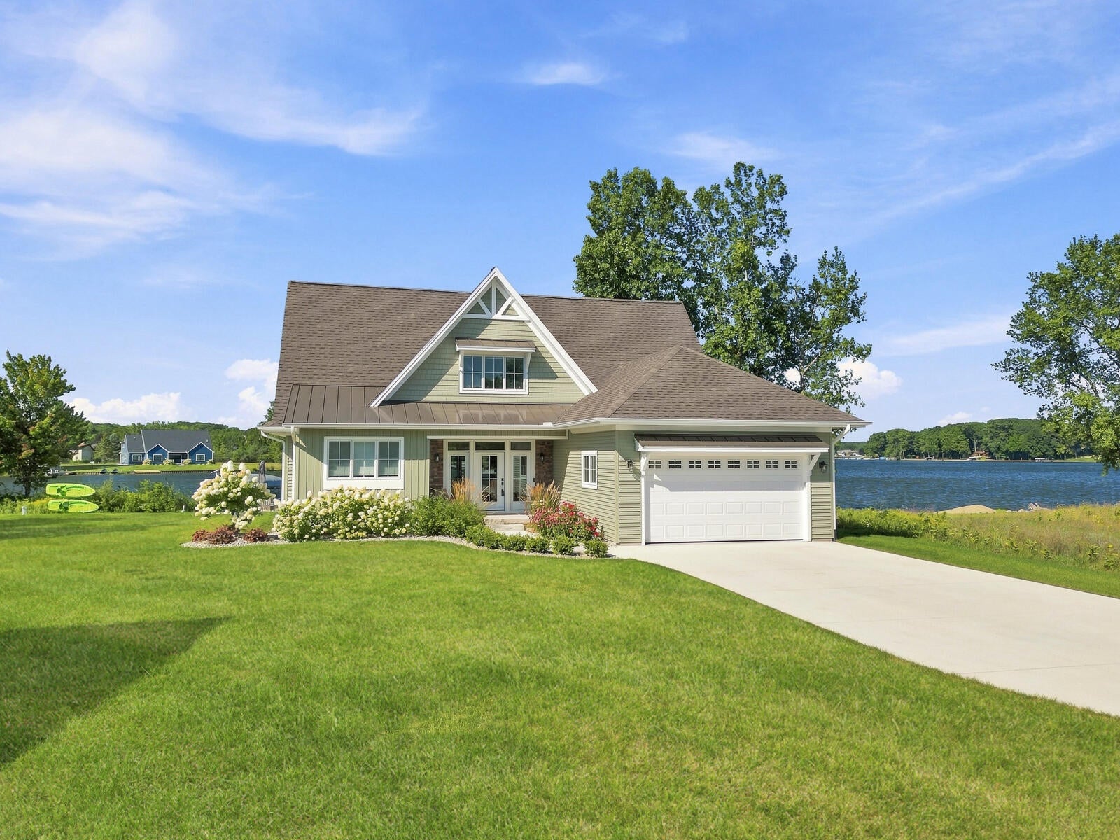
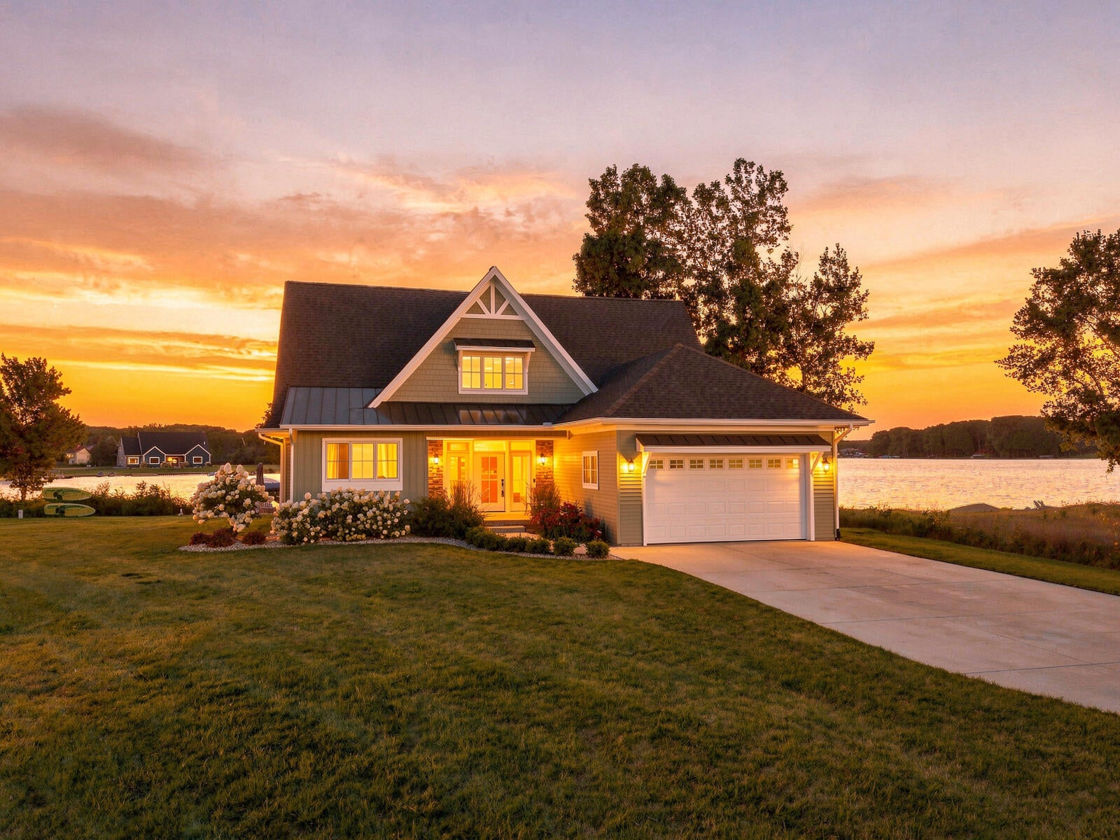
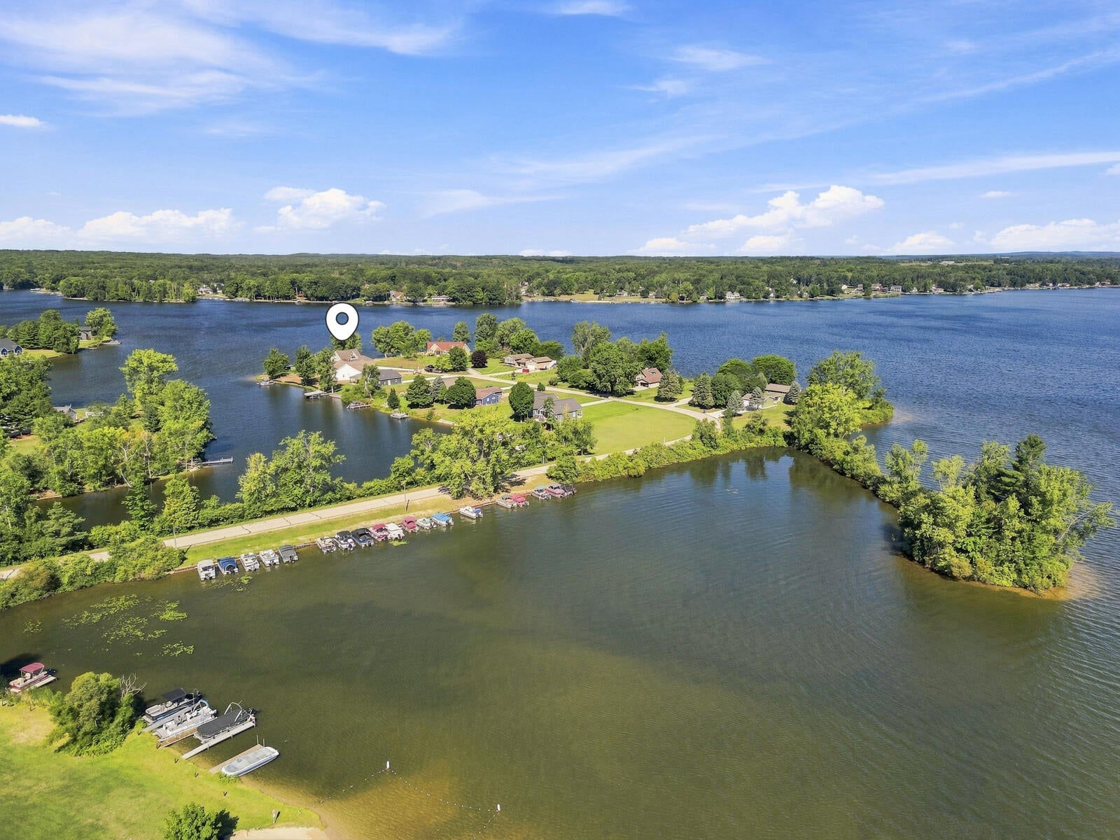
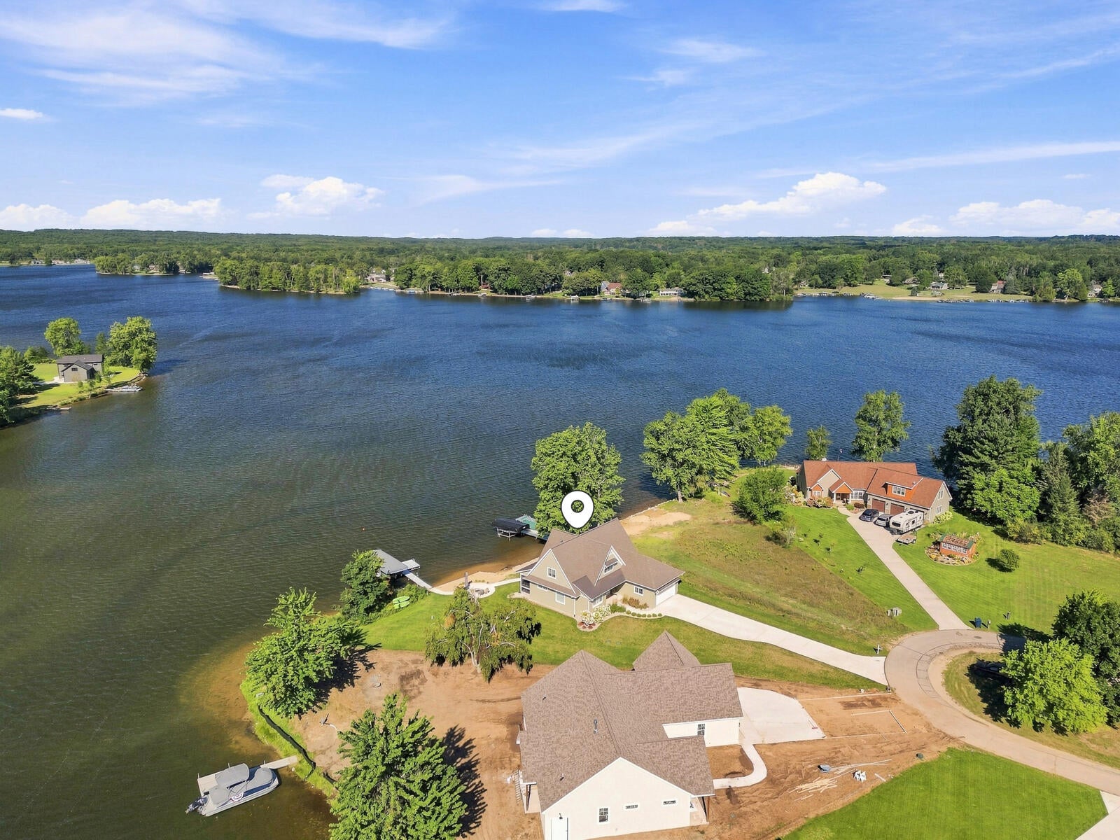
Stunning 2024 custom-built Lake Isabella home offering breathtaking views that make you feel like you're living on a houseboat! This light, bright and beautifully designed home offers exceptional attention to detail and effortless lakeside living. The main level features a luxurious primary suite with ensuite bath and daylight walk-in closet, spacious living area with a large gas-log fireplace, and a dream kitchen complete with walk-in pantry. The dining area opens to a screened porch--perfect for enjoying peaceful lake views--while the main-level laundry adds convenience. Upstairs you'll find three bedrooms, including one ensuite, plus a bedroom that connects to a Jack-and-Jill bath and bunk room, along with a spacious family room and upper-level laundry closet. Step outside to your sandy beach, lakeside patio and fire pit, perfect for entertaining or relaxing by the water. An electric vehicle charger adds modern convenience. Enjoy all that Lake Isabella has to offer, including ..moreapproximately 800 acres of all-sports water, perfect for boating, fishing, swimming and water recreation. The community also features 18 holes of golf at The Pines, waterfront parks, gated boat launches, pavilions with picnic tables, tennis and basketball and volleyball courts, horseshoe pits, and children's playground equipment. Conveniently located near Mt. Pleasant and Central Michigan University, this exceptional lake home combines luxury, recreation and year-round enjoyment in one incredible setting!

Save
Ask
Tour
Hide
Share
Listing Snapshot
Price 
$949,000
Days On Site 
5 Days
Bedrooms 
4
Inside Area (SqFt) 
2,609 sqft
Total Baths 
4
Full Baths 
3
Partial Baths 
1
Lot Size 
0.51 Acres
Year Built 
2024
MLS® Number 
72026044876
Status 
Active
Property Tax 
$13,459
HOA/Condo/Coop Fees 
$22.5 monthly
Sq Ft Source 
Other
Friends & Family
Recent Activity
6 days agoListing first seen on site
6 days agoListing updated with changes from the MLS®
General Features
Acres 
0.51
Attached Garage 
Yes
Cross Street 
S Clubhouse Dr
Garage 
Yes
Garage Spaces 
2
Parking 
AttachedElectric Vehicle Charging Station(s)ConcreteGarage Faces Front
Pets 
Yes
Property Sub Type 
Single Family Residence
Security 
Smoke Detector(s)
Sewer 
Private SewerSeptic Tank
Special Circumstances 
Standard
SqFt Above 
2609
SqFt Total 
2609
Style 
Traditional
Utilities 
Natural Gas Connected
Water Source 
PrivateWell
Interior Features
Appliances 
DishwasherDryerMicrowaveRefrigeratorRangeWasherWater Softener Owned
Basement 
Crawl SpaceSump Pump
Cooling 
Ceiling Fan(s)Central Air
Fireplace 
Yes
Fireplace Features 
Gas LogLiving Room
Fireplaces 
1
Flooring 
Other
Heating 
Forced AirNatural Gas
Interior 
PantryVaulted Ceiling(s)
Laundry Features 
Laundry ClosetLaundry RoomMain LevelUpper Level
Window Features 
Window Treatments
BathFull 
Level - Upper
BathLav 
Level - Main
Bedroom 2 
Dimensions - 14.0 x 12.0Level - UpperArea - 168
Bedroom 3 
Dimensions - 15.0 x 12.0Level - UpperArea - 180
Bedroom 4 
Dimensions - 14.0 x 12.0Level - UpperArea - 168
Family Room 
Dimensions - 17.0 x 15.0Level - UpperArea - 255
Kitchen 
Dimensions - 16.0 x 12.0Level - MainArea - 192
Laundry 
Level - UpperDescription - Laundry Closet
Living Room 
Dimensions - 18.0 x 17.0Level - MainArea - 306
Master Bathroom 
Dimensions - 11.0 x 9.0Level - MainArea - 99
Master Bedroom 
Dimensions - 15.0 x 13.0Level - MainArea - 195
Other 
Dimensions - 7.0 x 6.0Level - MainArea - 42Description - Pantry
Save
Ask
Tour
Hide
Share
Exterior Features
Construction Details 
Vinyl Siding
Lot Features 
Cul-De-SacLevelOther
Patio And Porch 
PatioPorchScreened
Roof 
MetalShingle
Waterfront 
Yes
Waterfront Features 
Lake FrontWaterfrontWaterfront Access
Windows/Doors 
Window Treatments
Community Features
Association Amenities 
Beach RightsBoat DockOtherPlaygroundStorageTennis Court(s)
Association Dues 
270
Community Features 
OtherSidewalks
Financing Terms Available 
CashConventional
HOA Fee Frequency 
Annually
MLS Area 
Area37052LakeIsabellaVlg
Roads 
Paved
School District 
ChippewaHills
Schools
School District
ChippewaHills
Elementary School
Unknown
Middle School
Unknown
High School
Unknown
Listing courtesy of Coldwell Banker Lakes Realty: [email protected]


IDX provided courtesy of Realcomp II Ltd. via WestCentralAssociationofREALTORS. Copyright © 2026 Realcomp II Ltd. Shareholders.

IDX information is provided exclusively for consumers' personal, non-commercial use and may not be used for any purpose other than to identify prospective properties consumers may be interested in purchasing and that the data is deemed reliable but not guaranteed accurate by the MLS.

Neighborhood & Commute
Source: Walkscore
Save
Ask
Tour
Hide
Share