

275 S 35 RoadSelma Township, MI 49601
Mortgage Calculator
Monthly Payment (Est.)
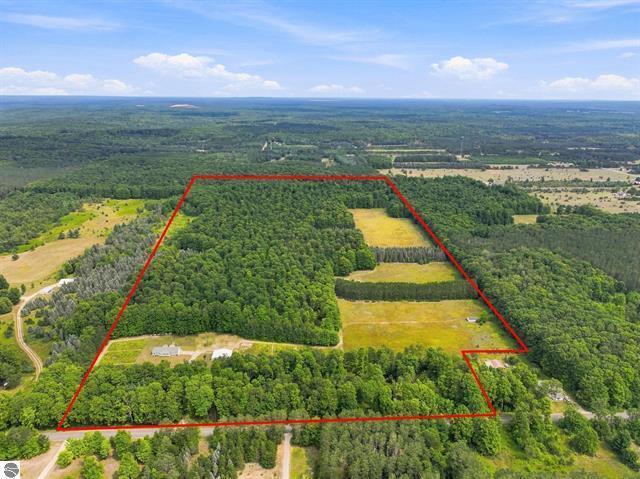
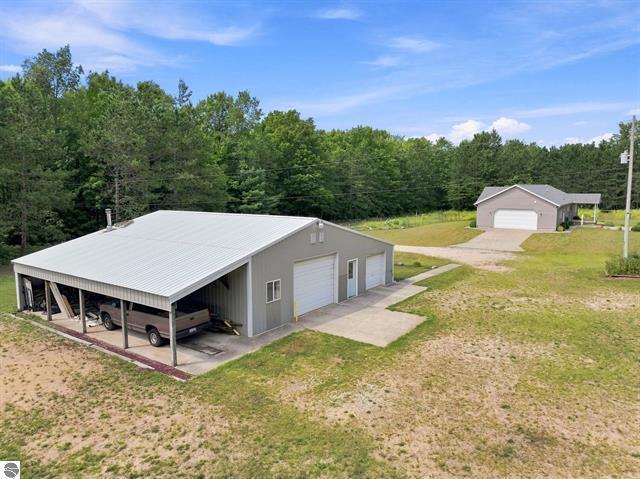
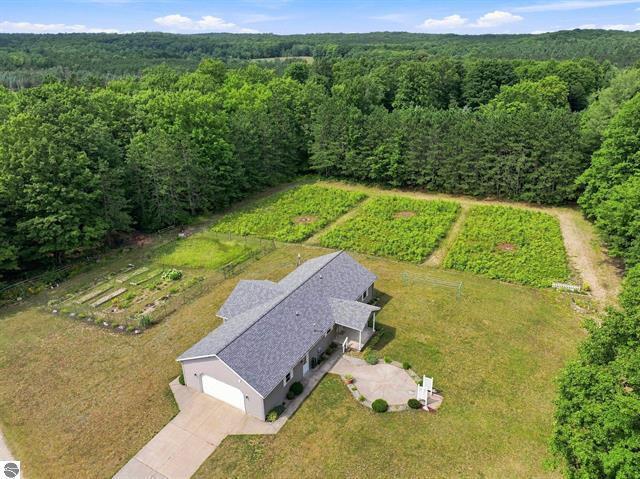
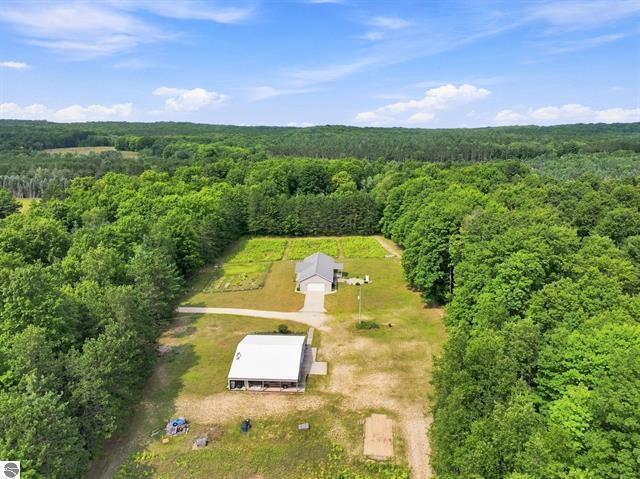
$3,307Imagine owning your own private Northern Michigan sanctuary. Set on over 78 sprawling acres of beautifully wooded land with winding private trails and serene open spaces, this property offers unparalleled seclusion. But the adventure doesn't stop at your property line--you are perfectly positioned with thousands of acres of pristine federal land directly across the road and just a 1/4 mile down the road. Whether you are an avid hunter, love hitting the snowmobile trails, or spend your weekends riding ATVs, this location is an absolute outdoor paradise offering boundless exploration right from your front door. Inside the home perfectly balances country comfort with modern updates, offering incredible peace of mind with a brand-new roof installed on the house in 2023. You are welcomed into a bright, open-concept living area that feels exceptionally airy and expansive thanks to the cathedral ceilings, all beautifully accented by elegant 6-panel solid oak doors. (See 'More'>) The kitchen, dining room, and dedicated office boast durable new vinyl plank flooring (2022) and a newer microwave. For ultimate everyday convenience, the home features an oversized attached garage and a highly functional main-floor laundry room. Downstairs, the partially finished full basement dramatically expands your living space. Here, you will find a spacious family room, a 4th bedroom, a craft room, an exercise space, and hookups ready for an additional bathroom. Storage is abundant, with generous closet space thoughtfully placed throughout the home. Hobbyists and outdoor enthusiasts will be drawn to the massive 40x42insulated and heated pole barn. Complete with a 12-foot lean-to, it provides the ultimate space to store your toys, tractors, and seasonal gear. Step outside to enjoy beautiful flower gardens that add a splash of color to your private oasis. Despite feeling a world away, this incredible retreat is just minutes from the shopping and restaurants of Cadillac's north end, and offers a quick, scenic commute to Traverse City, Lake M
| 2 hours ago | Listing updated with changes from the MLS® | |
| 2 hours ago | Listing first seen on site |

IDX provided courtesy of Realcomp II Ltd. via WestCentralAssociationofREALTORS. Copyright © 2026 Realcomp II Ltd. Shareholders.
IDX information is provided exclusively for consumers' personal, non-commercial use and may not be used for any purpose other than to identify prospective properties consumers may be interested in purchasing and that the data is deemed reliable but not guaranteed accurate by the MLS.
Did you know? You can invite friends and family to your search. They can join your search, rate and discuss listings with you.