Save
Ask
Tour
Hide
Share
$1,500,000
11 Days On Site

6898 E 5 Mile Road
Ellsworth Township, MI 49656

For Sale|Residential|Active
3
Beds
1
Total Bath
1
Full Bath
1,169
SqFt
$1,283
/SqFt
1990
Built
County:
Lake
Call Now: 810-923-9505
Is this the listing for you? We can help make it yours.
810-923-9505
6898 E 5 Mile Road6898 E 5 Mile Road6898 E 5 Mile Road6898 E 5 Mile Road
Save
Ask
Tour
Hide
Share

Mortgage Calculator

Monthly Payment (Est.)

$6,844
Calculator powered by Showcase IDX, a Constellation1 Company. Copyright ©2026 Information is deemed reliable but not guaranteed.

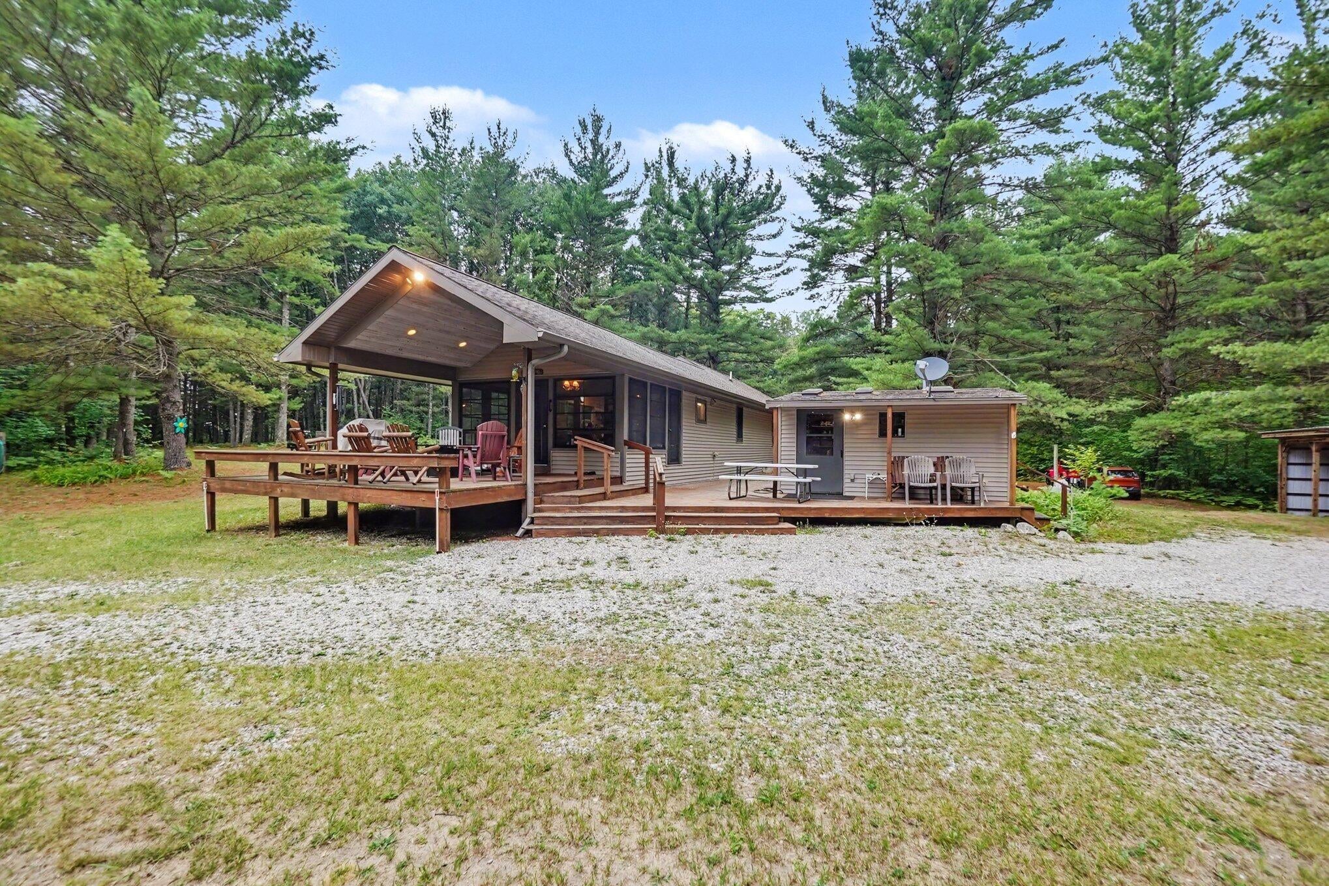
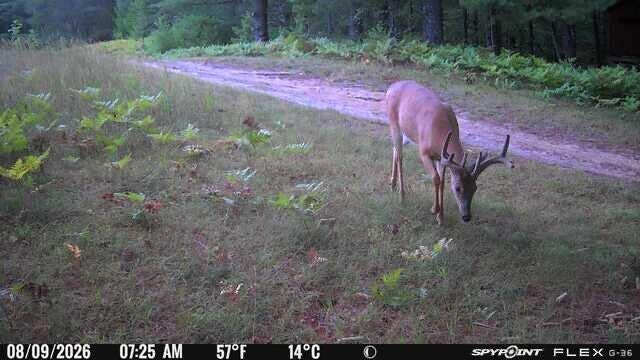
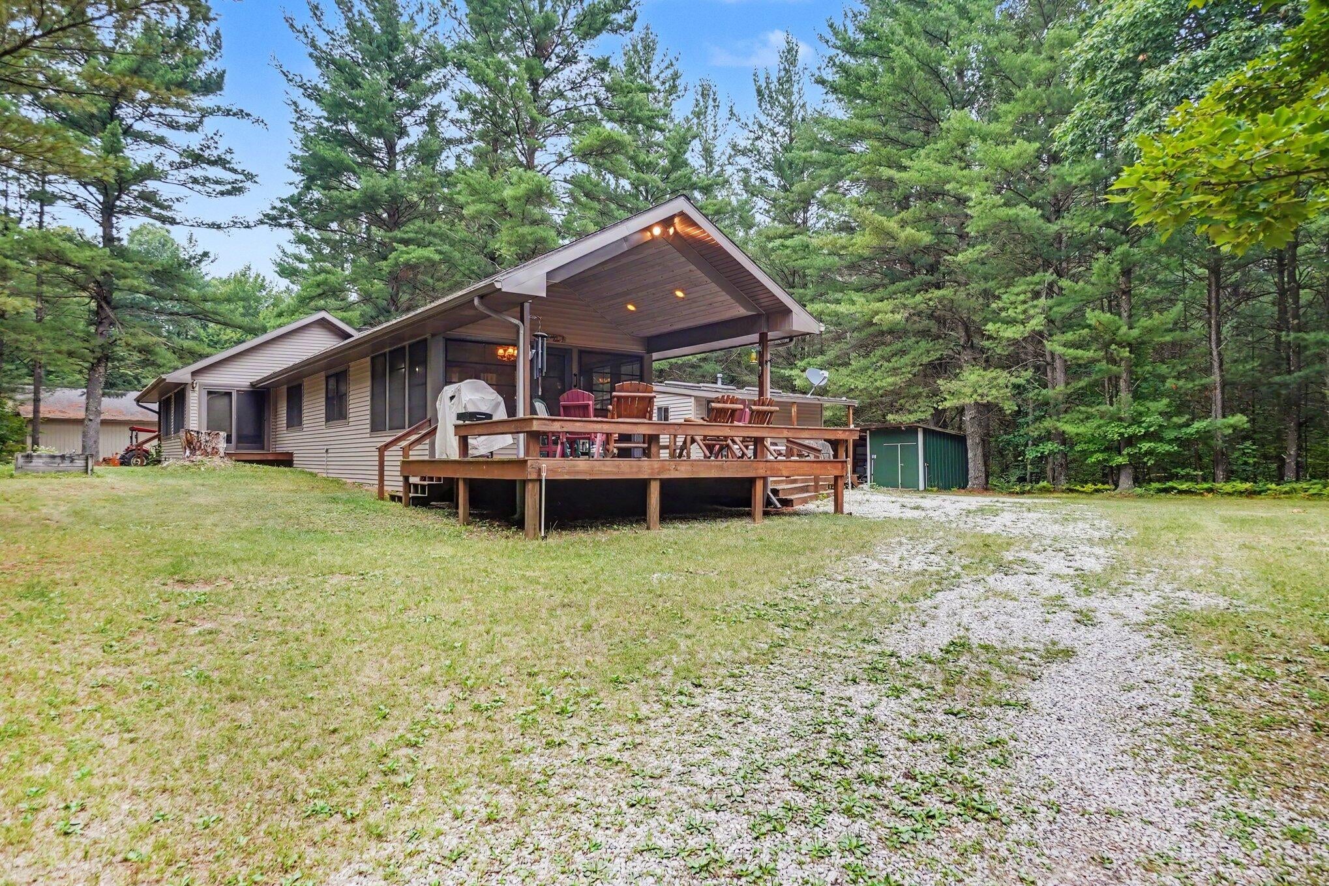
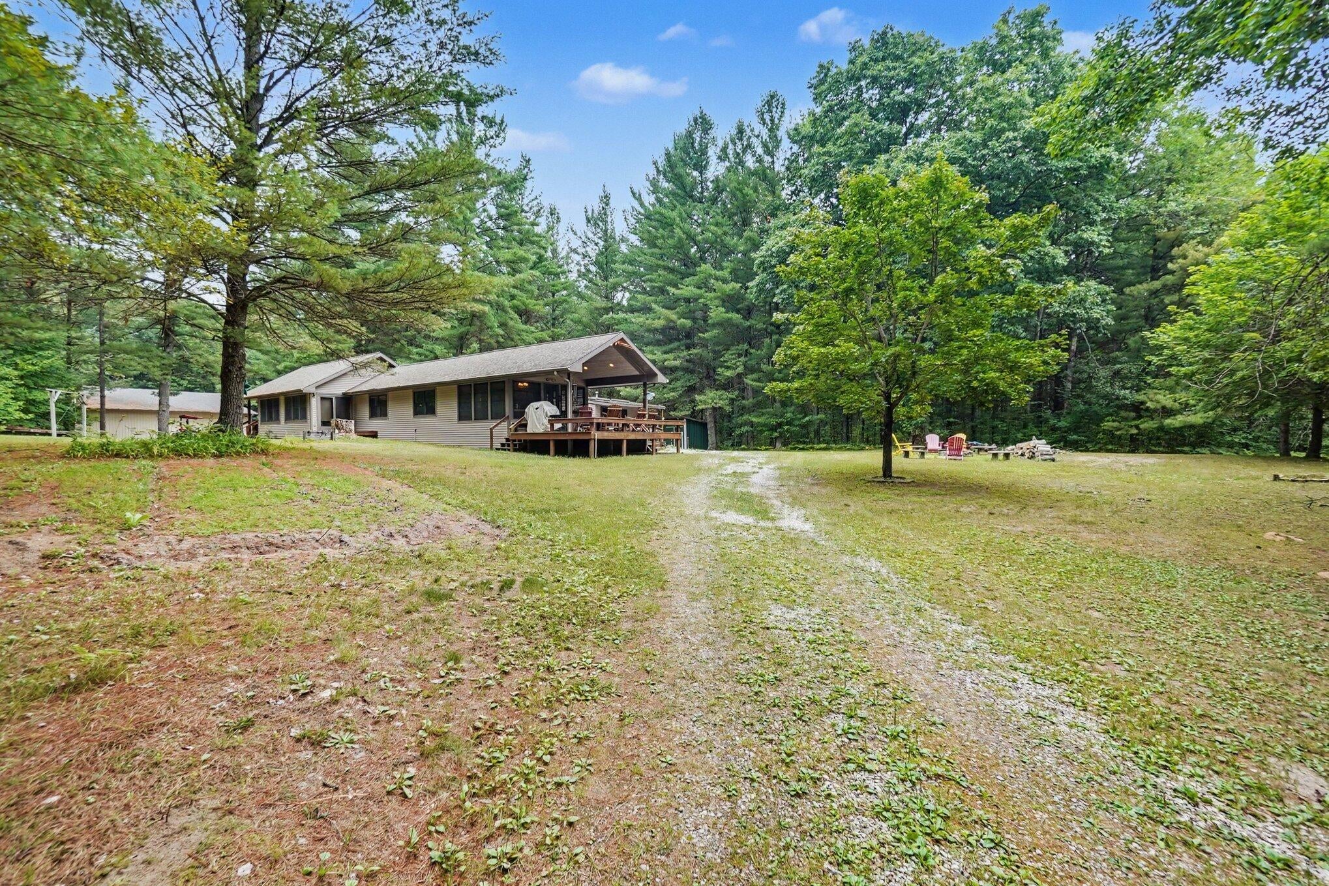
Discover this Rural property in Luther, Michigan, offering a very private setting app 1/2 mile back off the main road to the 3 bedrooms and 1 bathroom Home with 1,169 finished square feet. Situated on an expansive 277.99-acre lot with road frontage on two roads, and a small lake and several ponds for water access, this property presents a rare opportunity for family retreat and Hunting camp. The substantial acreage provides abundant space for hunting or family recreation, it comes equipped 12 heated hunting blinds and large pond setup for fishing swimming and relaxing. This property setting delivers a unique lifestyle for those seeking to enjoying the benefits of property ownership. this area offer lots of wildlife, like DEER, and BEAR and so onLp gas Sauna / shower, toilet and sink hot water on demand. Generator LP gas , 12 deer blinds 2 acre stocked aerated pond, underground power to the pond, 5" well for pond if needed and a 2nd 5" well for the home , Gazebo on top of hill in the field, Pond is set up for a nice swimming hole , security cameras

Save
Ask
Tour
Hide
Share
Listing Snapshot
Price 
$1,500,000
Days On Site 
11 Days
Bedrooms 
3
Inside Area (SqFt) 
1,169 sqft
Total Baths 
1
Full Baths 
1
Partial Baths 
N/A
Lot Size 
277.99 Acres
Year Built 
1990
MLS® Number 
72026041523
Status 
Active
Property Tax 
$7,169
HOA/Condo/Coop Fees 
N/A
Sq Ft Source 
N/A
Friends & Family
Recent Activity
2 weeks agoListing updated with changes from the MLS®
2 weeks agoListing first seen on site
General Features
Acres 
277.99
Cross Street 
North Bonney Rd
Disclosures 
Mineral Rights Excluded
Parking 
GravelShared DrivewayUnpaved
Security 
Closed Circuit Camera(s)
Sewer 
Septic Tank
Special Circumstances 
Standard
SqFt Above 
1169
SqFt Total 
1169
Style 
Ranch
Utilities 
Propane
Water Source 
PrivateWell
Zoning 
Residential
Interior Features
Appliances 
RefrigeratorRange
Basement 
Crawl SpacePartial
Cooling 
Central Air
Fireplace 
Yes
Fireplace Features 
Living Room
Fireplaces 
1
Flooring 
Wood
Heating 
Forced AirPropane
Laundry Features 
In HallMain LevelWasher Hookup
BathFull 
Level - Main
Bedroom 2 
Dimensions - 118.0 x 139.0Level - MainArea - 16402
Bedroom 3 
Dimensions - 1110.0 x 95.0Level - MainArea - 105450
Dining Room 
Dimensions - 132.0 x 81.0Level - MainArea - 10692
Kitchen 
Dimensions - 132.0 x 74.0Level - MainArea - 9768
Living Room 
Dimensions - 18.0 x 156.0Level - MainArea - 2808
Master Bedroom 
Dimensions - 1110.0 x 139.0Level - MainArea - 154290
Other 
Dimensions - 118.0 x 155.0Level - MainArea - 18290Description - Screened porch
Sauna 
Dimensions - 76.0 x 611.0Level - MainArea - 46436Description - Sauna building
ThreeSeasonRoom 
Save
Ask
Tour
Hide
Share
Exterior Features
Construction Details 
Vinyl Siding
Lot Features 
FarmOtherWetlandsWooded
Other Structures 
Barn(s)Shed(s)
Roof 
Asphalt
Waterfront 
Yes
Waterfront Features 
Lake FrontPondWaterfrontWaterfront Access
Community Features
Financing Terms Available 
CashContract
MLS Area 
Area43071EllsworthTwp
Roads 
Paved
School District 
PineRiver
Schools
School District
PineRiver
Elementary School
Unknown
Middle School
Unknown
High School
Unknown
Listing courtesy of Stout Group Ltd: [email protected]


IDX provided courtesy of Realcomp II Ltd. via WestCentralAssociationofREALTORS. Copyright © 2026 Realcomp II Ltd. Shareholders.

IDX information is provided exclusively for consumers' personal, non-commercial use and may not be used for any purpose other than to identify prospective properties consumers may be interested in purchasing and that the data is deemed reliable but not guaranteed accurate by the MLS.

Neighborhood & Commute
Source: Walkscore
Save
Ask
Tour
Hide
Share