

Save
Ask
Tour
Hide
$599,000
New Listing
3810 W 72nd StreetGarfield Township, MI 49337
For Sale|Single Family Residence|Active
4
Beds
3
Total Baths
2
Full Baths
1
Partial Bath
2,184
SqFt
$274
/SqFt
County:
Newaygo
Call Now: 810-923-9505
Is this the listing for you? We can help make it yours.
810-923-9505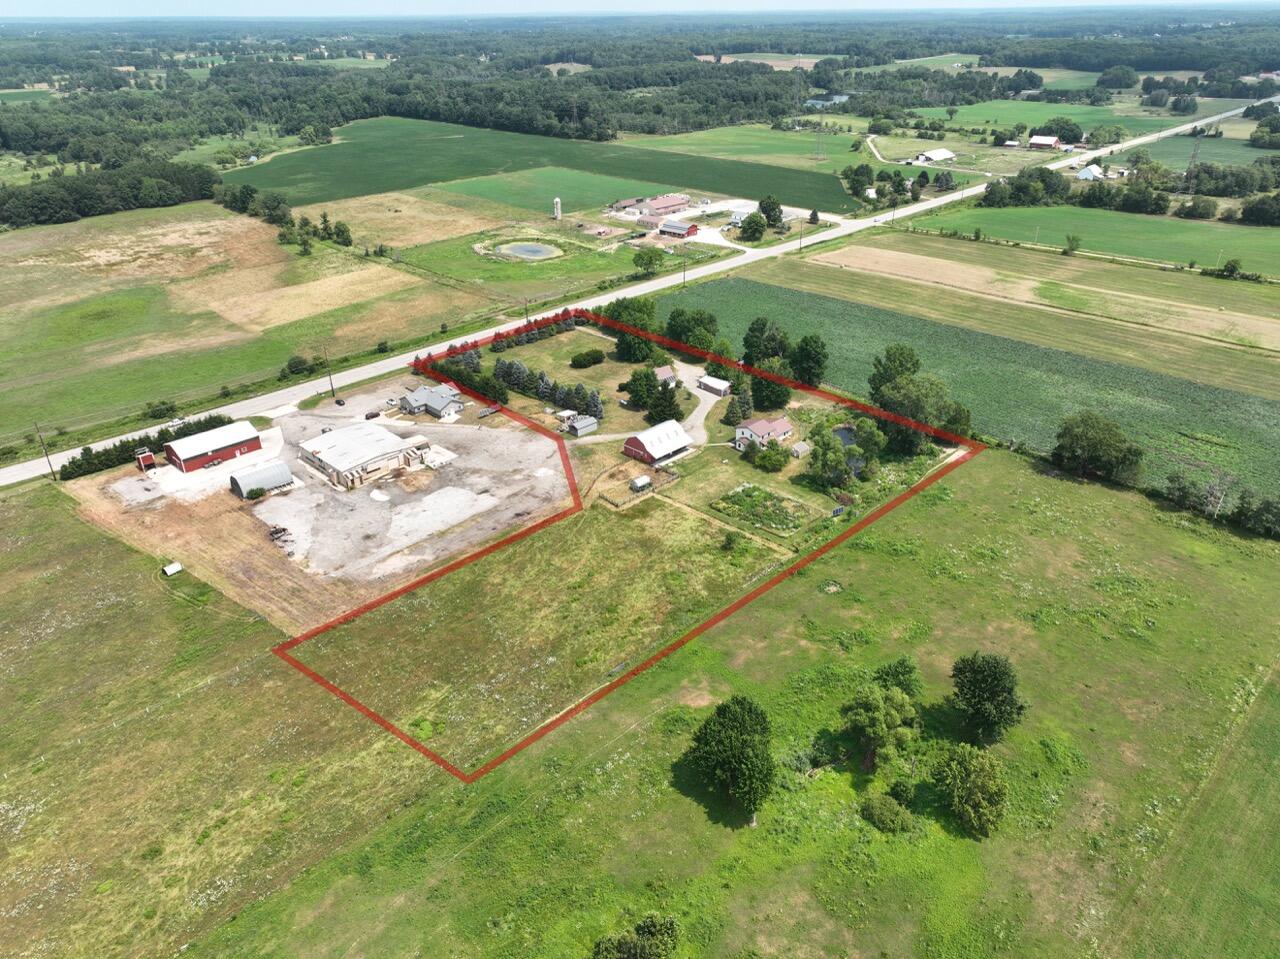
Save
Ask
Tour
Hide
Mortgage Calculator
Monthly Payment (Est.)
$2,733Calculator powered by Showcase IDX, a Constellation1 Company. Copyright ©2026 Information is deemed reliable but not guaranteed.
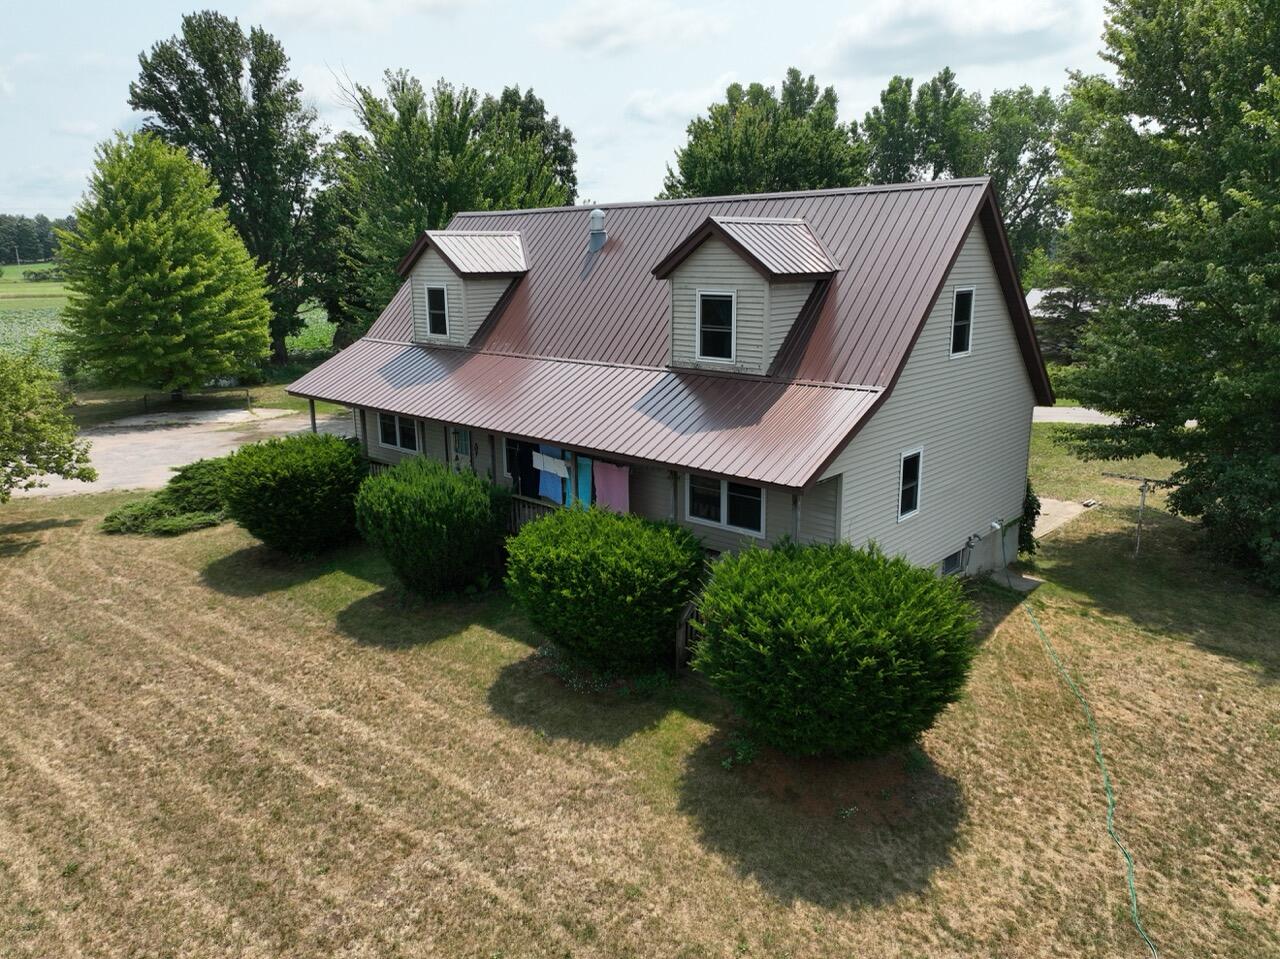
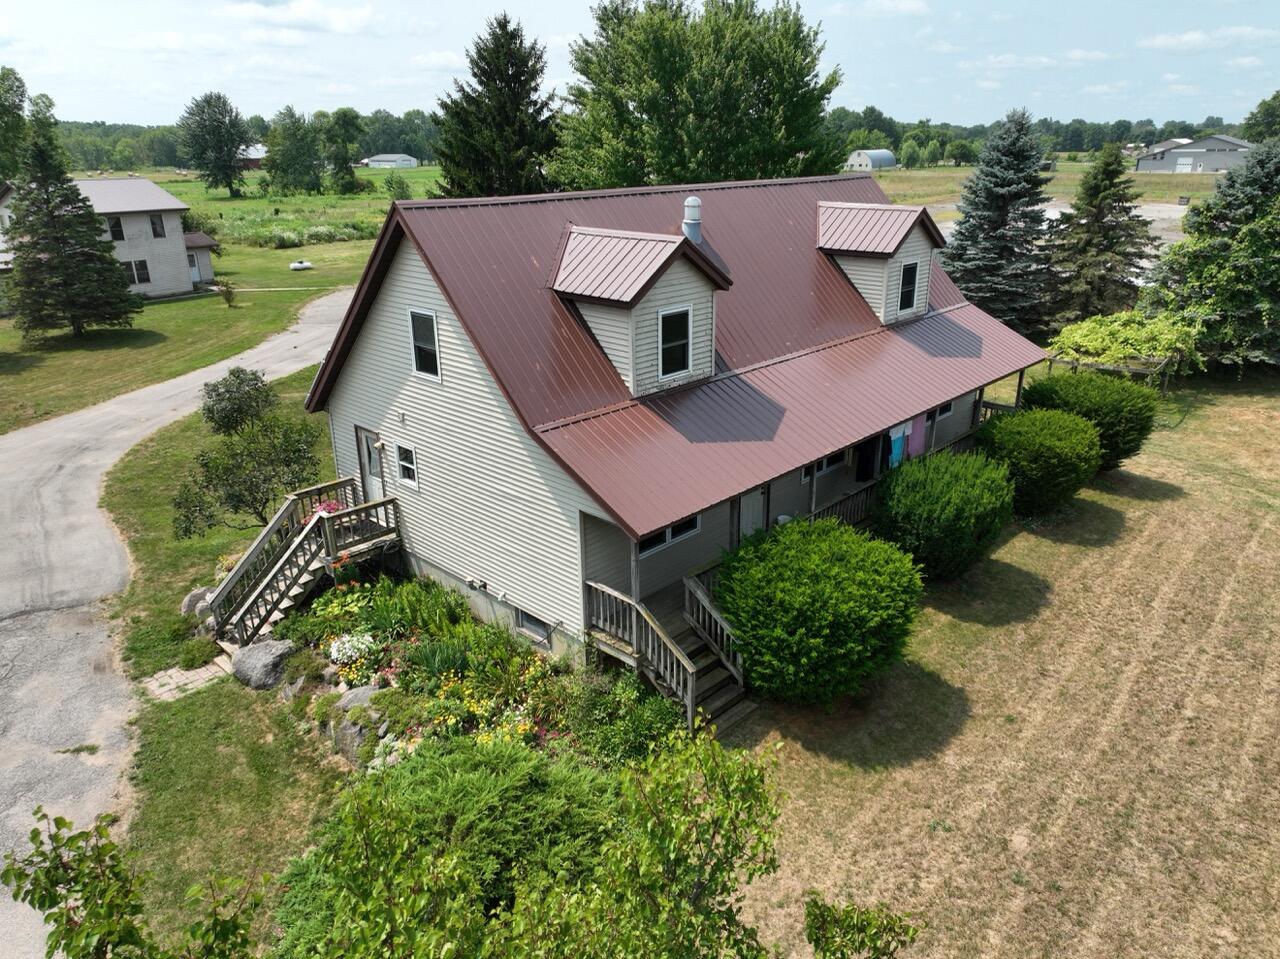
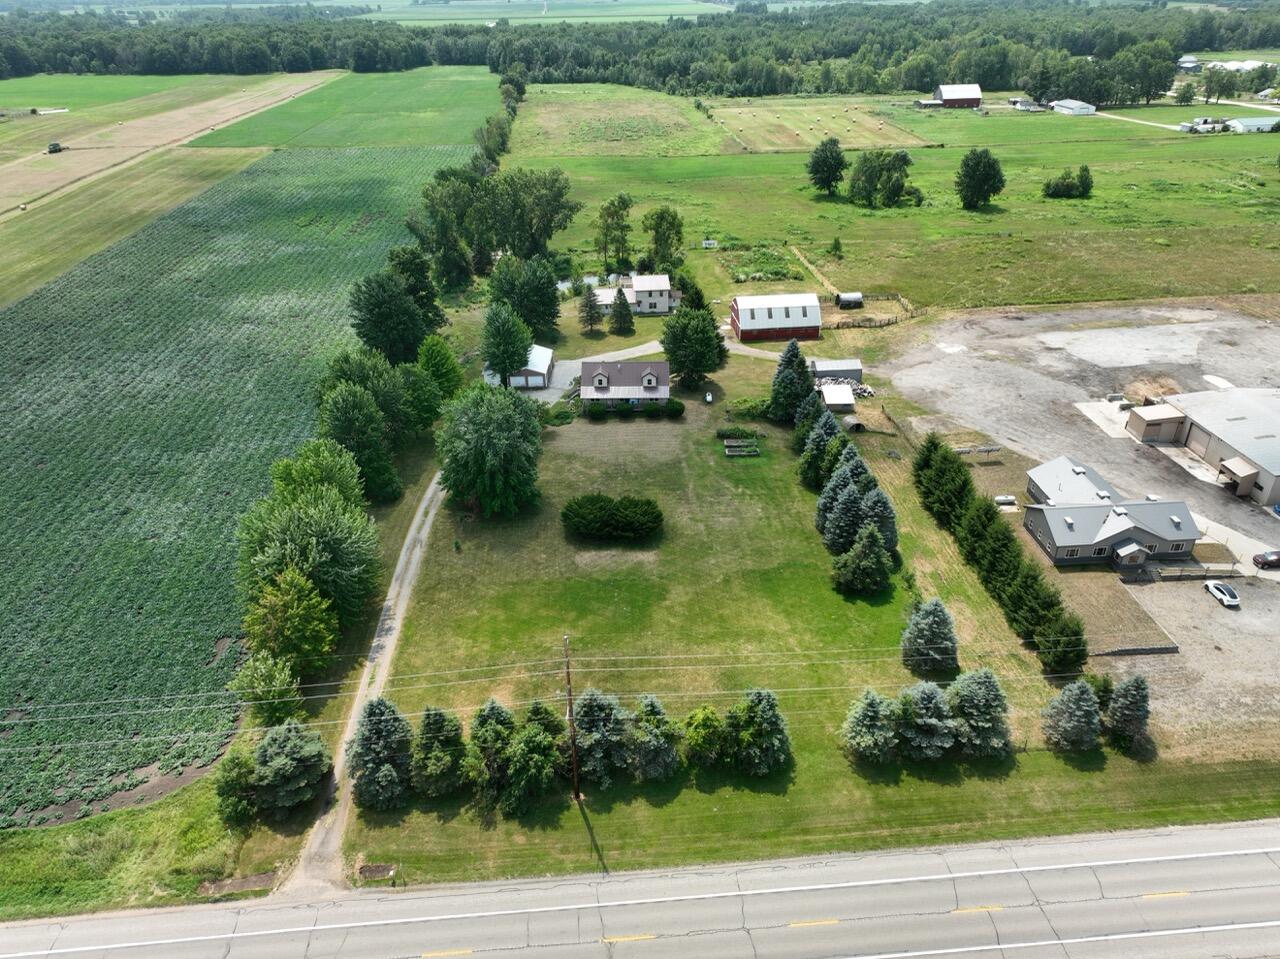
2 homes on this property for one price. Each home has a seperate parcial #. there is a total of 5.89 acres . The front home features 4 bedrooms 2 up and 2 down with 1 bath and 1 down. there is also a large detached garage. This home is a 2 story with a basement . The back home is also a 4 bedroom 3 up and 1 down and 2 bathrooms. Both homes have beautiful views of the land. The homes share a centural heating system ( out door wood burner ) and a well . there is a easement to the back home . This would be great for a family compound or a investor to live in one and rent the other Call office for a showing
Save
Ask
Tour
Hide
Listing Snapshot
Price
$599,000
Days On Site
0 Days
Bedrooms
4
Inside Area (SqFt)
2,184 sqft
Total Baths
3
Full Baths
2
Partial Baths
1
Lot Size
6.12 Acres
Year Built
N/A
MLS® Number
72026040069
Status
Active
Property Tax
$11,500
HOA/Condo/Coop Fees
N/A
Sq Ft Source
Other
Friends & Family
Recent Activity
| 4 hours ago | Listing first seen on site | |
| 4 hours ago | Listing updated with changes from the MLS® |
General Features
Acres
6.12
Cross Street
Croswell
Garage
Yes
Garage Spaces
3
Parking
Detached
Property Sub Type
Single Family Residence
Sewer
Private SewerSeptic Tank
SqFt Above
2184
SqFt Below
248
SqFt Total
2612
Style
Farmhouse
Water Source
Private
Interior Features
Basement
PartialWalk-Out Access
Cooling
Ceiling Fan(s)
Heating
Hot WaterRadiantWood
Laundry Features
Laundry Closet
BathFull
Level - Upper
BathLav
Level - Upper
Save
Ask
Tour
Hide
Exterior Features
Construction Details
Vinyl Siding
Patio And Porch
CoveredPorch
Roof
Metal
Community Features
Financing Terms Available
CashConventionalUSDA Loan
MLS Area
Area62181GarfieldTwp
School District
Fremont
Schools
School District
Fremont
Elementary School
Unknown
Middle School
Unknown
High School
Unknown
Listing courtesy of Century 21 Signature Realty: [email protected]

IDX provided courtesy of Realcomp II Ltd. via WestCentralAssociationofREALTORS. Copyright © 2026 Realcomp II Ltd. Shareholders.
IDX information is provided exclusively for consumers' personal, non-commercial use and may not be used for any purpose other than to identify prospective properties consumers may be interested in purchasing and that the data is deemed reliable but not guaranteed accurate by the MLS.
IDX provided courtesy of Realcomp II Ltd. via WestCentralAssociationofREALTORS. Copyright © 2026 Realcomp II Ltd. Shareholders.
IDX information is provided exclusively for consumers' personal, non-commercial use and may not be used for any purpose other than to identify prospective properties consumers may be interested in purchasing and that the data is deemed reliable but not guaranteed accurate by the MLS.
Neighborhood & Commute
Source: Walkscore
Save
Ask
Tour
Hide
Did you know? You can invite friends and family to your search. They can join your search, rate and discuss listings with you.