

Save
Ask
Tour
Hide
$179,900
New Listing
6582 W Pine Crest DriveSweetwater Township, MI 49304
For Sale|Single Family Residence|Active
3
Beds
1
Total Bath
1
Full Bath
1,066
SqFt
$169
/SqFt
1950
Built
Subdivision:
NUGETNT LAKE HILLS NO. 2
County:
Lake
Call Now: 810-923-9505
Is this the listing for you? We can help make it yours.
810-923-9505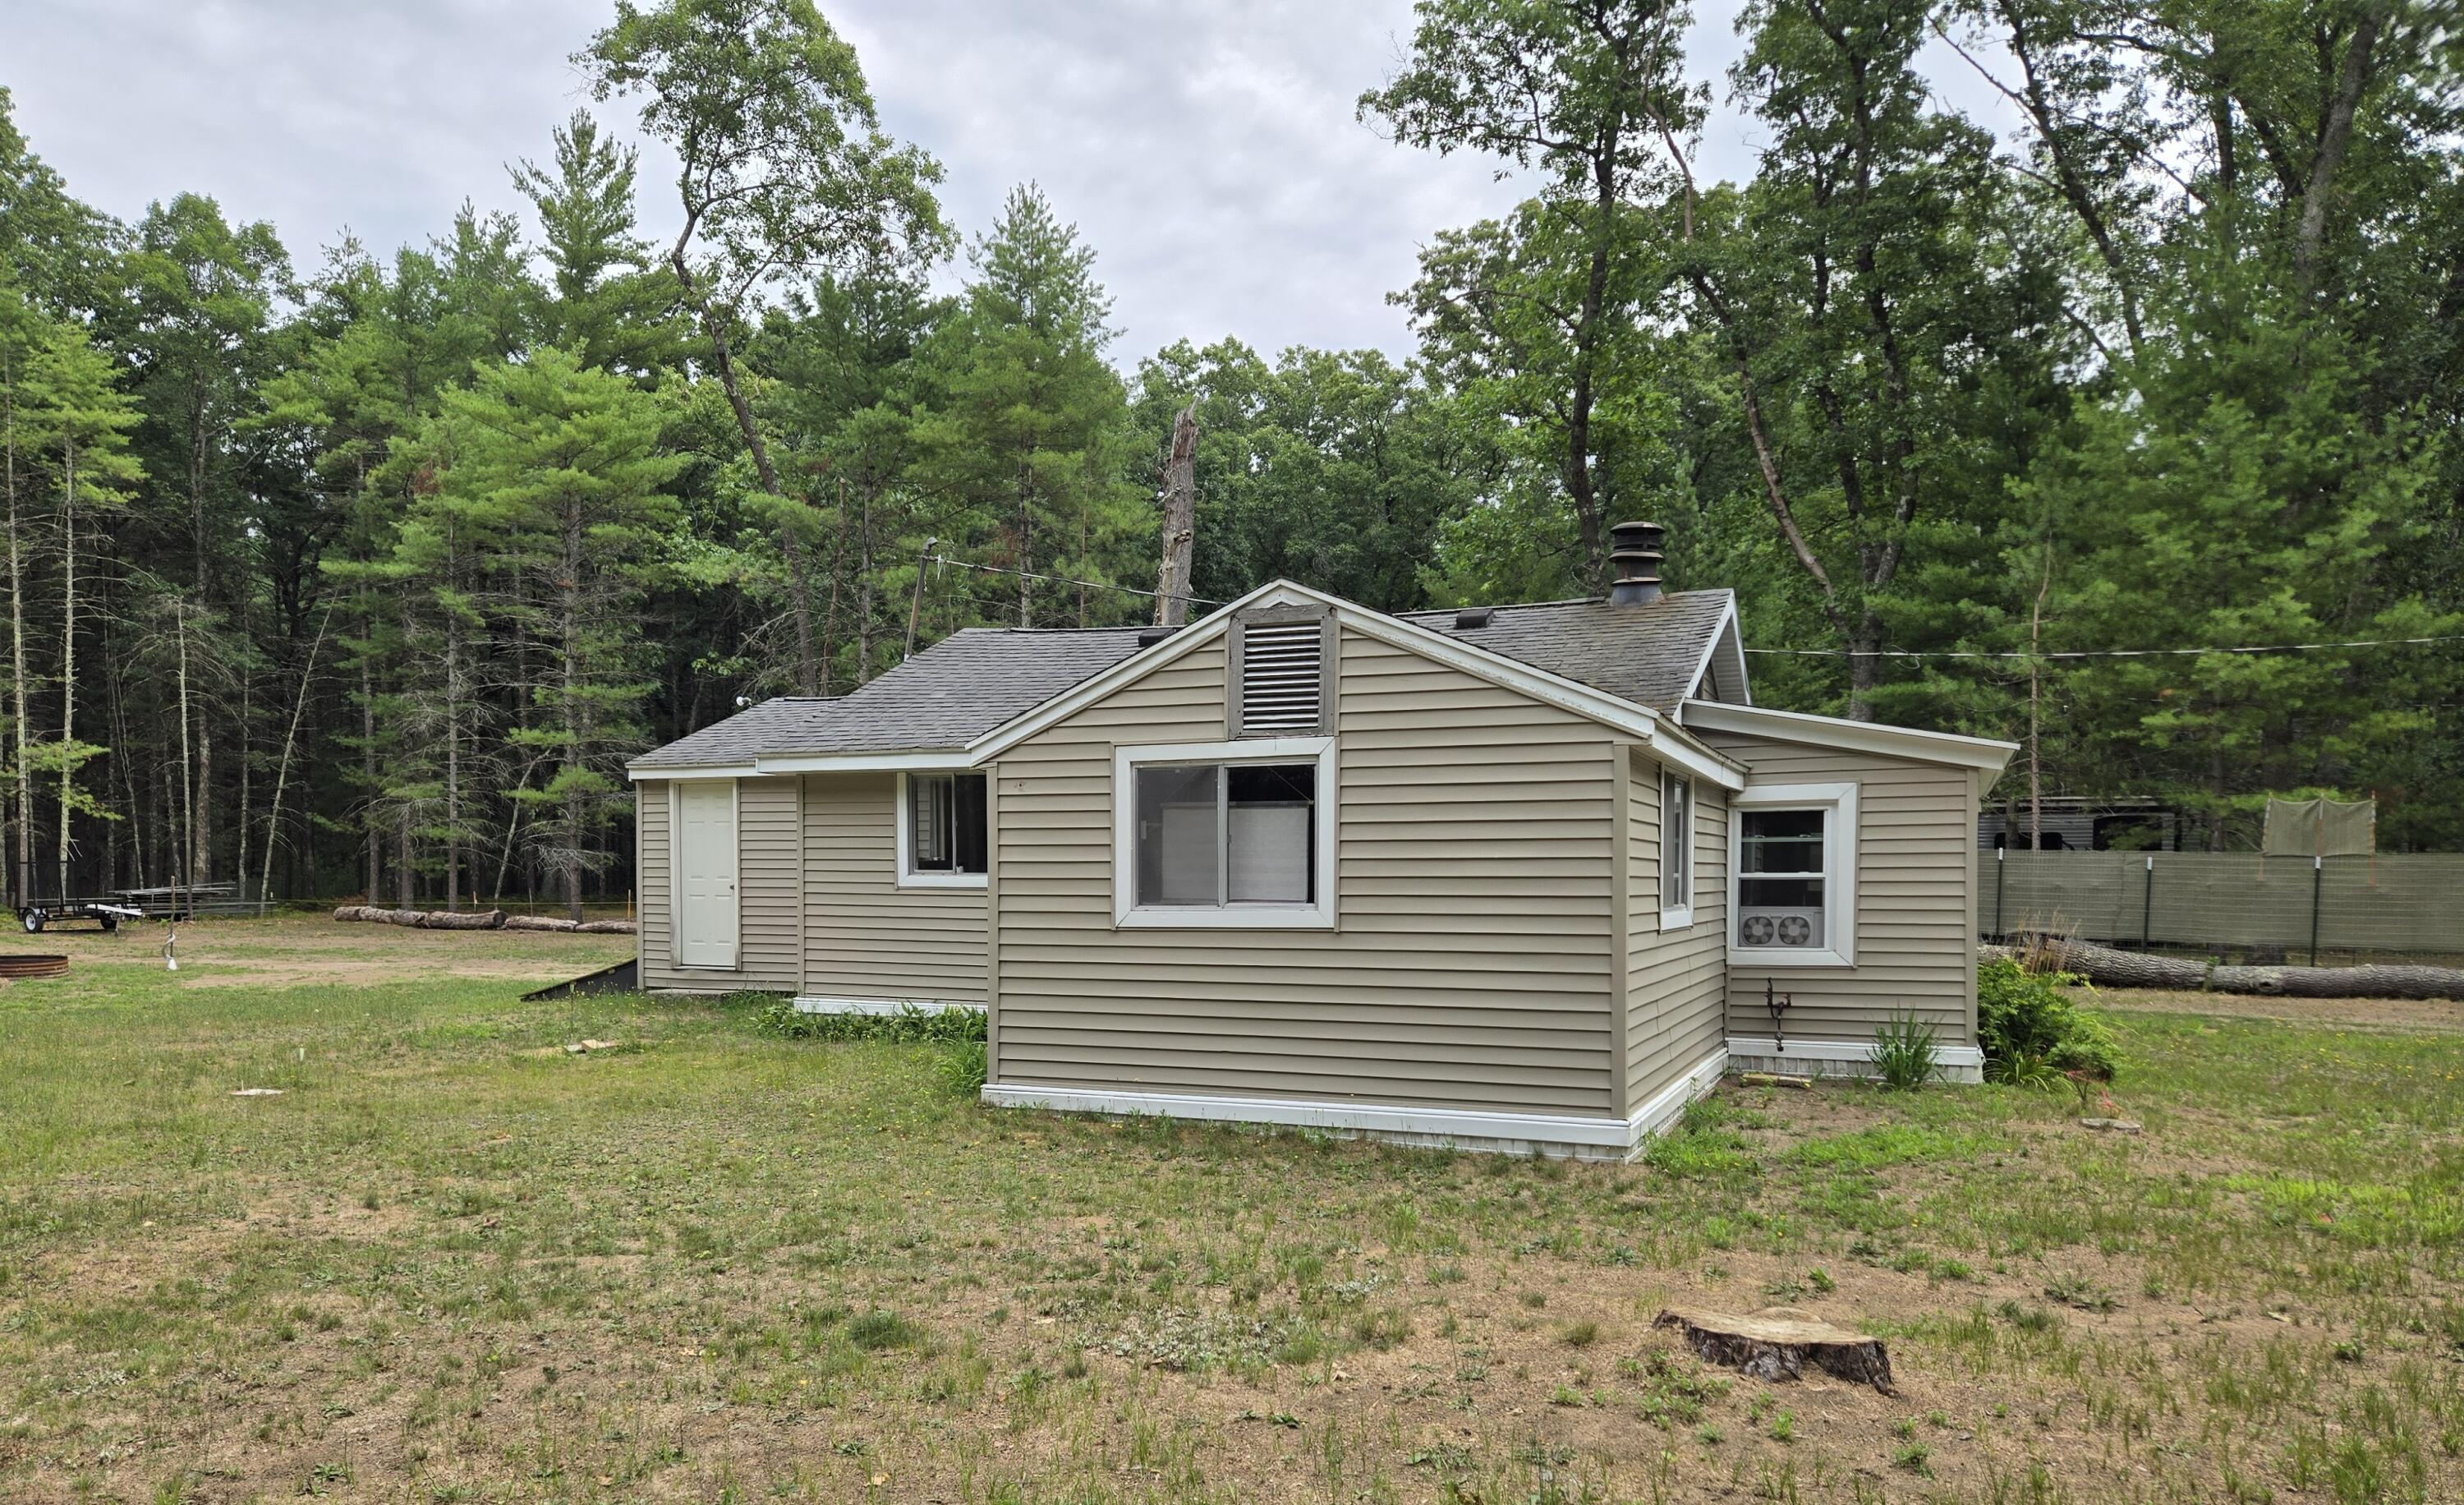
Save
Ask
Tour
Hide
Mortgage Calculator
Monthly Payment (Est.)
$821Calculator powered by Showcase IDX, a Constellation1 Company. Copyright ©2026 Information is deemed reliable but not guaranteed.
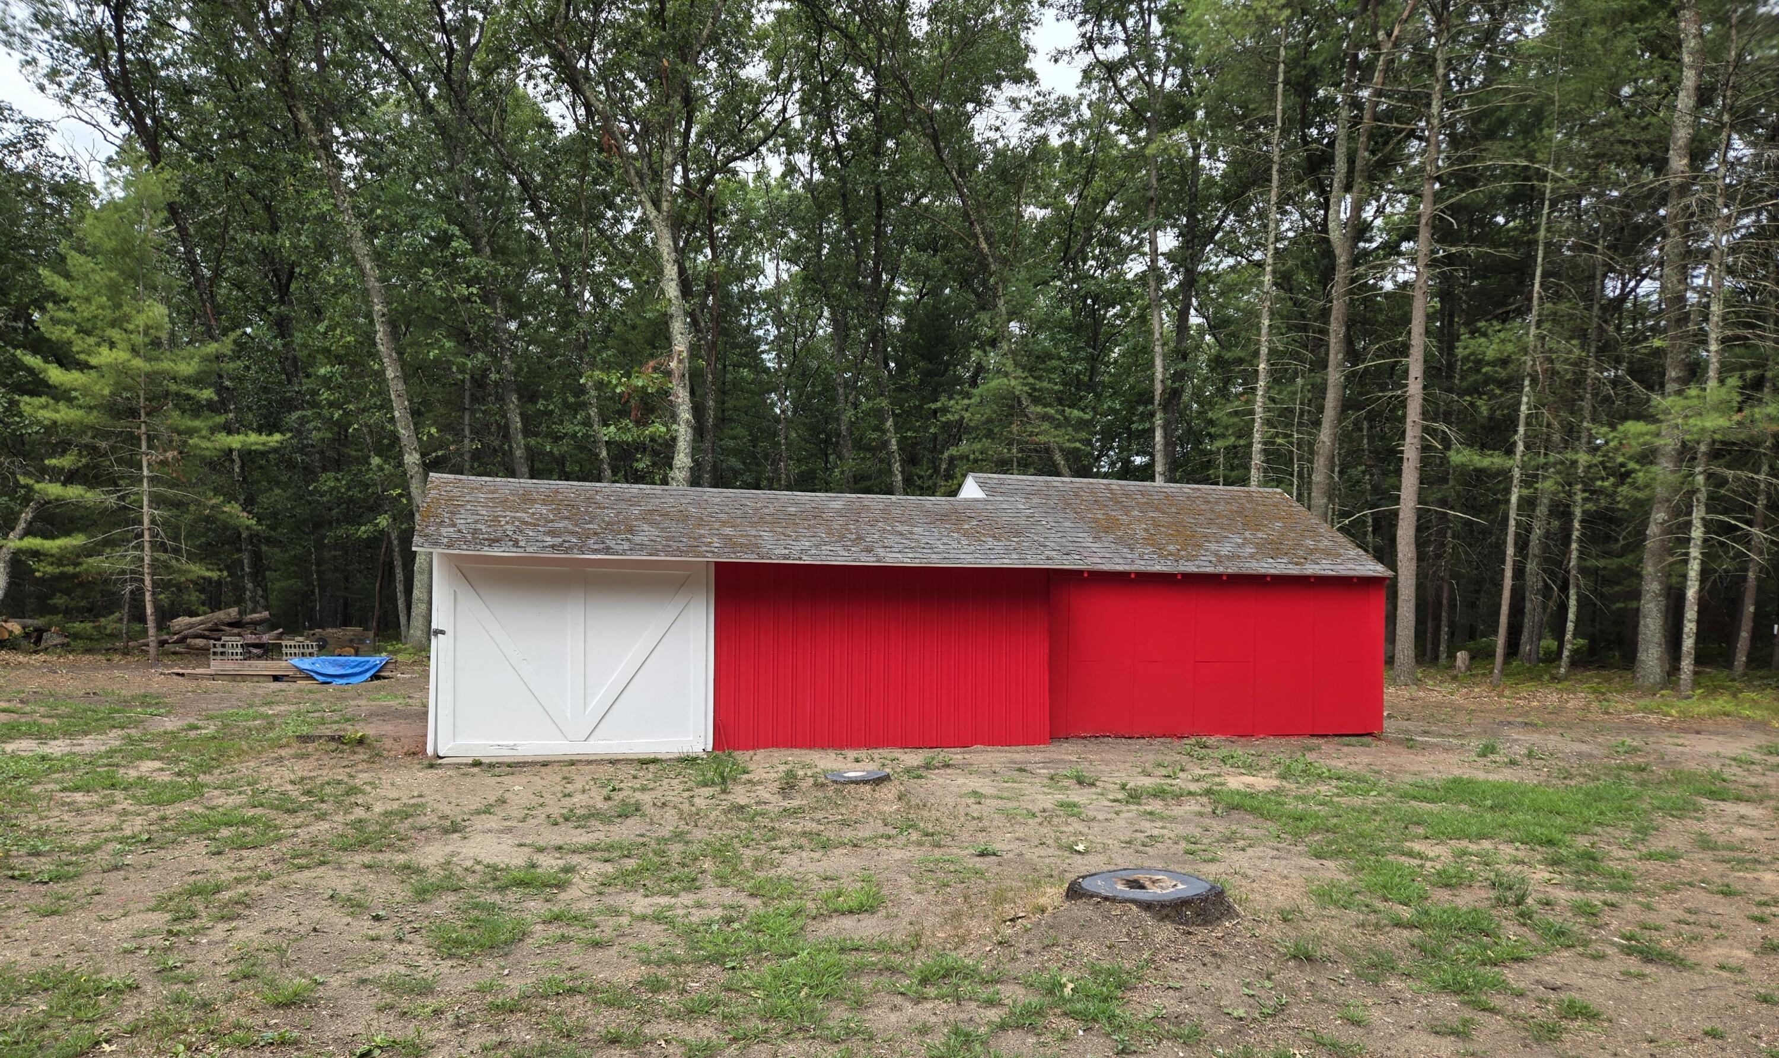
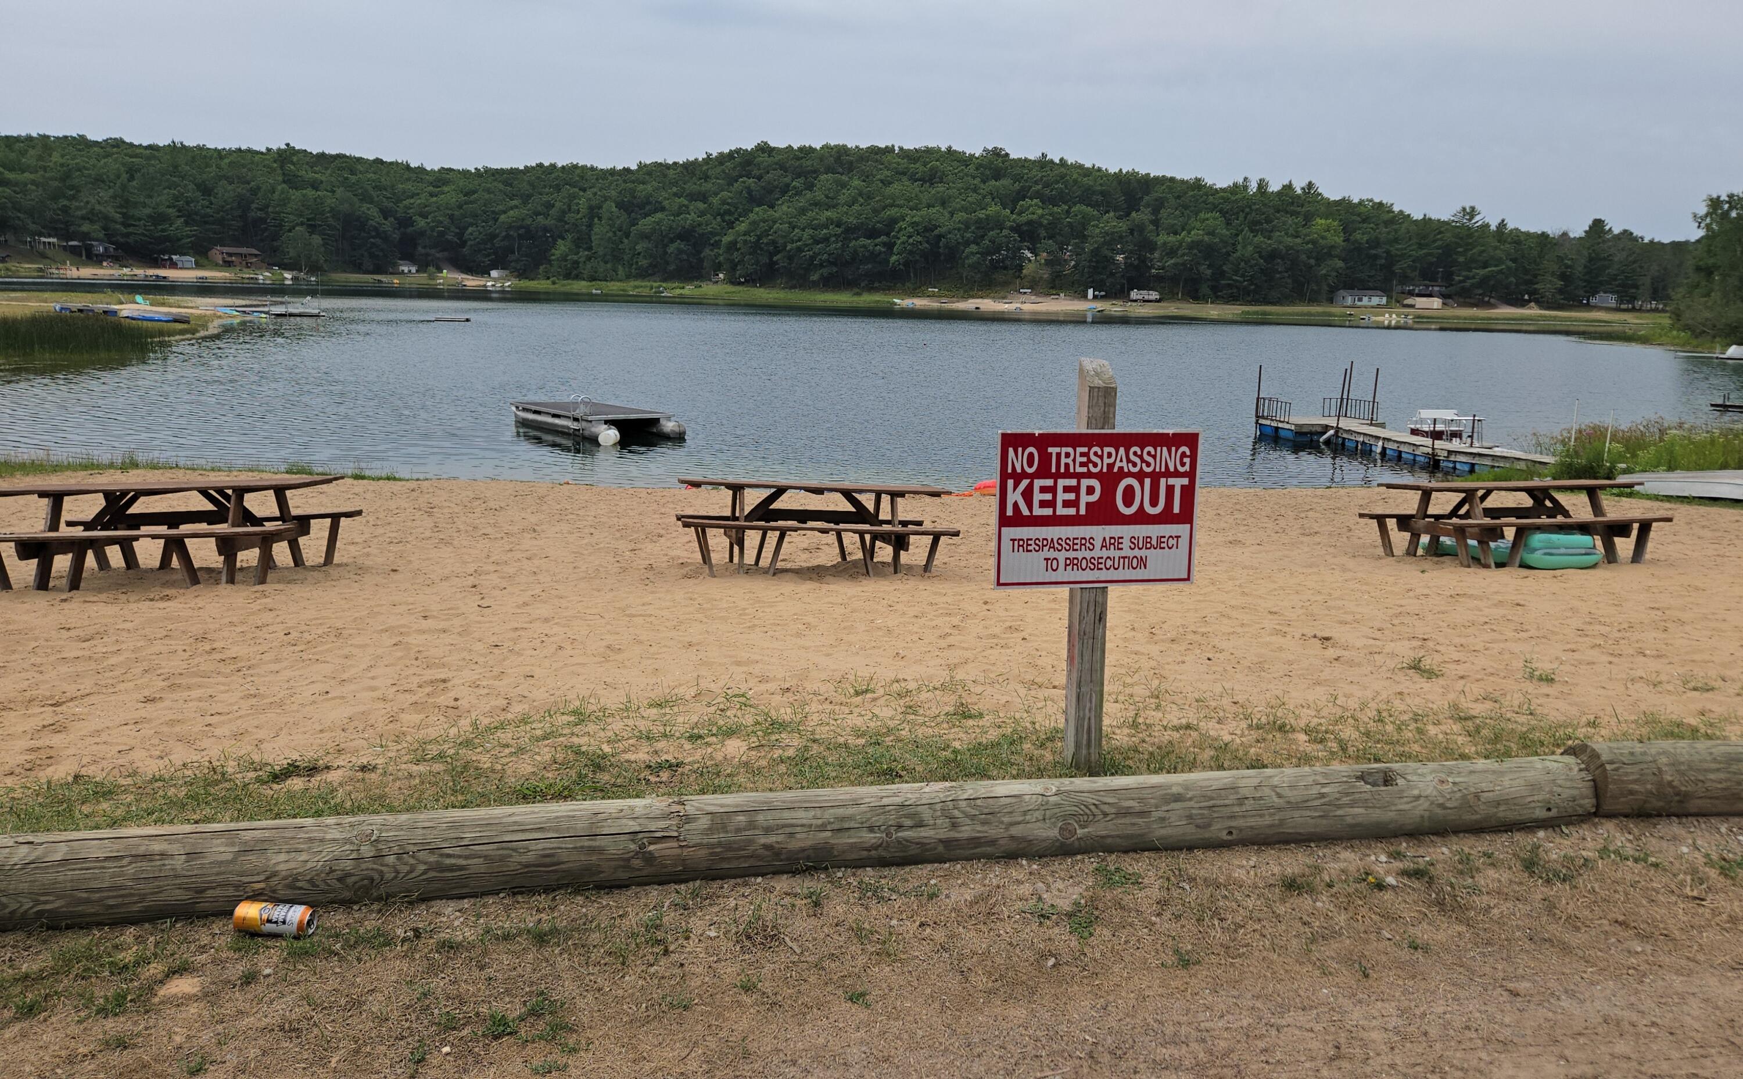
Enjoy all of your outdoor sports with this 3 bedroom on over 10 acres of land that abuts Federal lands, From fishing,hunting or trail riding this on has it all. Tons of storage and pole building for storing the toys also 1/2 basement that stores all the mechanics.Nugent lake is a awesome fishing lake which you can also store your boat at the shoreline. Access the trails or hunt from your property. The perfect up north get away
Save
Ask
Tour
Hide
Listing Snapshot
Price
$179,900
Days On Site
0 Days
Bedrooms
3
Inside Area (SqFt)
1,066 sqft
Total Baths
1
Full Baths
1
Partial Baths
N/A
Lot Size
10.6 Acres
Year Built
1950
MLS® Number
72026040066
Status
Active
Property Tax
$1,350
HOA/Condo/Coop Fees
$33.33 monthly
Sq Ft Source
N/A
Friends & Family
Recent Activity
| 5 hours ago | Listing updated with changes from the MLS® | |
| 5 hours ago | Listing first seen on site |
General Features
Acres
10.6
Cross Street
32nd
Garage
Yes
Garage Spaces
2
Parking
DetachedUnpaved
Property Sub Type
Single Family Residence
Sewer
Septic Tank
Special Circumstances
Standard
SqFt Above
1066
SqFt Total
1066
Style
Ranch
Utilities
Phone Connected
Water Source
PrivateWell
Interior Features
Appliances
DryerMicrowaveRefrigeratorRangeWasher
Basement
Partial
Heating
Forced AirPropaneWood
Laundry Features
In HallMain Level
Bedroom 2
Level - Main
Kitchen
Level - Main
Laundry
Level - Main
Living Room
Level - Main
Master Bathroom
Level - Main
Master Bedroom
Level - Main
Other
Level - Main
Save
Ask
Tour
Hide
Exterior Features
Construction Details
Vinyl Siding
Lot Features
Cul-De-SacWooded
Other Structures
Barn(s)
Patio And Porch
Deck
Roof
Composition
Waterfront Features
LakeWaterfront Access
Community Features
Association Amenities
Beach Rights
Association Dues
400
Financing Terms Available
CashConventional
HOA Fee Frequency
Annually
MLS Area
Area43081SweetwaterTwp
Roads
Paved
School District
Baldwin
Schools
School District
Baldwin
Elementary School
Unknown
Middle School
Unknown
High School
Unknown
Listing courtesy of North West Realty, LLC: [email protected]

IDX provided courtesy of Realcomp II Ltd. via WestCentralAssociationofREALTORS. Copyright © 2026 Realcomp II Ltd. Shareholders.
IDX information is provided exclusively for consumers' personal, non-commercial use and may not be used for any purpose other than to identify prospective properties consumers may be interested in purchasing and that the data is deemed reliable but not guaranteed accurate by the MLS.
IDX provided courtesy of Realcomp II Ltd. via WestCentralAssociationofREALTORS. Copyright © 2026 Realcomp II Ltd. Shareholders.
IDX information is provided exclusively for consumers' personal, non-commercial use and may not be used for any purpose other than to identify prospective properties consumers may be interested in purchasing and that the data is deemed reliable but not guaranteed accurate by the MLS.
Neighborhood & Commute
Source: Walkscore
Save
Ask
Tour
Hide
Did you know? You can invite friends and family to your search. They can join your search, rate and discuss listings with you.