

1234 Washington StreetUnknown, MI 49304
Mortgage Calculator
Monthly Payment (Est.)
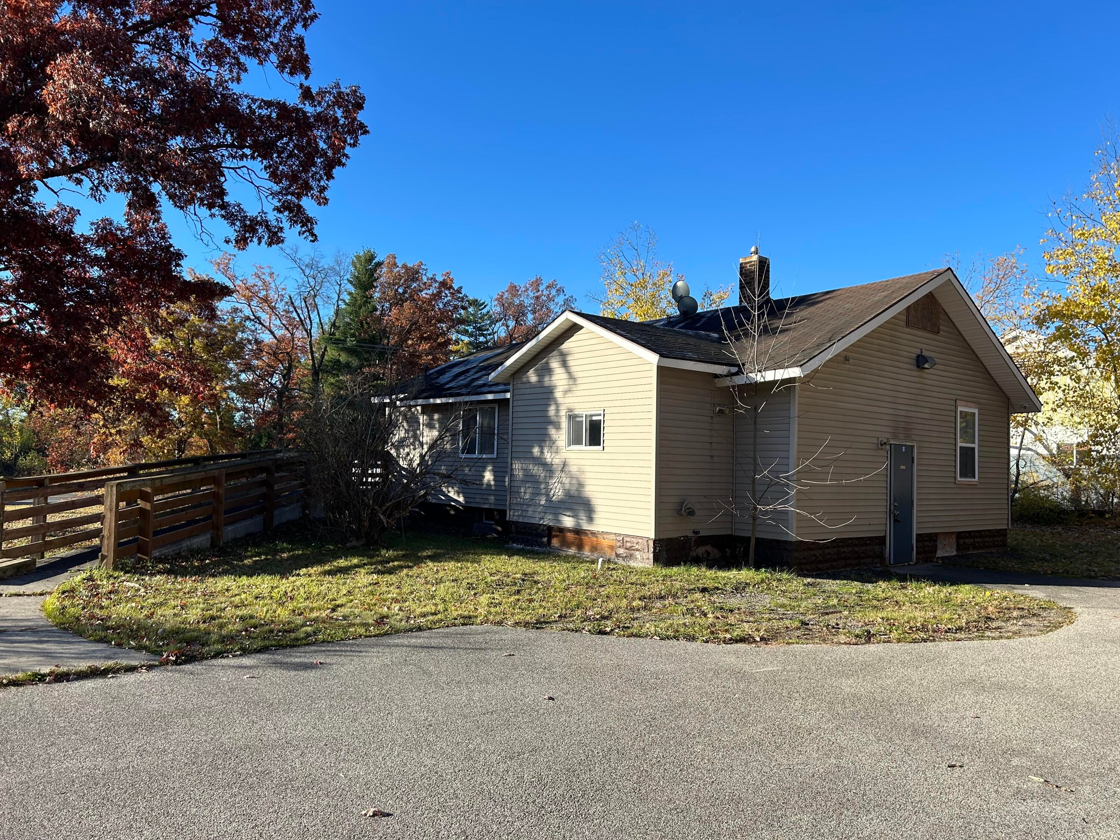
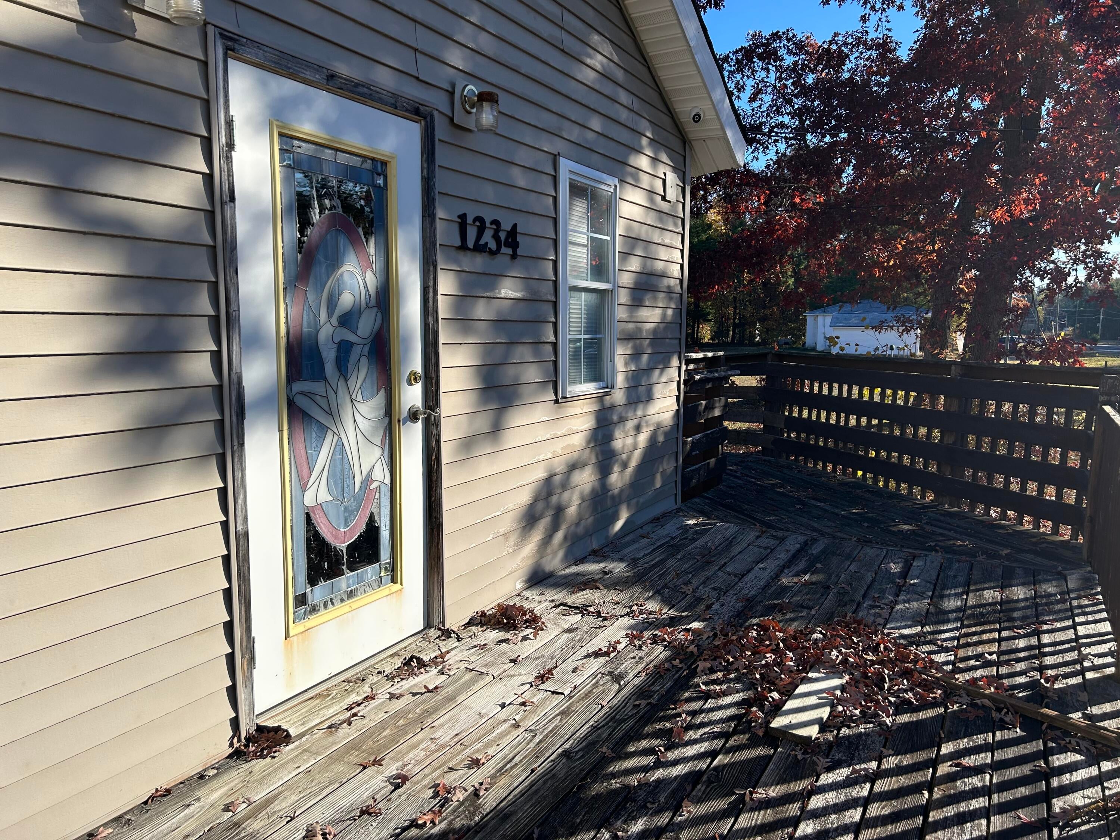
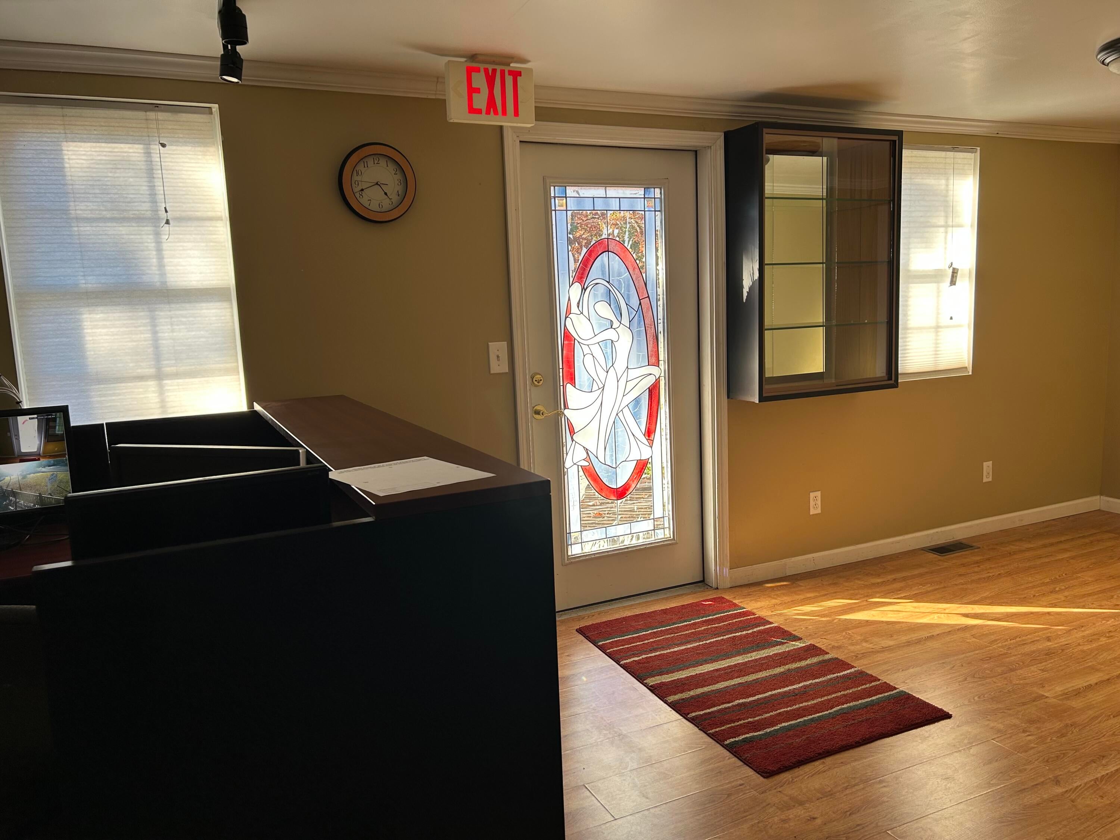
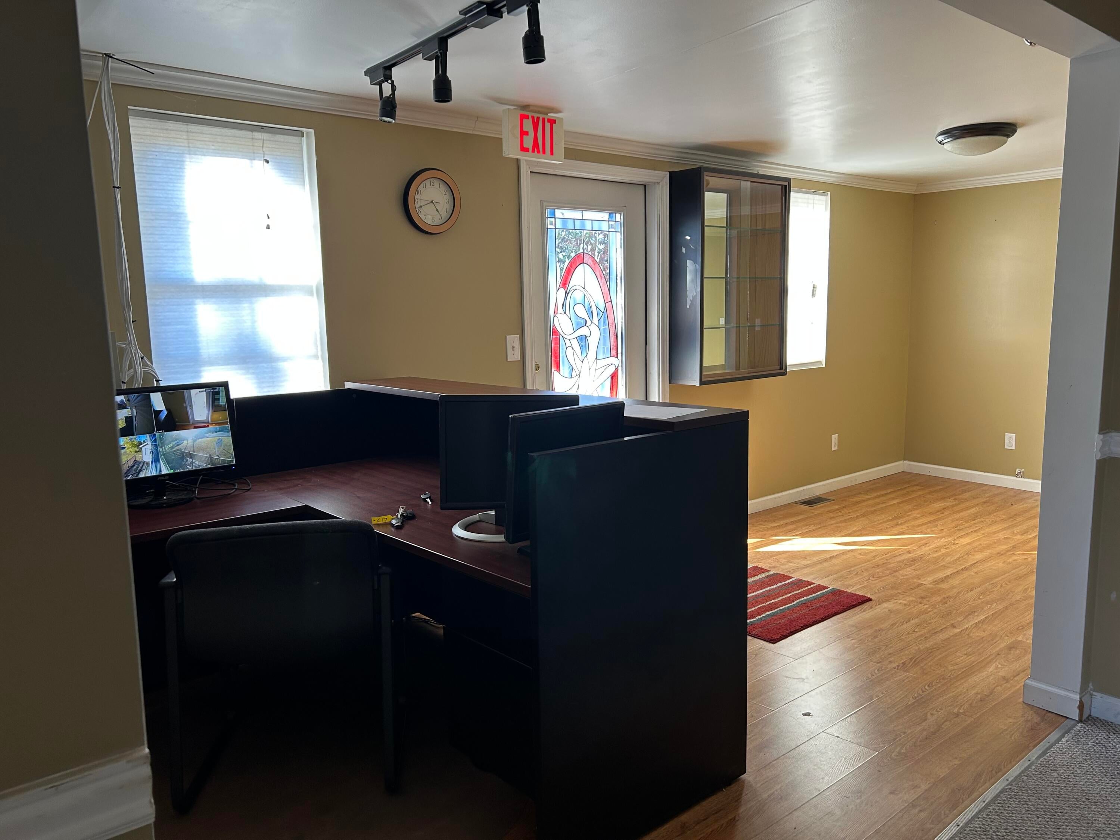
$821This commercial building's most recent use was a health facility, constructed with several offices, a waiting room, 2 bathrooms, kitchenette and partially finished basement. The building is equipped with an ADA ramp for wheelchair accessibility. There is plenty of parking, about a dozen spaces. The site sits near the corner of US-10 and M-37, Baldwin's main crossroads, just north and east of the Downtown District. There is DDA money available. Seller previously applied to expand the parking area before opting to sell. The location is phenomenal with plenty of exposure to US-10 traffic, located across from a newly renovated plaza. Nearby retailers include anchors Pandora's Box (clothing), Debbie's Sportsman's Lounge, Shoey's Log Bar, Jones' Ice Cream. Commercial uses could include car sales, drive-through facilities, pet grooming, medical office/clinic, nursing home, retail establishment and more. Call for more information or to book a showing.There is mixed zoning in this area. This building could also be converted back to a residence. It has two bedrooms with closets, two bathrooms, kitchen and the "waiting room" could be a nice-sized living room. Separate MLS coming for residential listing.
| yesterday | Listing first seen on site | |
| yesterday | Listing updated with changes from the MLS® |

IDX provided courtesy of Realcomp II Ltd. via WestCentralAssociationofREALTORS. Copyright © 2026 Realcomp II Ltd. Shareholders.
IDX information is provided exclusively for consumers' personal, non-commercial use and may not be used for any purpose other than to identify prospective properties consumers may be interested in purchasing and that the data is deemed reliable but not guaranteed accurate by the MLS.
Did you know? You can invite friends and family to your search. They can join your search, rate and discuss listings with you.