

20210 Maple DriveRichmond Township, MI 49677
Mortgage Calculator
Monthly Payment (Est.)
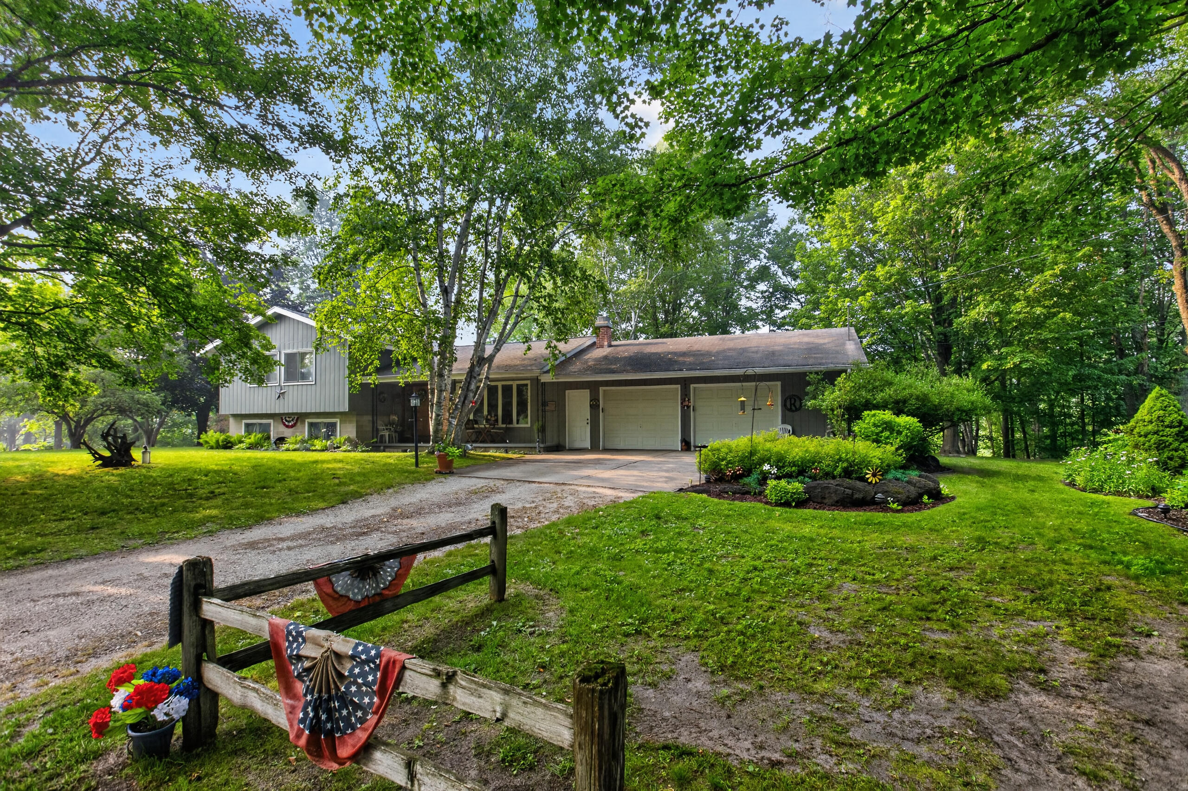
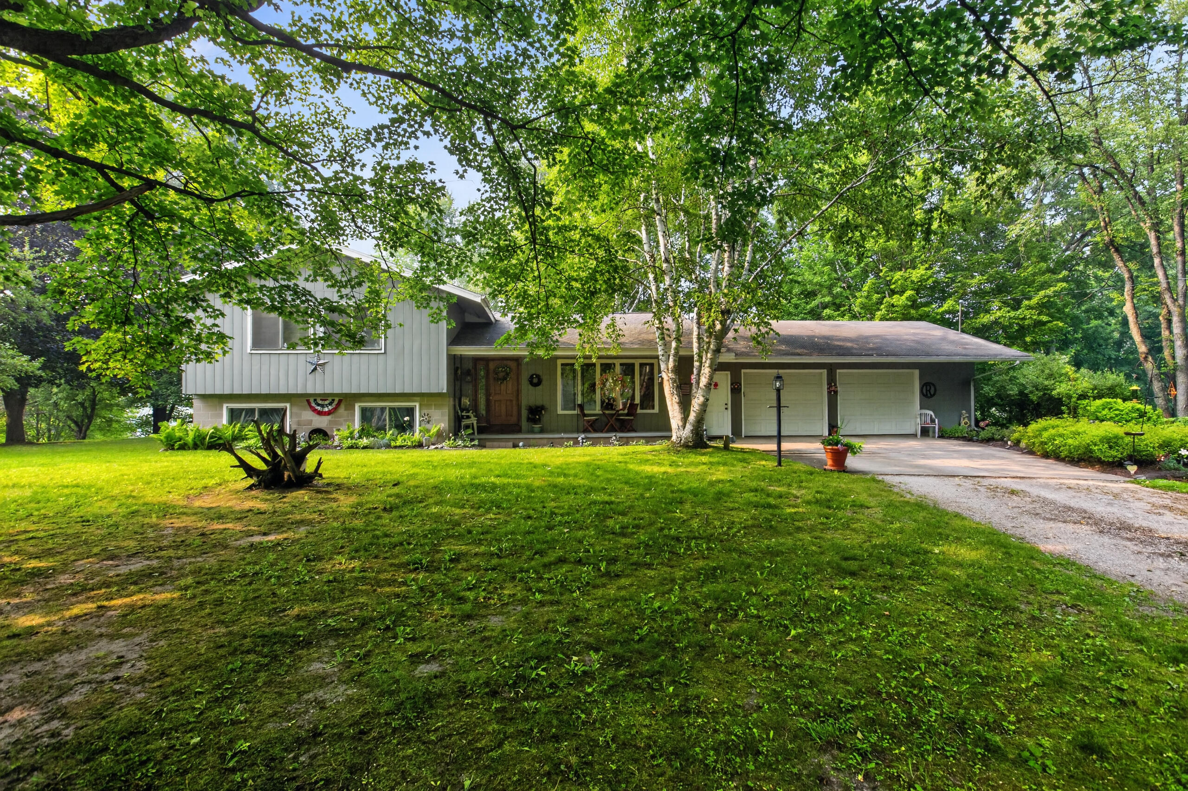
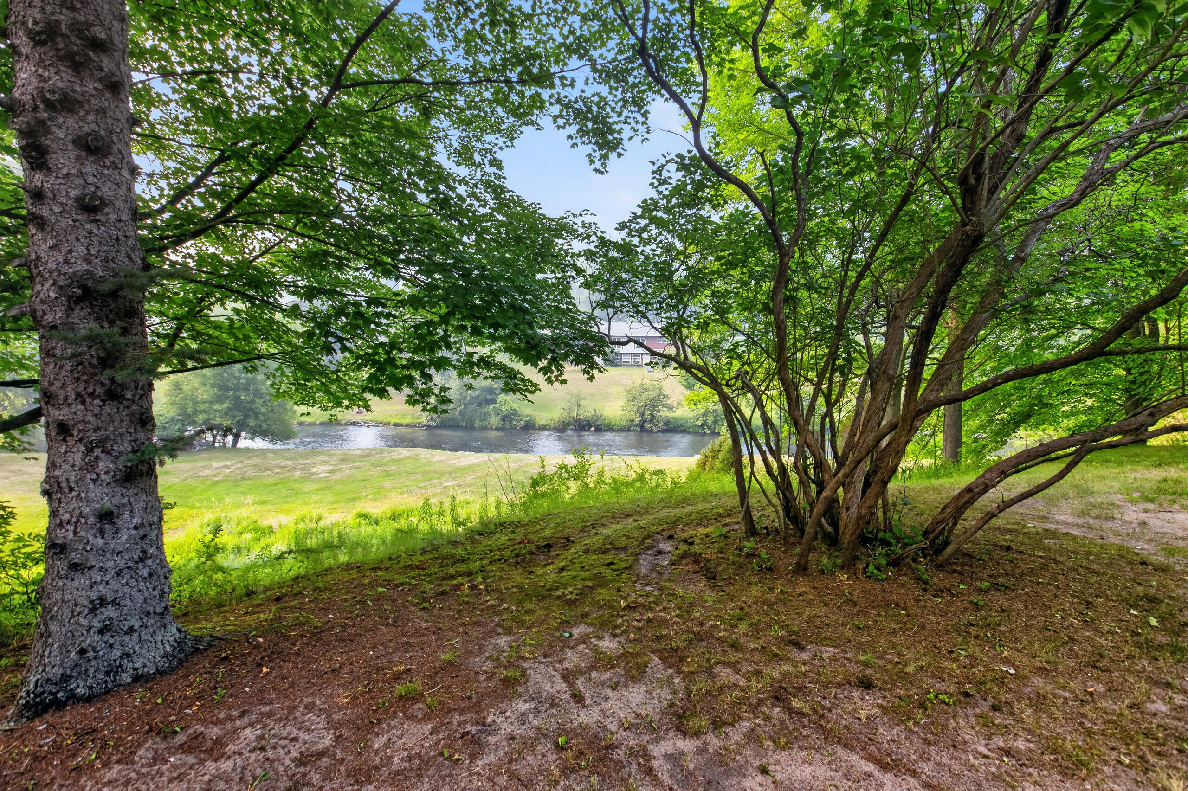
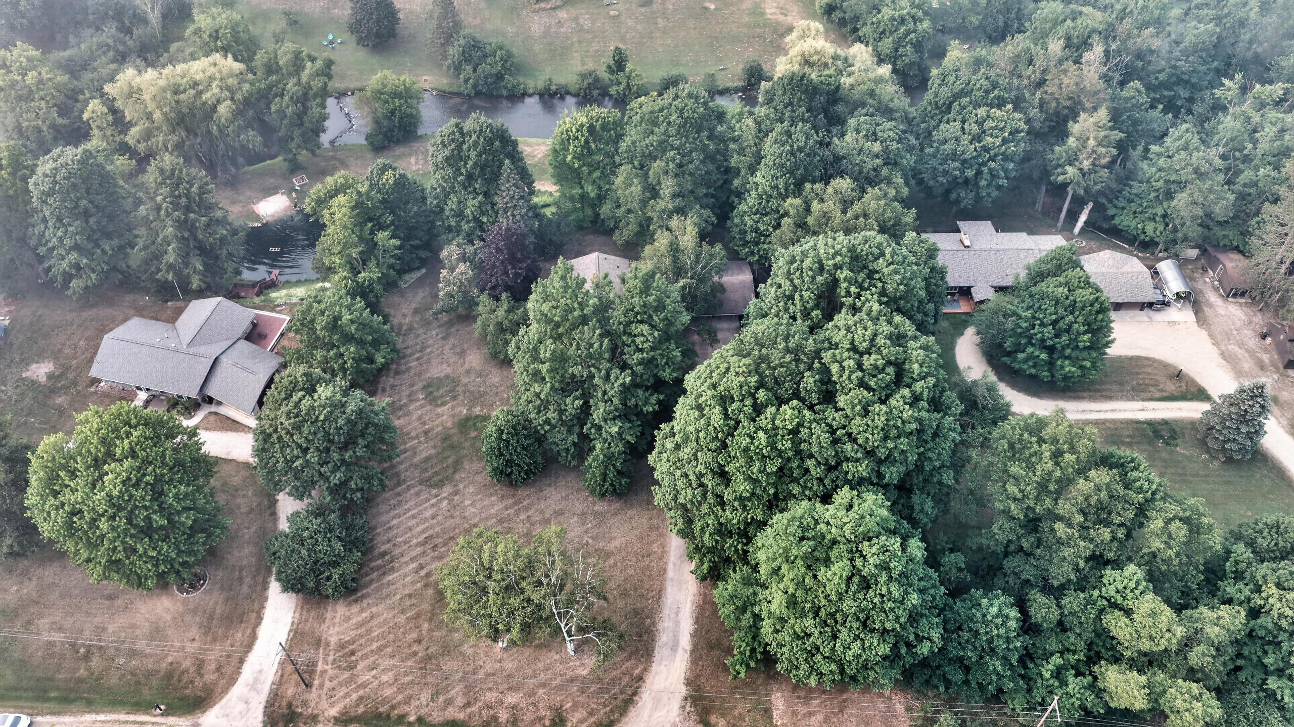
$1,711Welcome to this inviting 3-bedroom, 1-bath tri-level home situated on approximately 1.65 acres along the scenic Hersey River in Reed City. Offering approximately 200 feet of river frontage, this property provides a wonderful opportunity to enjoy waterfront living with plenty of outdoor space. The home's tri-level design offers comfortable living areas, while the attached two-stall garage provides convenient parking and additional storage. Outside, the expansive open yard creates ample space for recreation, gardening, entertaining, or simply enjoying the peaceful surroundings. A driveway extending to the river offers convenient access to the waterfront, making it easy to appreciate fishing, kayaking, canoeing, or relaxing by the water, subject to local regulations and seasonal conditions. Whether you're looking for a year-round residence or a place to enjoy the natural beauty of Northern Michigan, this property offers a unique combination of space, river frontage, and a convenientlocation just minutes from Reed City's schools, shopping, dining, and everyday amenities. Schedule your private showing today to experience all this waterfront property has to offer.
| 7 hours ago | Listing updated with changes from the MLS® | |
| 7 hours ago | Listing first seen on site |

IDX provided courtesy of Realcomp II Ltd. via WestCentralAssociationofREALTORS. Copyright © 2026 Realcomp II Ltd. Shareholders.
IDX information is provided exclusively for consumers' personal, non-commercial use and may not be used for any purpose other than to identify prospective properties consumers may be interested in purchasing and that the data is deemed reliable but not guaranteed accurate by the MLS.
Did you know? You can invite friends and family to your search. They can join your search, rate and discuss listings with you.