

1321 W Channel DriveLilley Township, MI 49309
Mortgage Calculator
Monthly Payment (Est.)
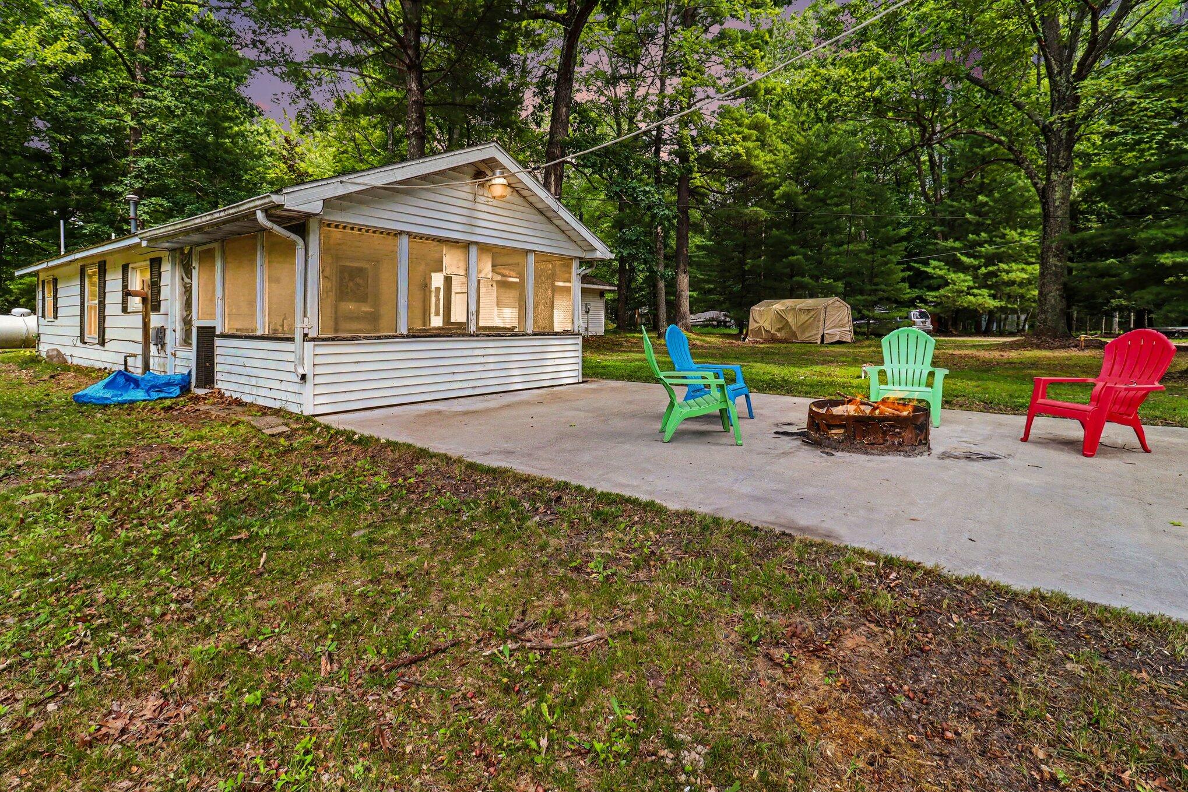
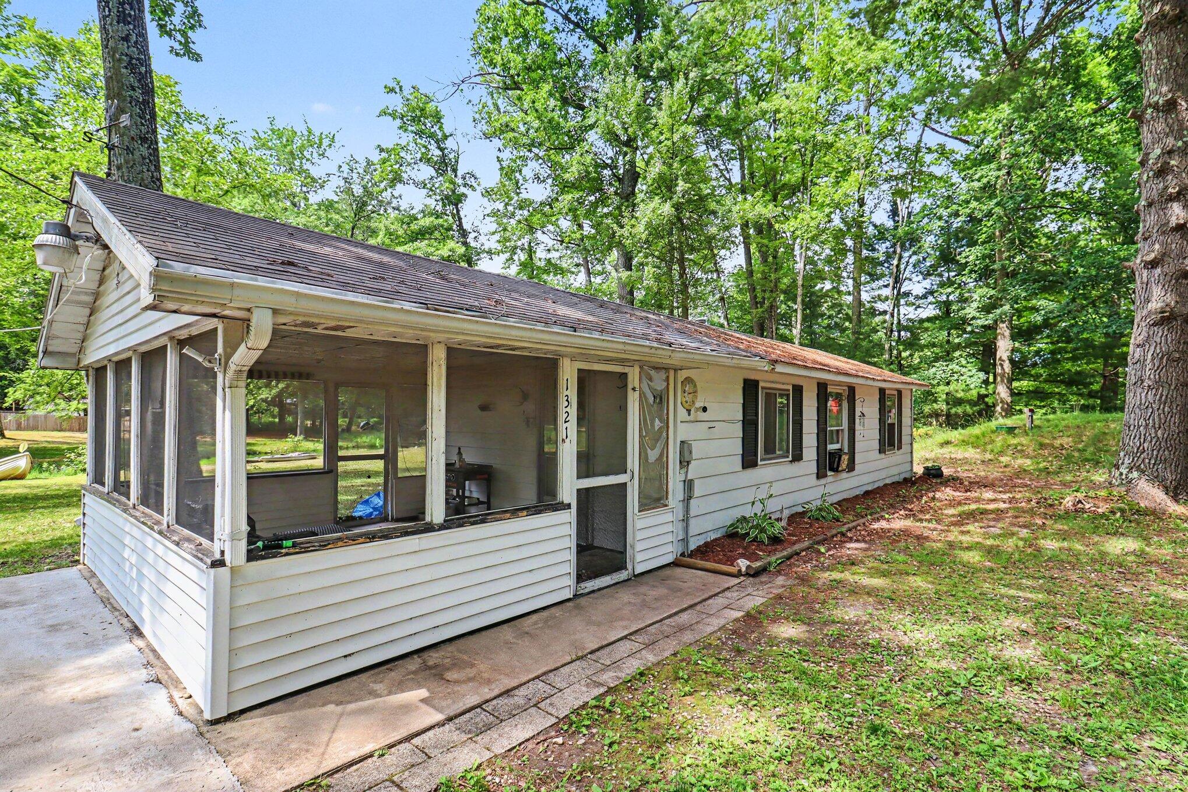
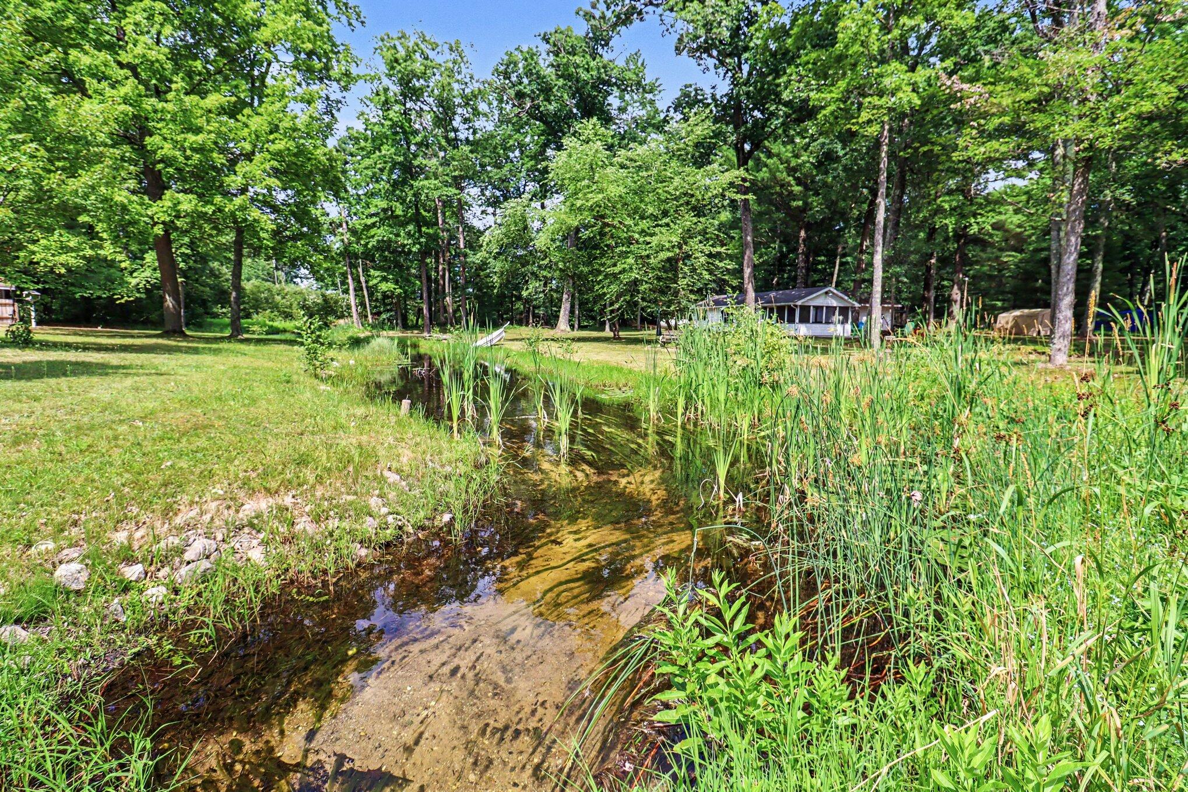
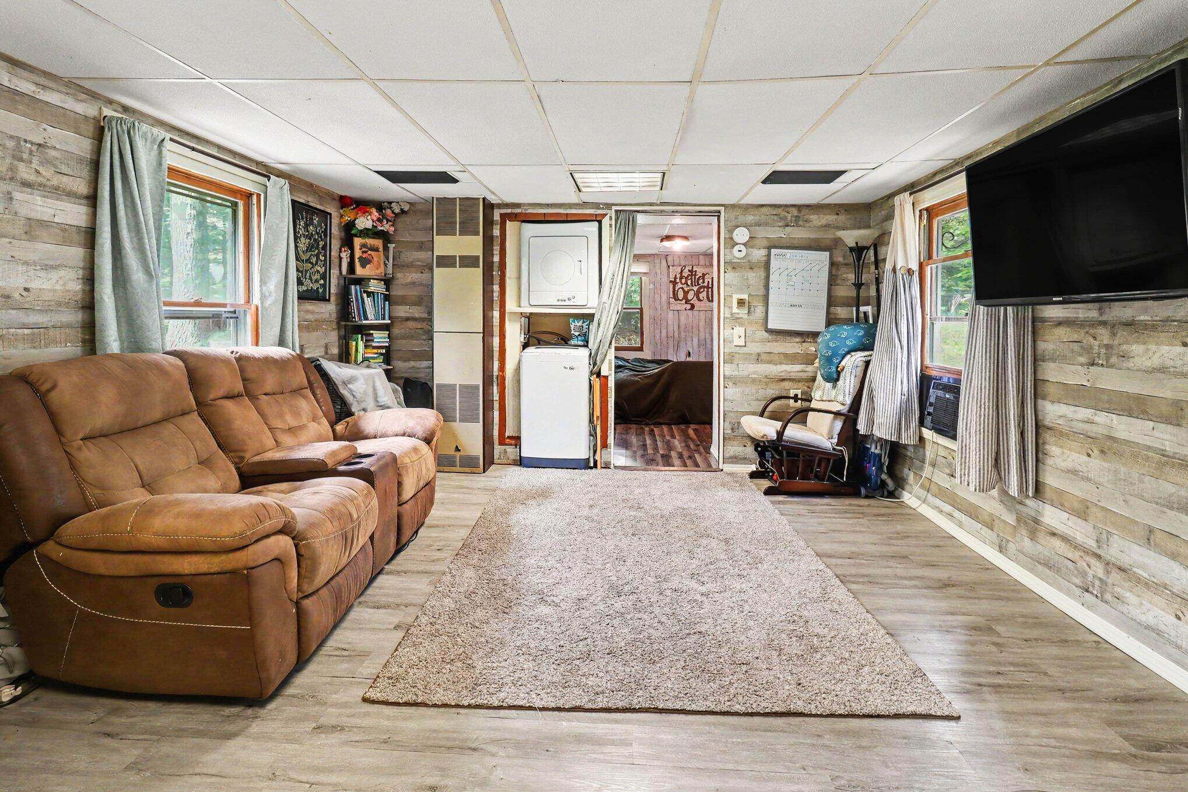
$730Welcome to this charming creekside retreat offering 250 feet of beautiful frontage on Cedar Creek. Enjoy peaceful mornings on the screened-in porch with a cup of coffee in hand, surrounded by the calming sounds of nature and scenic waterfront views. Adventure awaits right from your backyard--spend the day exploring the creek connected to Sisson, Lilley, and Pickerel Lakes, known for great fishing and endless outdoor enjoyment. Outdoor enthusiasts will love the abundance of nearby state and federal land, offering incredible opportunities for hunting, trail riding, side-by-side adventures, and snowmobiling. This cozy home offers the perfect blend of comfort, privacy, and recreation at an affordable price. Complete with a detached two-stall garage, providing plenty of space for vehicles, storage, and all your outdoor gear. Whether you're looking for a year-round home or the perfect getaway, this creekside escape is ready to be enjoyed.
| 3 weeks ago | Listing updated with changes from the MLS® | |
| 3 weeks ago | Listing first seen on site |

IDX provided courtesy of Realcomp II Ltd. via WestCentralAssociationofREALTORS. Copyright © 2026 Realcomp II Ltd. Shareholders.
IDX information is provided exclusively for consumers' personal, non-commercial use and may not be used for any purpose other than to identify prospective properties consumers may be interested in purchasing and that the data is deemed reliable but not guaranteed accurate by the MLS.
Did you know? You can invite friends and family to your search. They can join your search, rate and discuss listings with you.