Save
Ask
Tour
Hide
Share
$649,000
13 Days On Site

4501 S River Street
Big Prairie Township, MI 49337

For Sale|Single Family Residence|Active
3
Beds
2
Total Baths
2
Full Baths
2,282
SqFt
$284
/SqFt
2021
Built
County:
Newaygo
Call Now: 810-923-9505
Is this the listing for you? We can help make it yours.
810-923-9505
4501 S River Street4501 S River Street4501 S River Street4501 S River Street
Save
Ask
Tour
Hide
Share

Mortgage Calculator

Monthly Payment (Est.)

$2,961
Calculator powered by Showcase IDX, a Constellation1 Company. Copyright ©2026 Information is deemed reliable but not guaranteed.

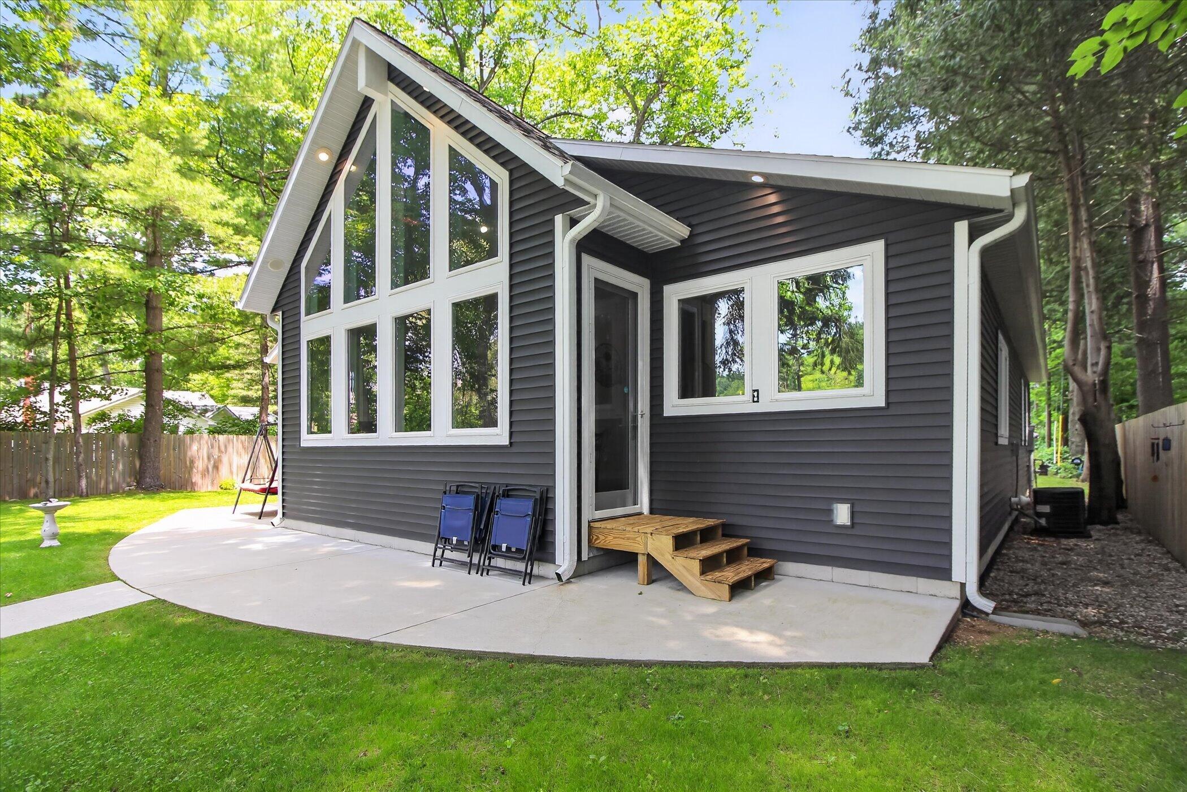
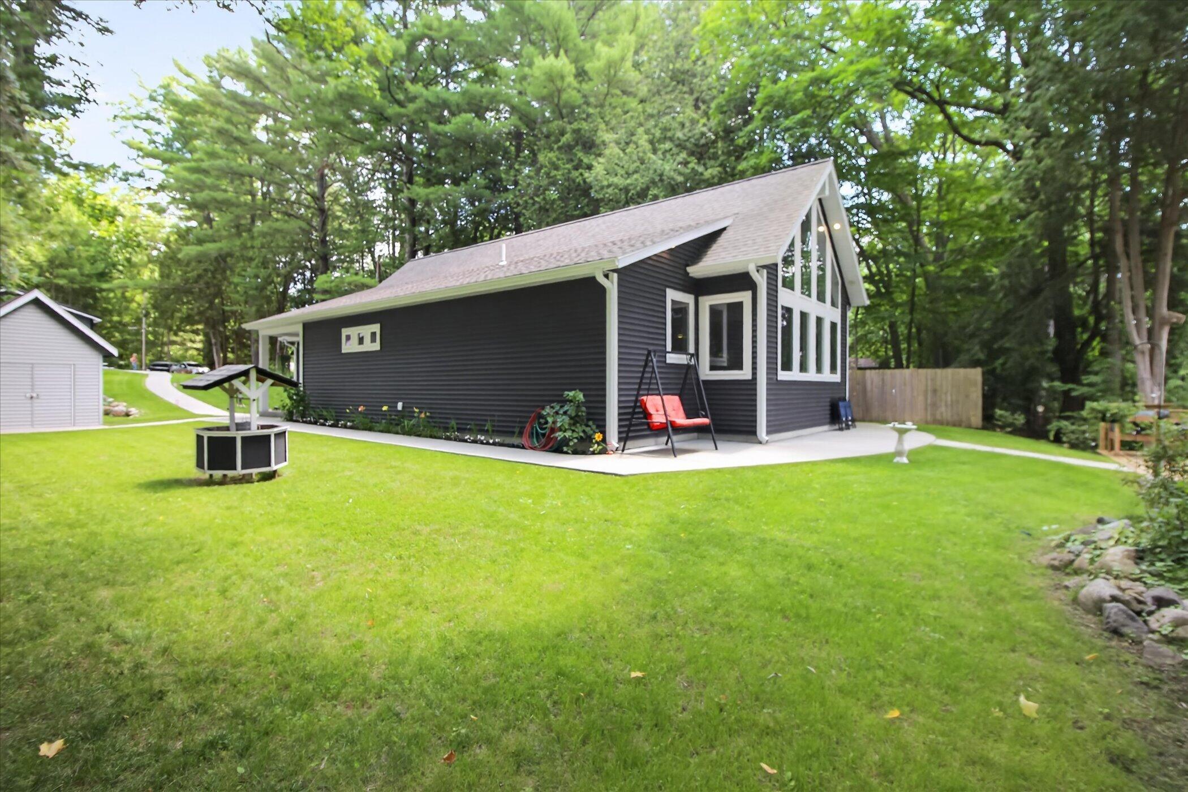
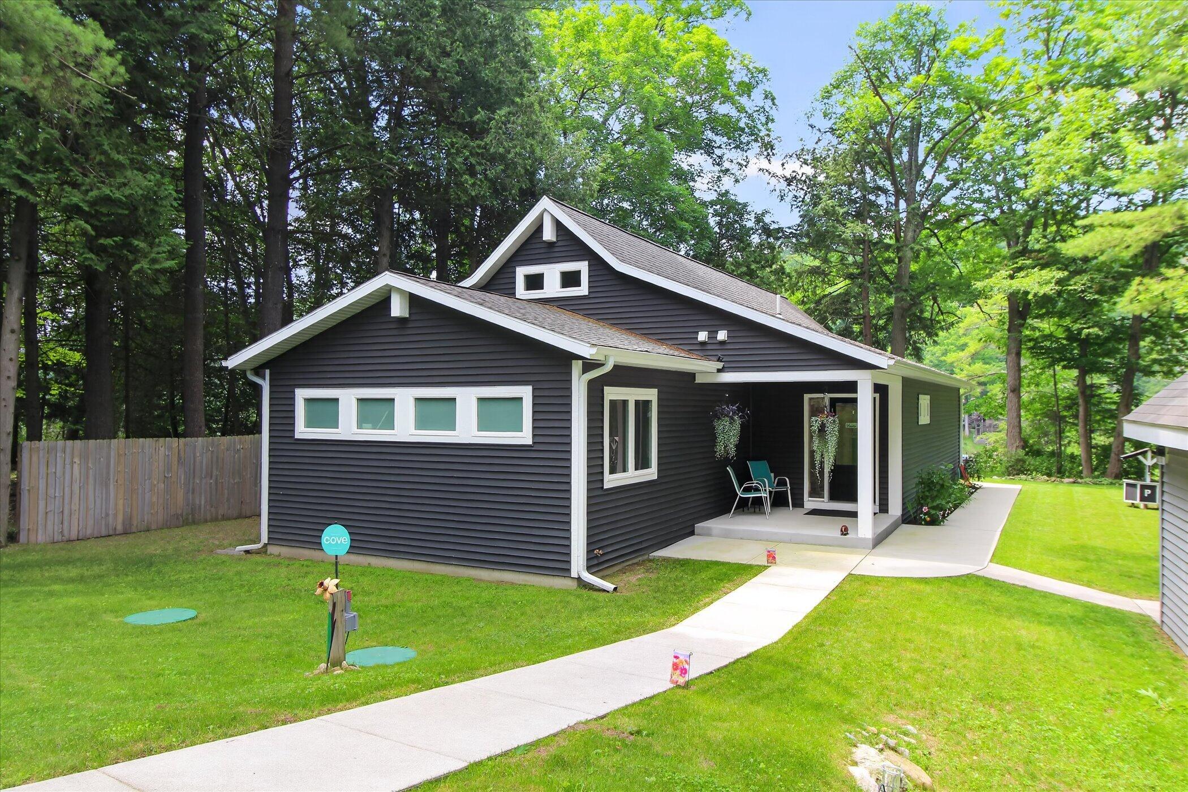
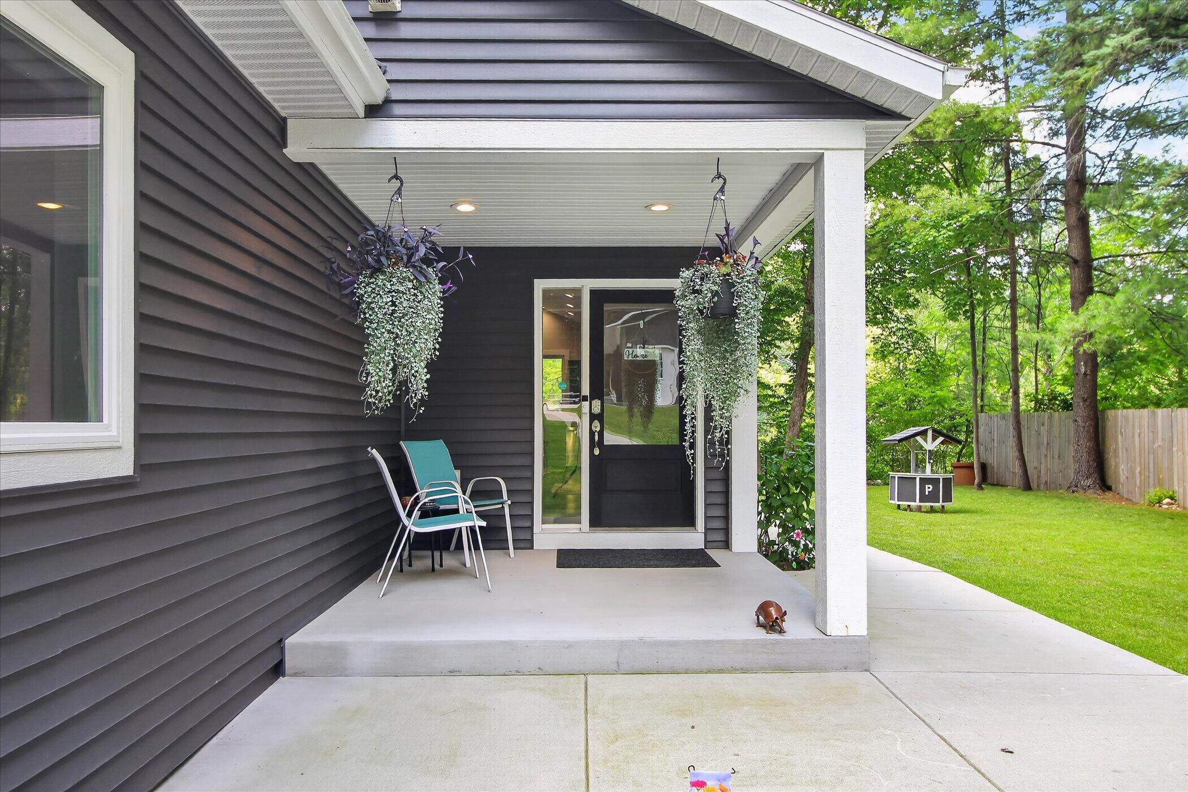
Built in 2021, this exceptional home offers three bedrooms, two full baths, and breathtaking views of the Muskegon River. Designed with both comfort and entertaining in mind, the open-concept floor plan features high-end appliances, premium finishes, and a seamless flow throughout the main living spaces. Step outside to the expansive deck overlooking the river, where illuminated stairs lead toward the water, creating the perfect setting to enjoy the peaceful surroundings day or night. Integrated Bluetooth speakers throughout the home and outdoor living areas provide a premium audio experience for relaxing or entertaining. The luxurious bathroom features heated floors, adding an extra touch of comfort and spa-like appeal. Adding to the property's appeal is a spacious three-stall pole barn featuring a beautifully finished mother-in-law suite, offering ideal accommodations for guests, extended family, or flexible living arrangements.

Save
Ask
Tour
Hide
Share
Listing Snapshot
Price 
$649,000
Days On Site 
13 Days
Bedrooms 
3
Inside Area (SqFt) 
2,282 sqft
Total Baths 
2
Full Baths 
2
Partial Baths 
N/A
Lot Size 
0.57 Acres
Year Built 
2021
MLS® Number 
72026034882
Status 
Active
Property Tax 
$5,229
HOA/Condo/Coop Fees 
N/A
Sq Ft Source 
Plans
Friends & Family
Recent Activity
2 weeks agoListing updated with changes from the MLS®
2 weeks agoListing first seen on site
General Features
Acres 
0.57
Cross Street 
E 44th & River St
Garage 
Yes
Garage Spaces 
3
Parking 
DetachedUnpaved
Property Sub Type 
Single Family Residence
Sewer 
Septic Tank
SqFt Above 
2282
SqFt Total 
2282
Style 
Contemporary
Utilities 
Natural Gas Connected
Water Source 
PrivateWell
Zoning 
Residential
Interior Features
Appliances 
DishwasherRefrigeratorRange
Basement 
Crawl Space
Cooling 
Central Air
Heating 
Forced AirNatural Gas
Laundry Features 
Main Level
BathFull 
Level - Main
Bedroom 2 
Bedroom 3 
Bedroom 4 
Bedroom 5 
Den 
Dining Room 
Description - Formal
Family Room 
Game Room 
Kitchen 
Laundry 
Living Room 
Master Bathroom 
Master Bedroom 
Other 
Save
Ask
Tour
Hide
Share
Exterior Features
Construction Details 
Vinyl Siding
Lot Features 
Wooded
Patio And Porch 
Deck
Roof 
Shingle
View 
Water
Waterfront 
Yes
Waterfront Features 
River FrontWaterfrontWaterfront Access
Waterview 
Water
Community Features
Financing Terms Available 
CashConventional
MLS Area 
Area62161BigPrairieTwp
Roads 
Paved
School District 
Newaygo
Schools
School District
Newaygo
Elementary School
Unknown
Middle School
Unknown
High School
Unknown
Listing courtesy of Big Rapids Realty: [email protected]


IDX provided courtesy of Realcomp II Ltd. via WestCentralAssociationofREALTORS. Copyright © 2026 Realcomp II Ltd. Shareholders.

IDX information is provided exclusively for consumers' personal, non-commercial use and may not be used for any purpose other than to identify prospective properties consumers may be interested in purchasing and that the data is deemed reliable but not guaranteed accurate by the MLS.

Neighborhood & Commute
Source: Walkscore
Save
Ask
Tour
Hide
Share