Save
Ask
Tour
Hide
Share
$549,900
66 Days On Site

8341 Enid Drive
Evart Township, MI 49631

For Sale|Single Family Residence|Active
2
Beds
2
Total Baths
1
Full Bath
1
Partial Bath
1,968
SqFt
$279
/SqFt
2026
Built
Subdivision:
LAKE LURE
County:
Osceola
Call Now: 810-923-9505
Is this the listing for you? We can help make it yours.
810-923-9505
8341 Enid Drive8341 Enid Drive8341 Enid Drive8341 Enid Drive
Save
Ask
Tour
Hide
Share

Mortgage Calculator

Monthly Payment (Est.)

$2,509
Calculator powered by Showcase IDX, a Constellation1 Company. Copyright ©2026 Information is deemed reliable but not guaranteed.

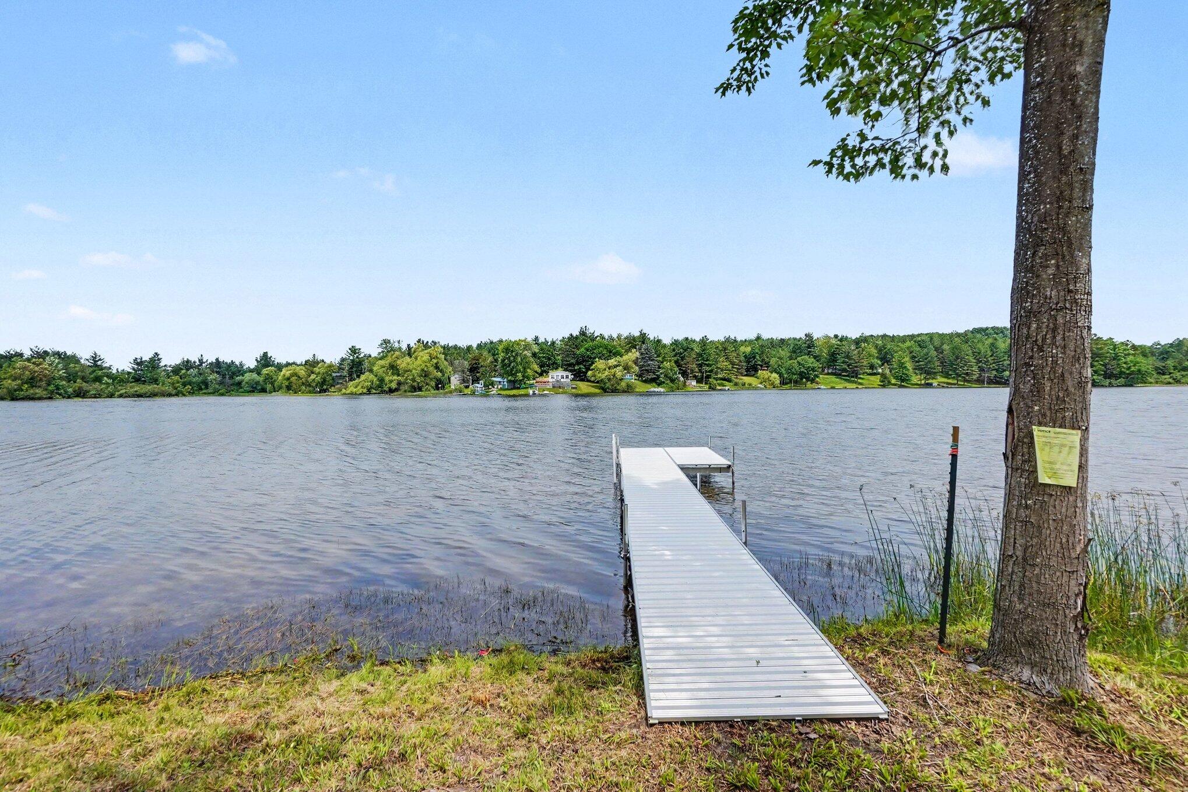
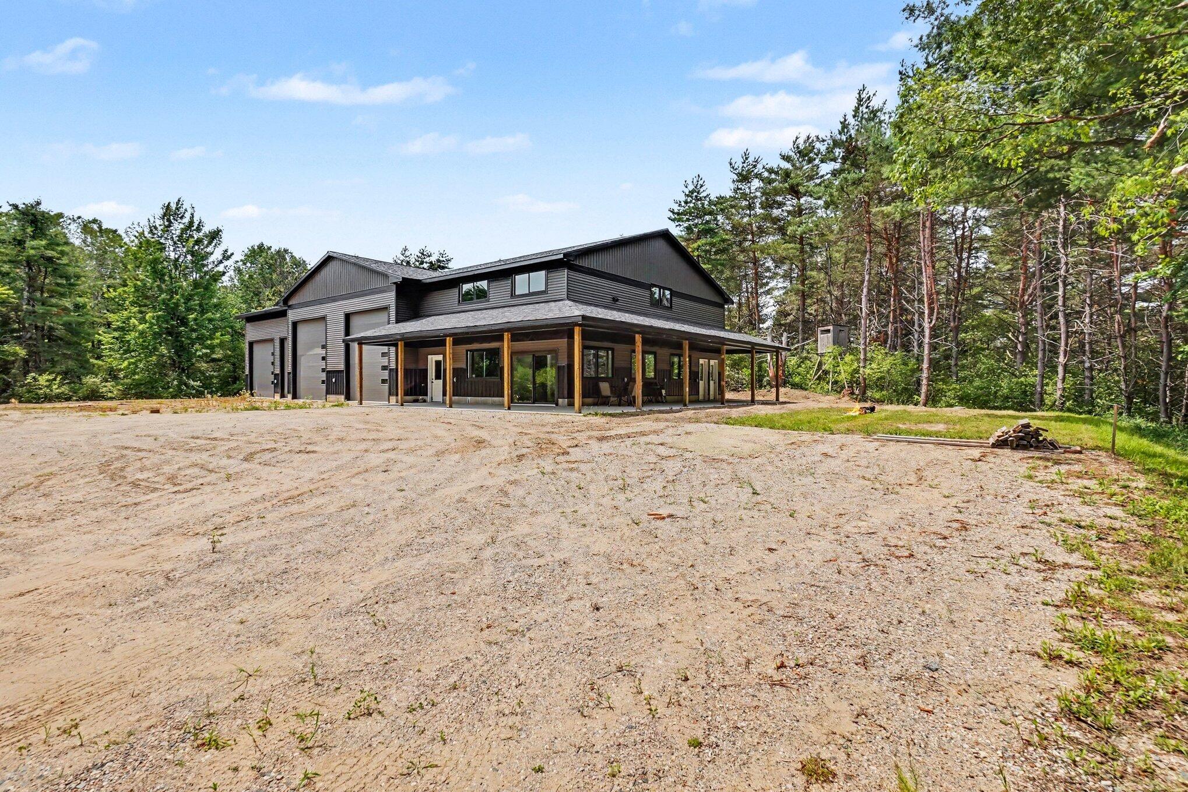
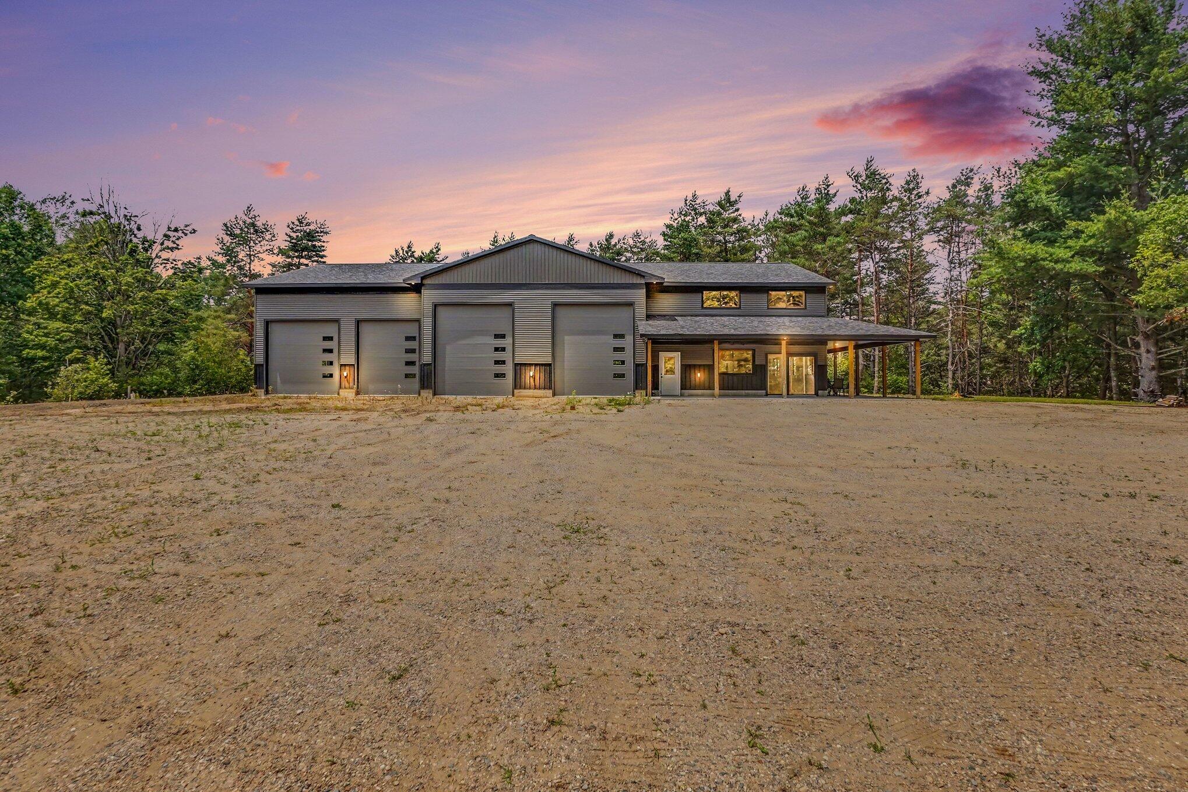
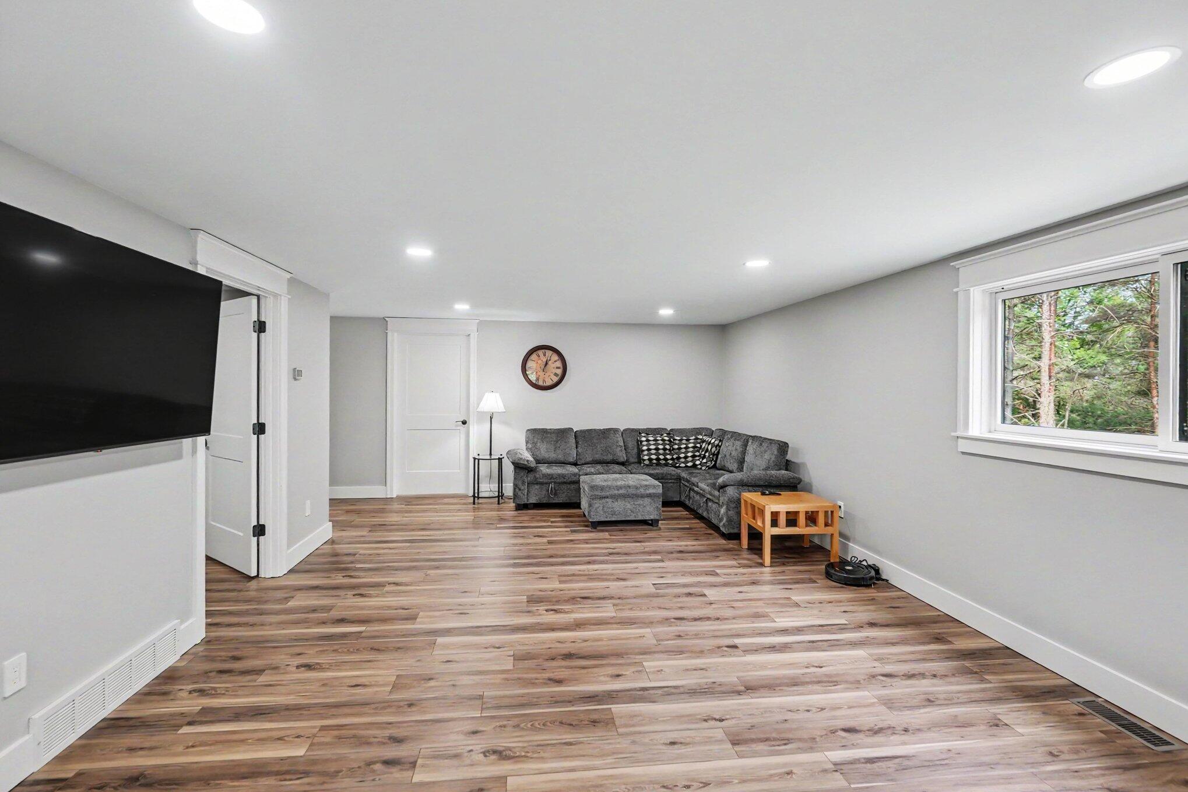
Rare Lake Lure opportunity! Quality-built property at 8341 & 8339 Enid Dr offers 3.1 acres across five lots, including three waterfront lots with 224 ft. of frontage, two back lots, the lake's only boat ramp, and a new 2025 dock. Private 55-acre Lake Lure is ideal for swimming, fishing, boating, and kayaking, with a perked walkout homesite offering lake views and sandy-bottom frontage. Back lots include a 5,200 sq. ft. barndominium with 1,968 finished sq. ft., 2 bedrooms, 1.5 baths, custom cabinetry, low-E windows/doors, 2x6 living-area framing, 2x8 garage framing, zoned heat/AC expandable to garage bays, LVP flooring, marble tile baths, and ceramic tile kitchen, pantry, and laundry. Oversized bays fit boats, RVs, trailers, side-by-sides, and snowmobiles. Just 1 mile to downtown Evart and the Pere Marquette Rail Trail.

Save
Ask
Tour
Hide
Share
Listing Snapshot
Price 
$549,900
Days On Site 
66 Days
Bedrooms 
2
Inside Area (SqFt) 
1,968 sqft
Total Baths 
2
Full Baths 
1
Partial Baths 
1
Lot Size 
3.1 Acres
Year Built 
2026
MLS® Number 
72026033275
Status 
Active
Property Tax 
$3,188
HOA/Condo/Coop Fees 
$12.42 monthly
Sq Ft Source 
Plans
Friends & Family
Recent Activity
2 months agoListing updated with changes from the MLS®
2 months agoListing first seen on site
General Features
Acres 
3.1
Attached Garage 
Yes
Cross Street 
Enid Dr and 85th Avenue
Disclosures 
Mineral Rights Excluded
Foundation 
Slab
Garage 
Yes
Garage Spaces 
4
Parking 
AttachedGarage Faces FrontGarage Door OpenerUnpaved
Property Condition 
New ConstructionUnder Construction
Property Sub Type 
Single Family Residence
Sewer 
Septic Tank
Special Circumstances 
Standard
SqFt Above 
5200
SqFt Total 
5200
Style 
Other
Utilities 
Natural Gas Connected
Water Source 
PrivateWell
Zoning 
Other
Interior Features
Appliances 
Gas Water HeaterDishwasherDryerMicrowaveOvenRefrigeratorRangeWasher
Cooling 
Central Air
Flooring 
Ceramic TileVinyl
Heating 
Forced AirNatural Gas
Laundry Features 
Main Level
Window Features 
Insulated WindowsScreens
BathFull 
Level - Main
BathLav 
Level - Upper
Save
Ask
Tour
Hide
Share
Exterior Features
Construction Details 
Aluminum SidingVinyl Siding
Lot Features 
LevelWooded
Patio And Porch 
CoveredPatio
Road Frontage 
Private Road
Roof 
Shingle
View 
Water
Waterfront 
Yes
Waterfront Features 
Lake FrontWaterfrontWaterfront Access
Waterview 
Water
Windows/Doors 
Insulated WindowsScreens
Community Features
Association Amenities 
Boat Dock
Association Dues 
149
Financing Terms Available 
CashConventionalFHAVA Loan
HOA Fee Frequency 
Annually
MLS Area 
Area67151EvartTwp
Roads 
Paved
School District 
Evart
Schools
School District
Evart
Elementary School
Unknown
Middle School
Unknown
High School
Unknown
Listing courtesy of Epique Realty: [email protected]


IDX provided courtesy of Realcomp II Ltd. via WestCentralAssociationofREALTORS. Copyright © 2026 Realcomp II Ltd. Shareholders.

IDX information is provided exclusively for consumers' personal, non-commercial use and may not be used for any purpose other than to identify prospective properties consumers may be interested in purchasing and that the data is deemed reliable but not guaranteed accurate by the MLS.

Neighborhood & Commute
Source: Walkscore
Save
Ask
Tour
Hide
Share