Save
Ask
Tour
Hide
Share
$489,900
27 Days On Site

7245 River Road
Osceola Township, MI 49631

For Sale|Single Family Residence|Active
3
Beds
4
Total Baths
3
Full Baths
1
Partial Bath
2,681
SqFt
$183
/SqFt
1999
Built
County:
Osceola
Call Now: 810-923-9505
Is this the listing for you? We can help make it yours.
810-923-9505
7245 River Road7245 River Road7245 River Road7245 River Road
Save
Ask
Tour
Hide
Share

Mortgage Calculator

Monthly Payment (Est.)

$2,235
Calculator powered by Showcase IDX, a Constellation1 Company. Copyright ©2026 Information is deemed reliable but not guaranteed.

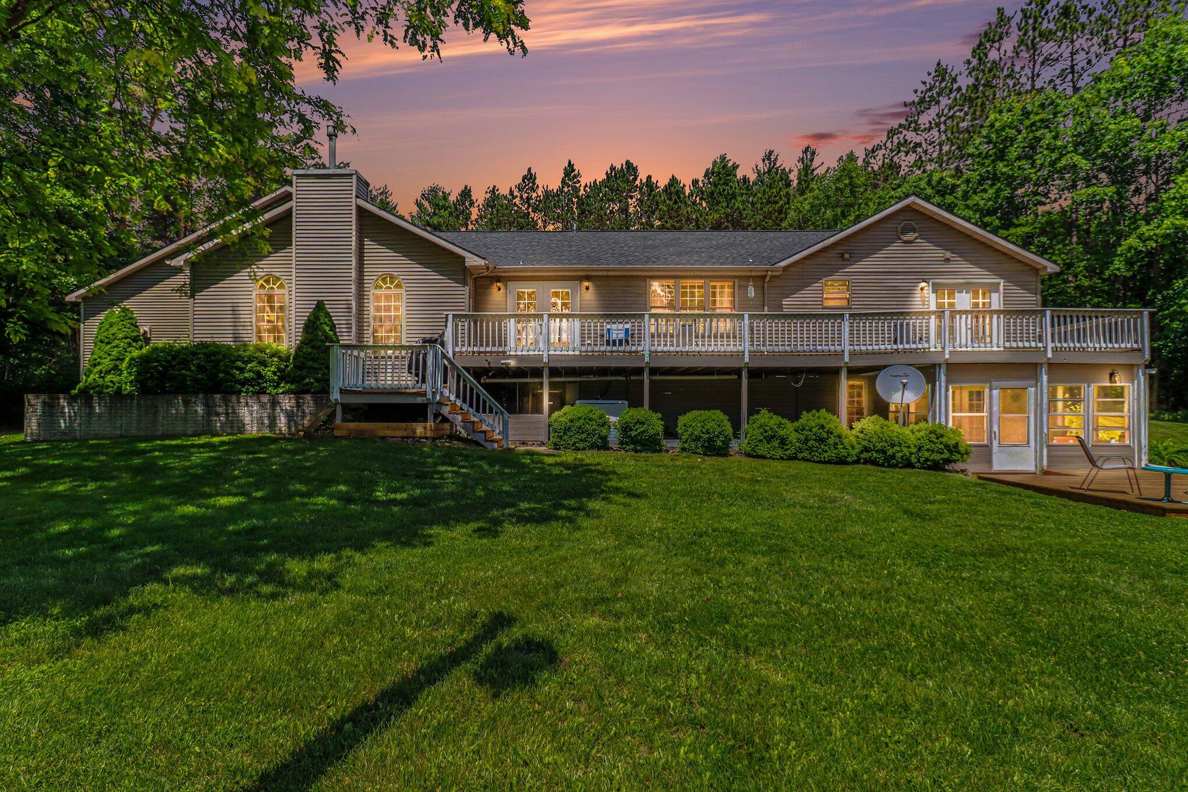
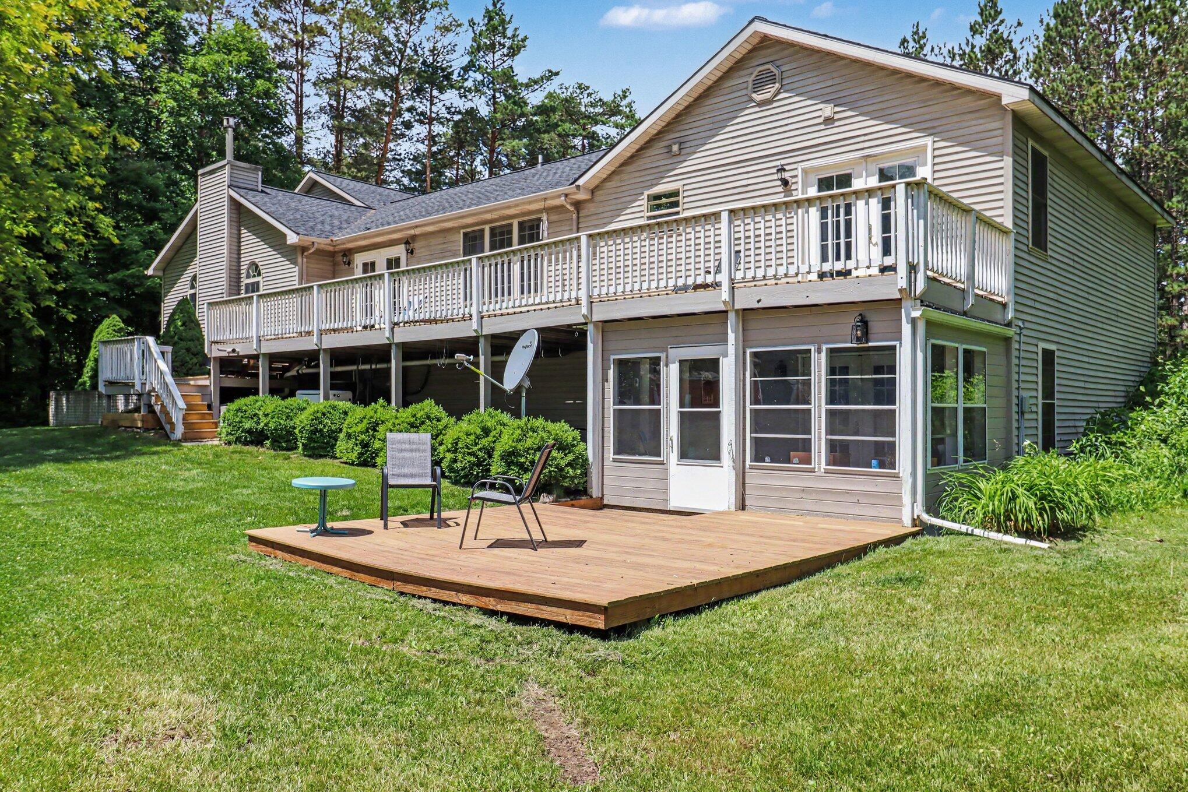
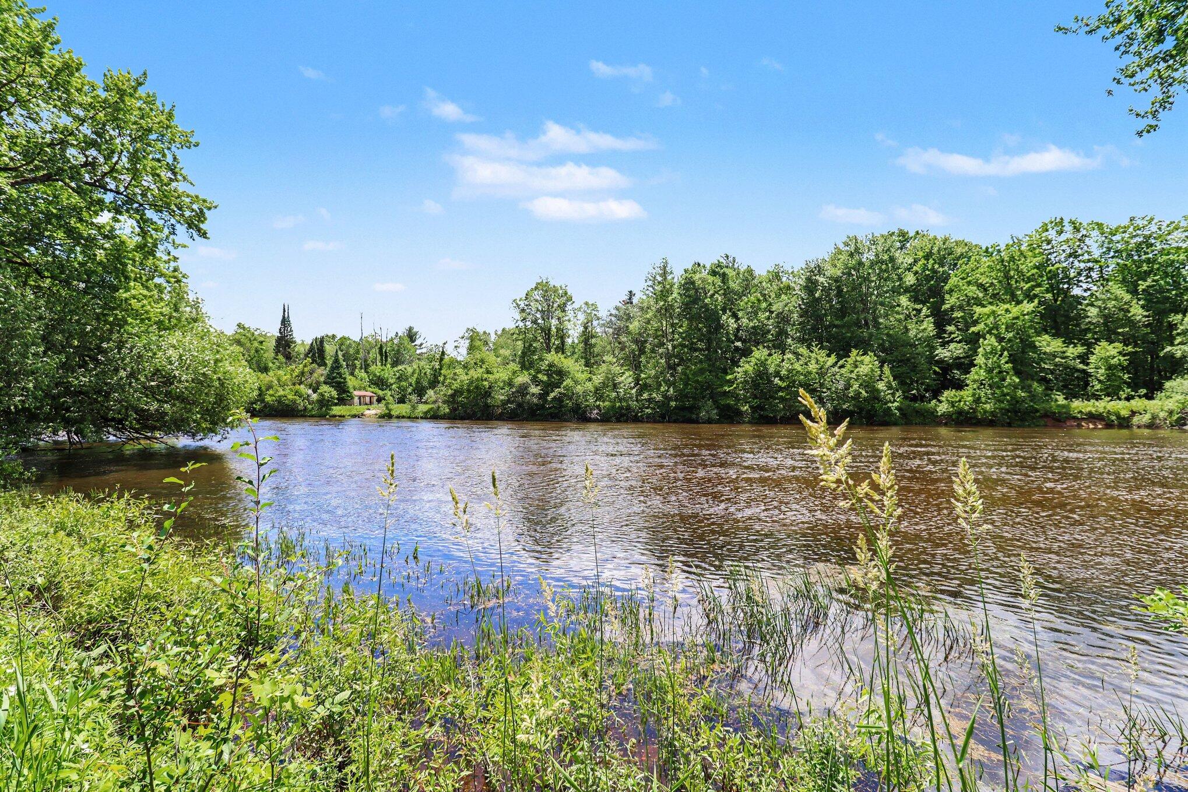
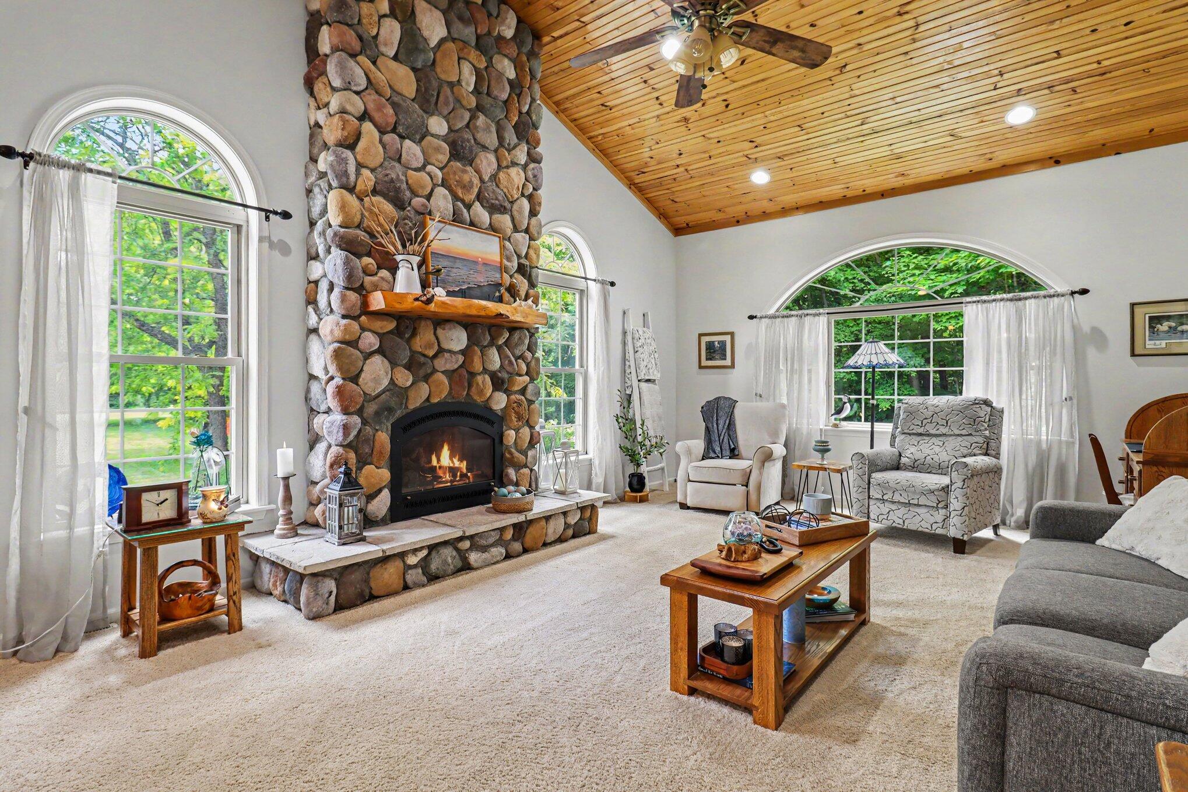
Nestled on 3.5 scenic acres with frontage along the beautiful Muskegon River, this well-maintained 3-bedroom, 3.5-bath home offers the perfect blend of comfort, space, and natural beauty. Inside, you'll find a spacious living room with beautiful stone fire place ideal for gathering with family and friends, along with a functional floor plan designed for everyday living.The fully finished walkout basement offers a spacious second living area, large storage room, and a versatile bonus room for an office or extra storage. A perfect space for a game room, recreation area, or entertaining guests.Step outside and enjoy the privacy and tranquility of your acreage while taking advantage of direct river frontage for fishing, kayaking, or simply relaxing by the water. There is a 8x12 shed for extra storage and the home has been lovingly cared for and is in excellent condition, providing move-in-ready convenience. Don't miss the chance to own this slice of waterfront paradise on the Muskegon River!

Save
Ask
Tour
Hide
Share
Listing Snapshot
Price 
$489,900
Days On Site 
27 Days
Bedrooms 
3
Inside Area (SqFt) 
2,681 sqft
Total Baths 
4
Full Baths 
3
Partial Baths 
1
Lot Size 
3.21 Acres
Year Built 
1999
MLS® Number 
72026031801
Status 
Active
Property Tax 
$3,063.28
HOA/Condo/Coop Fees 
N/A
Sq Ft Source 
N/A
Friends & Family
Recent Activity
4 weeks agoListing first seen on site
4 weeks agoListing updated with changes from the MLS®
General Features
Acres 
3.21
Attached Garage 
Yes
Cross Street 
80th
Garage 
Yes
Garage Spaces 
3
Parking 
AttachedGarage Door OpenerPaved
Property Sub Type 
Single Family Residence
Sewer 
Septic Tank
Special Circumstances 
Standard
SqFt Above 
1680
SqFt Below 
1001
SqFt Total 
2929
Style 
Ranch
Utilities 
Propane
Water Source 
PrivateWell
Interior Features
Appliances 
DishwasherDryerOvenRefrigeratorWasherWater Softener Owned
Basement 
FinishedFullWalk-Out Access
Cooling 
Central Air
Fireplace 
Yes
Fireplace Features 
Family Room
Fireplaces 
1
Heating 
Forced AirPropane
Laundry Features 
Main LevelOther
Window Features 
Insulated WindowsScreens
BathFull 
Level - Main
BathLav 
Level - Main
Save
Ask
Tour
Hide
Share
Exterior Features
Construction Details 
Vinyl Siding
Lot Features 
Flag Lot
Other Structures 
Shed(s)
Roof 
Shingle
View 
Water
Waterfront 
Yes
Waterfront Features 
River FrontWaterfrontWaterfront Access
Waterview 
Water
Windows/Doors 
Insulated WindowsScreens
Community Features
Financing Terms Available 
CashConventionalFHAUSDA LoanVA Loan
MLS Area 
Area67111OsceolaTwp
School District 
Evart
Schools
School District
Evart
Elementary School
Unknown
Middle School
Unknown
High School
Unknown
Listing courtesy of Epique Realty: [email protected]


IDX provided courtesy of Realcomp II Ltd. via WestCentralAssociationofREALTORS. Copyright © 2026 Realcomp II Ltd. Shareholders.

IDX information is provided exclusively for consumers' personal, non-commercial use and may not be used for any purpose other than to identify prospective properties consumers may be interested in purchasing and that the data is deemed reliable but not guaranteed accurate by the MLS.

Neighborhood & Commute
Source: Walkscore
Save
Ask
Tour
Hide
Share