Save
Ask
Tour
Hide
Share
$585,000
3 Days On Site

3159 Hilltop Lane
Union Charter Township, MI 48858

For Sale|Single Family Residence|Active
2
Beds
3
Total Baths
3
Full Baths
3,544
SqFt
$165
/SqFt
2021
Built
Subdivision:
MINERAL SPRINGS
County:
Isabella
Call Now: 810-923-9505
Is this the listing for you? We can help make it yours.
810-923-9505
3159 Hilltop Lane3159 Hilltop Lane3159 Hilltop Lane3159 Hilltop Lane
Save
Ask
Tour
Hide
Share

Mortgage Calculator

Monthly Payment (Est.)

$2,669
Calculator powered by Showcase IDX, a Constellation1 Company. Copyright ©2026 Information is deemed reliable but not guaranteed.

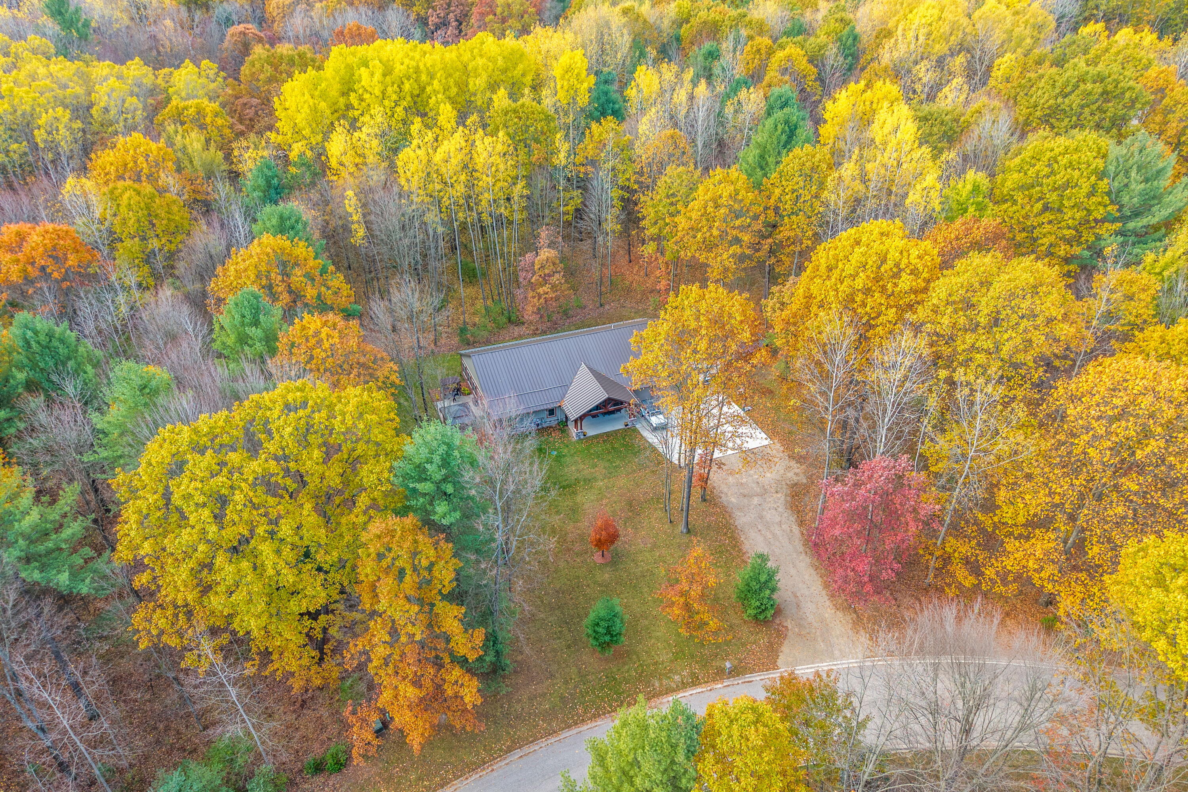
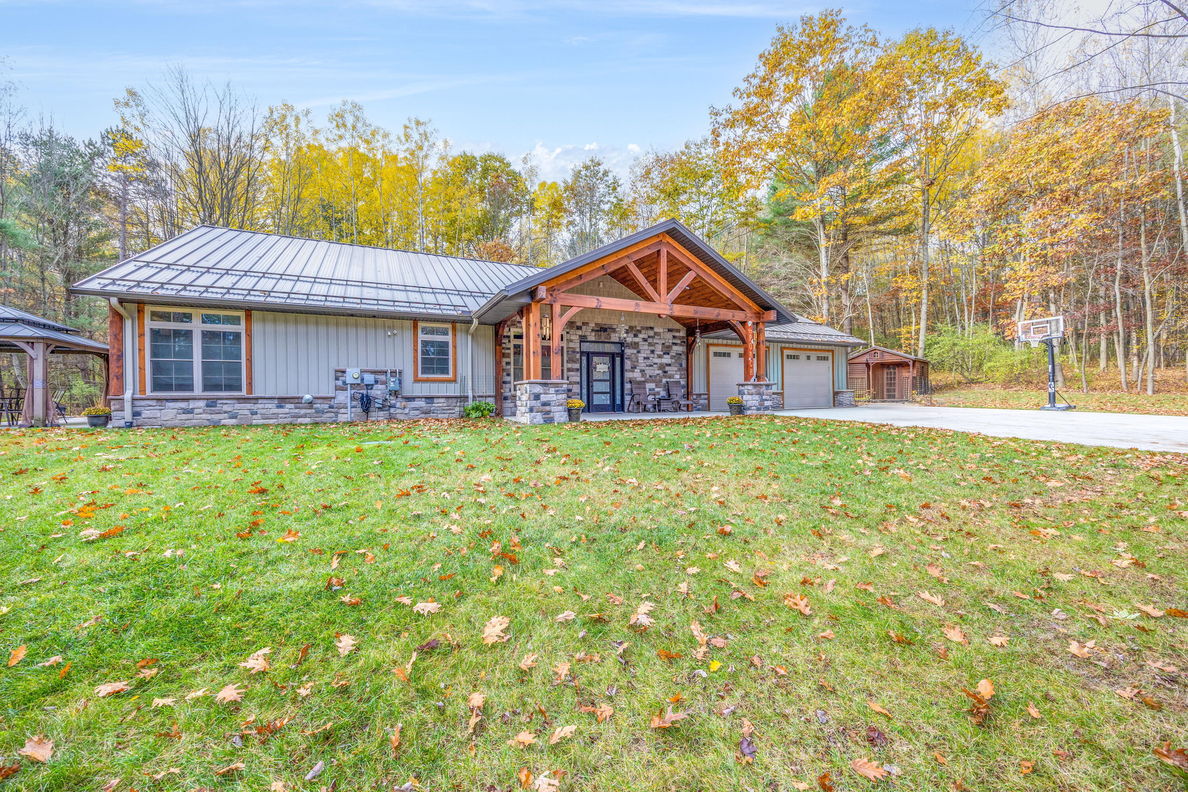
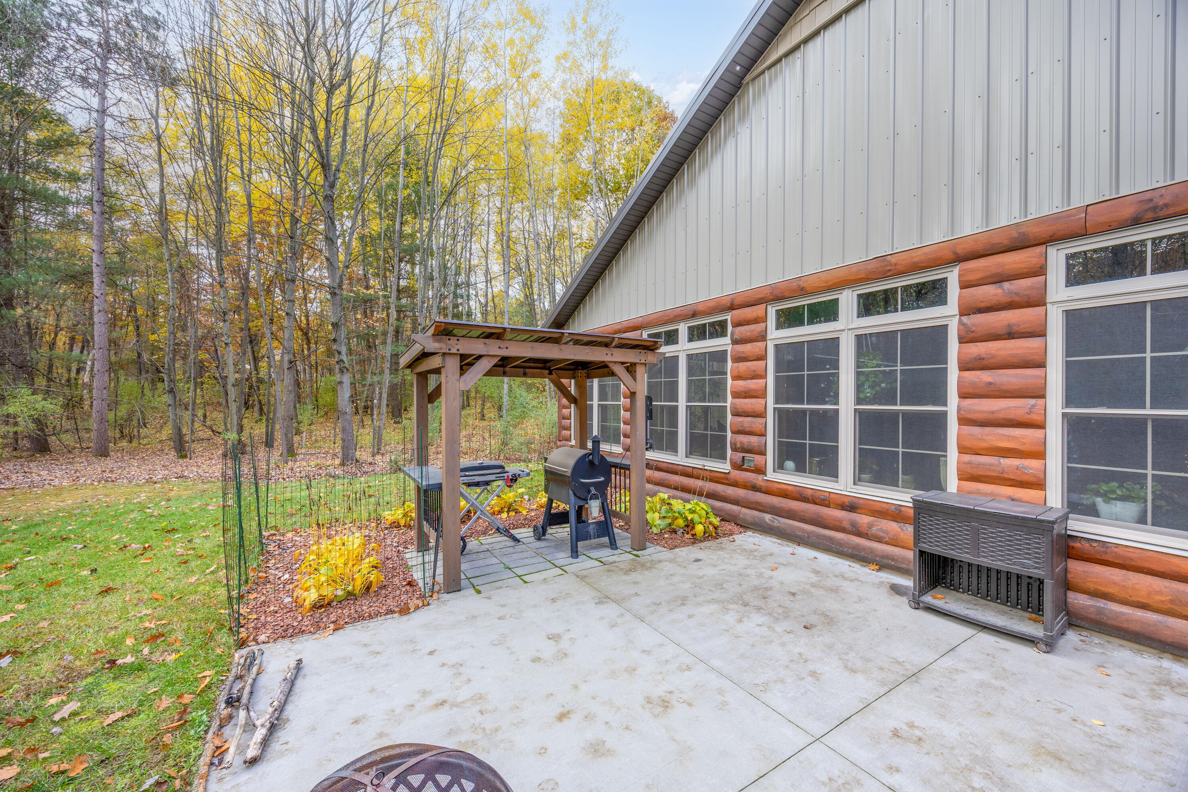
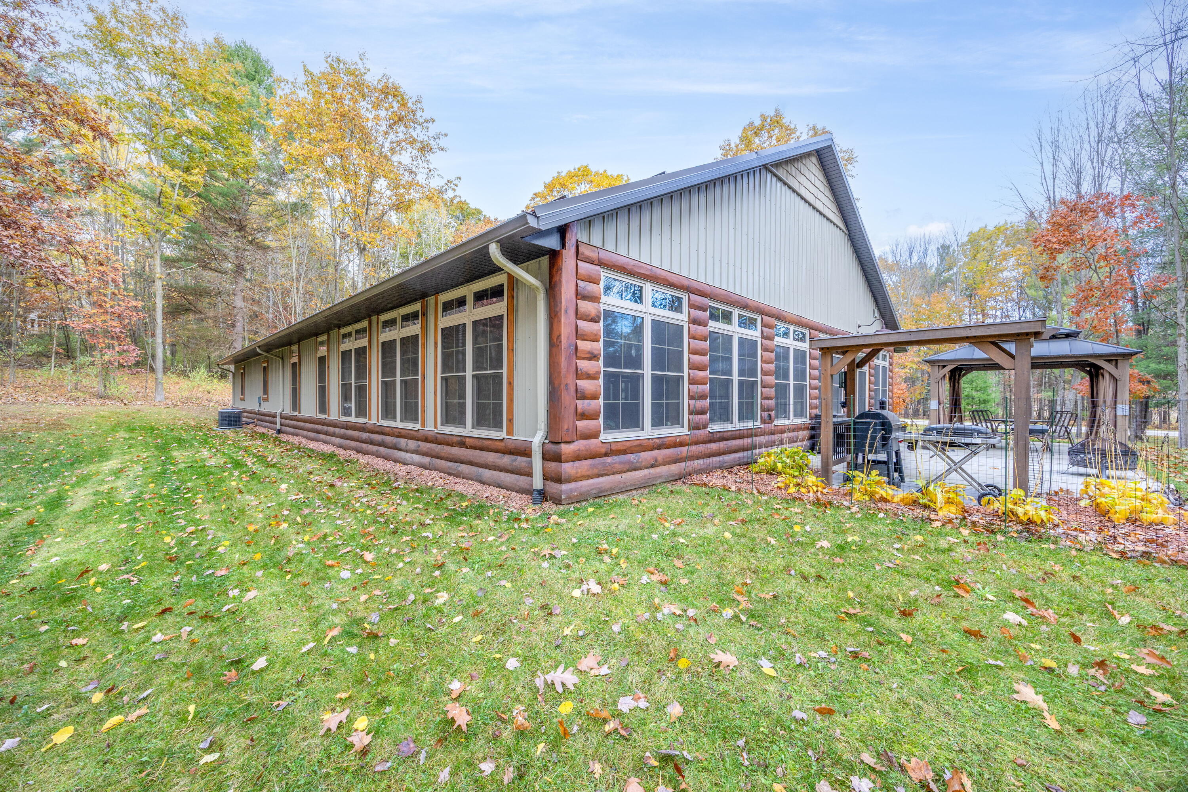
Rare custom barndominium on 1.60 acres in Mineral Springs! Built in 2021, this 3,544 sq ft home features soaring cathedral ceilings, heated floors throughout the house, garage, and fully enclosed indoor pool area, plus beautiful handcrafted ship lap and half-log details. The striking front entrance showcases a custom timber frame porch by Grand Traverse Timber Frame.Enjoy an impressive great room, chef's kitchen with granite counters and large island, and a spectacular fully enclosed indoor pool integrated into the living space -- perfect for year-round enjoyment. Luxurious master suite with custom closet. 2 bedrooms, 3 full baths.Additional highlights include a large heated garage with finished 22x26 bonus space, workshop, invisible pet fencing, fiber optic readiness, and an electricity-equipped shed. HERS-1 & LEED-Neighborhood certified. Minutes to the Chippewa River and Soaring Eagle Casino. A true one-of-a-kind opportunity!

Save
Ask
Tour
Hide
Share
Listing Snapshot
Price 
$585,000
Days On Site 
3 Days
Bedrooms 
2
Inside Area (SqFt) 
3,544 sqft
Total Baths 
3
Full Baths 
3
Partial Baths 
N/A
Lot Size 
1.6 Acres
Year Built 
2021
MLS® Number 
72026024782
Status 
Active
Property Tax 
$8,573.28
HOA/Condo/Coop Fees 
N/A
Sq Ft Source 
N/A
Friends & Family
Recent Activity
4 days agoListing updated with changes from the MLS®
4 days agoListing first seen on site
General Features
Acres 
1.6
Attached Garage 
Yes
Cross Street 
S Winn Rd
Disclosures 
Mineral Rights Excluded
Foundation 
Slab
Garage 
Yes
Garage Spaces 
2
Number Of Stories 
2
Parking 
AttachedConcreteGarage Faces FrontGarage Door OpenerOther
Property Sub Type 
Single Family Residence
Sewer 
Septic Tank
Special Circumstances 
Standard
SqFt Above 
3544
SqFt Total 
3544
Style 
Other
Utilities 
Natural Gas ConnectedPhone Available
Water Source 
PrivateWell
Interior Features
Appliances 
Gas Water HeaterDishwasherDisposalFreezerHumidifierMicrowaveOvenRefrigeratorRange
Cooling 
Ceiling Fan(s)Central Air
Flooring 
Other
Heating 
Forced AirNatural GasRadiant
Interior 
PantryVaulted Ceiling(s)
Laundry Features 
Laundry ClosetLaundry RoomMain Level
Spa 
Yes
BathFull 
Level - Main
Bedroom 2 
Dimensions - 16 x 20Level - UpperArea - 320
Family Room 
Dimensions - 48 x 27Level - MainArea - 1296
Kitchen 
Dimensions - 10 x 16Level - MainArea - 160
Laundry 
Dimensions - 7 x 9Level - MainArea - 63
Living Room 
Dimensions - 12 x 16Level - MainArea - 192
Save
Ask
Tour
Hide
Share
Exterior Features
Construction Details 
Aluminum SidingLogStone
Exterior 
Other
Fencing 
InvisibleOther
Lot Features 
LevelWooded
Other Structures 
Gazebo
Patio And Porch 
OtherPatio
Pool Features 
In GroundIndoor
Roof 
Metal
Spa 
Yes
Community Features
Accessibility Features 
Therapeutic Whirlpool
Financing Terms Available 
CashConventionalFHAVA Loan
MLS Area 
Area37111UnionTwp
Roads 
Paved
School District 
MtPleasant
Schools
School District
MtPleasant
Elementary School
Unknown
Middle School
Unknown
High School
Unknown
Listing courtesy of Exp Realty LLC: [email protected]


IDX provided courtesy of Realcomp II Ltd. via WestCentralAssociationofREALTORS. Copyright © 2026 Realcomp II Ltd. Shareholders.

IDX information is provided exclusively for consumers' personal, non-commercial use and may not be used for any purpose other than to identify prospective properties consumers may be interested in purchasing and that the data is deemed reliable but not guaranteed accurate by the MLS.

Neighborhood & Commute
Source: Walkscore
Save
Ask
Tour
Hide
Share