

2622 Primrose Creek DriveFruitport Charter Township, MI 49415
Mortgage Calculator
Monthly Payment (Est.)
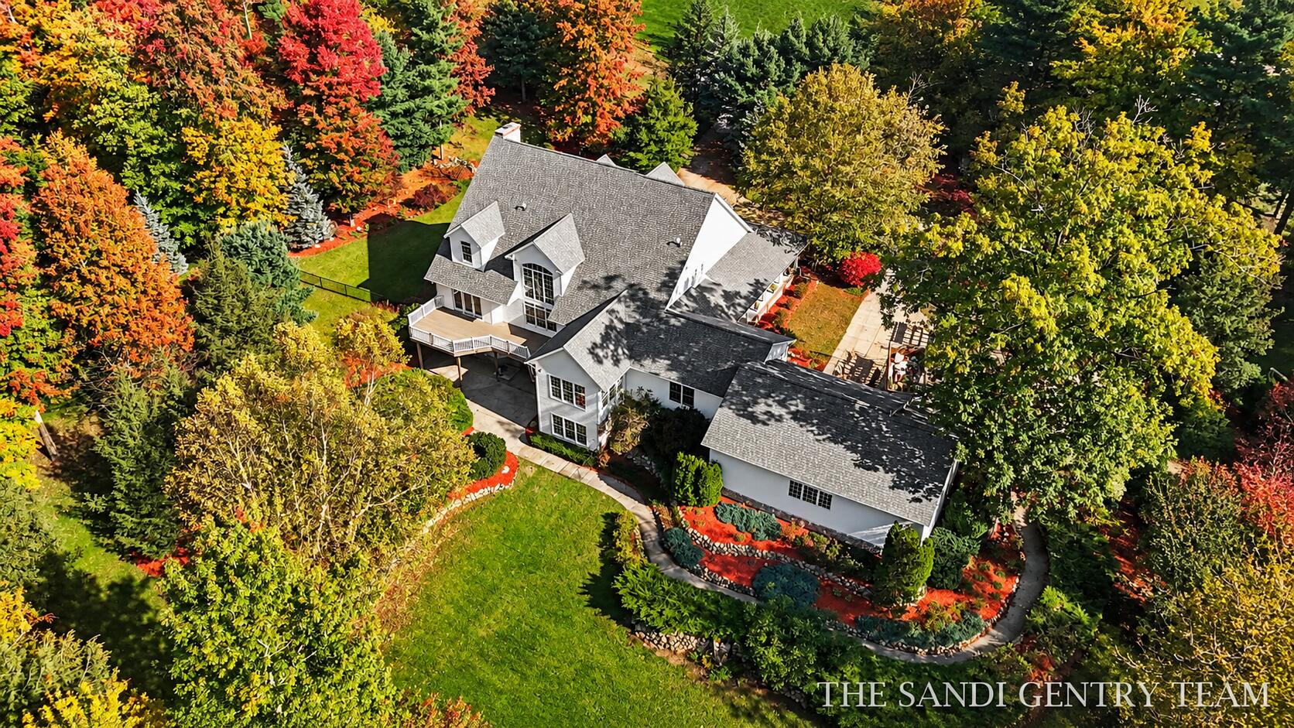
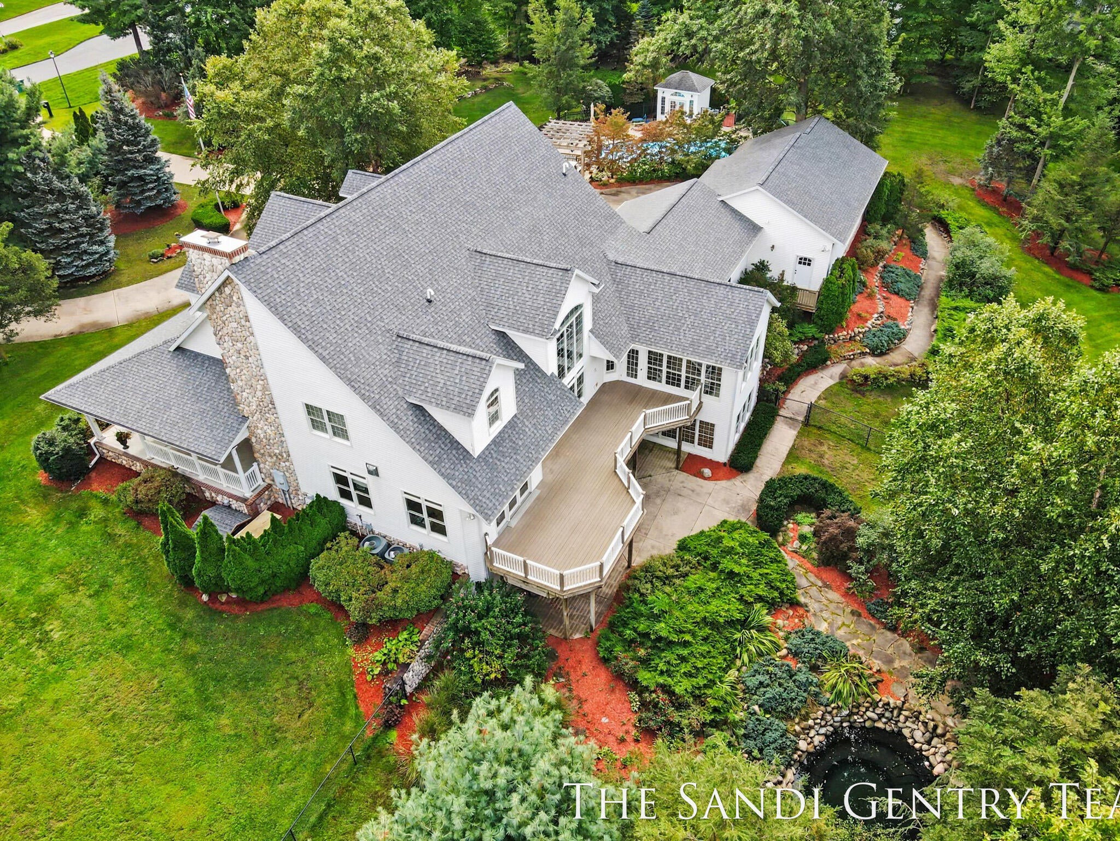
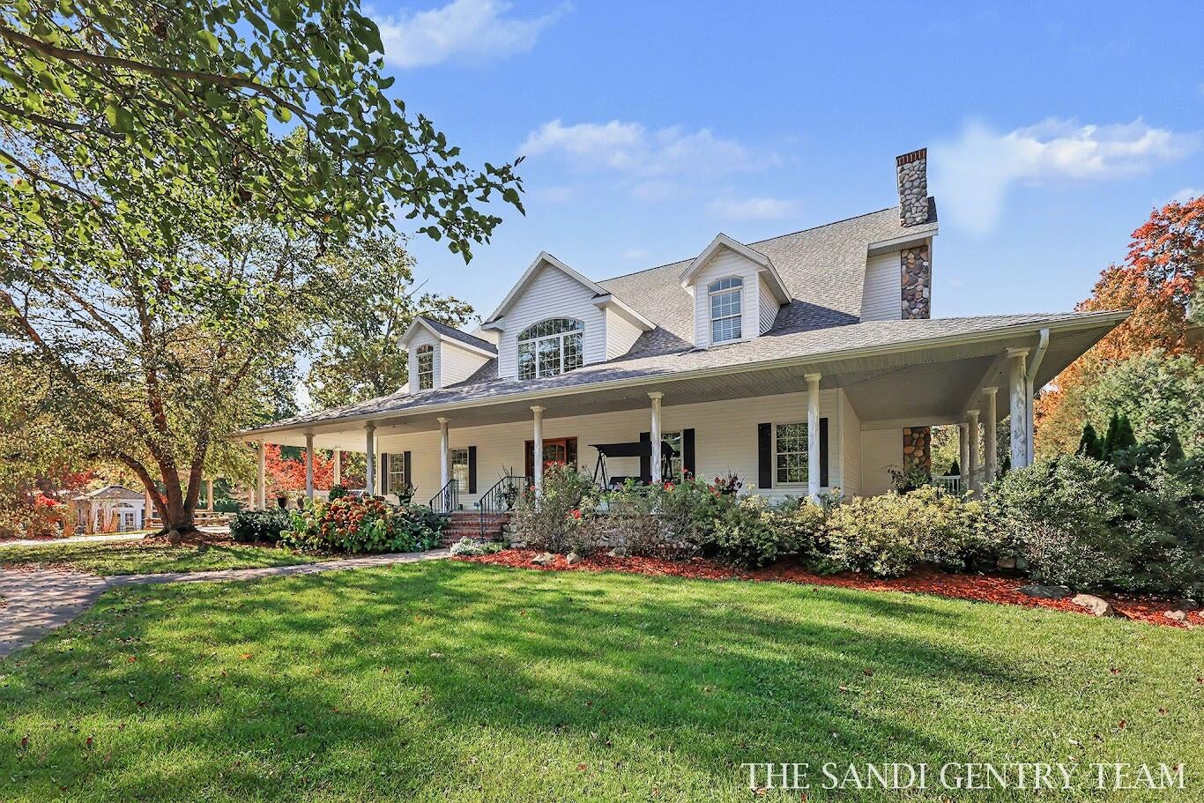
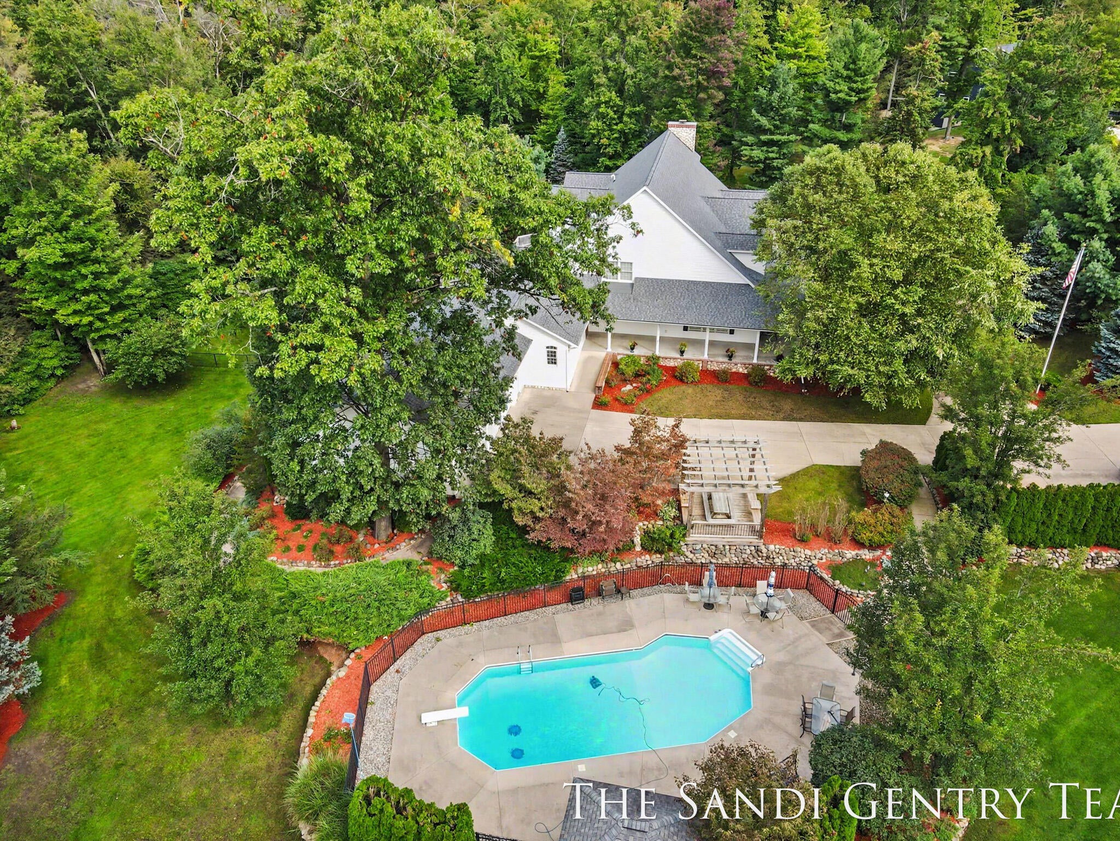
Enter an interest rate to see your estimated monthly payment.Timeless traditional estate elegance meets exceptional craftsmanship and resort-inspired living. Tucked into a private corner of an established neighborhood, this home boasts 6 bedrooms, 6+ baths, and over 8,100 square feet of finished living space. Truly an entertainer's dream, it features an expansive wraparound porch, graceful gables, and natural stone accents, a heated in-ground pool on just under three acres- an impressive first impression! Beautifully appointed interiors showcase rich woodwork, solid wood doors, and thoughtful architectural details throughout. The main floor features a spacious primary suite, and an elevator offers easy access to each level, and is just one of the ADA compliant standardizations within this home. With two kitchens, there is room for everyone to feel at home here. Three bedrooms and 2 full baths can be found on the upper level, while the lower has an additional 2 bedrooms, 3 baths, and a full kitchen and family room with walk-out access. Additionalrecreation space provides opportunities to gather, relax, and enjoy time together. Of note, the garage has radiant heating, there is a whole-home sound system, a security system, laundry hookups on all three levels, a separate well to serve the sprinkler system, and key cards for entry to the back of the home and from the garage to the house. The home is hooked up to city water and has a lift station for city sewer. Downstairs you will also find a wet bar with fridge and plenty of storage. Outdoors, the property transforms into a private retreat. An impressive heated 18' x 40' in-ground pool, surrounded by an expansive concrete patio, sets the stage for unforgettable summer afternoons and evenings. A thoughtfully designed pool house, featuring a covered entertaining area and convenient amenities, complements the setting beautifully. Whether hosting a lively celebration or enjoying a quiet afternoon poolside, every detail invites you to make the most of the surroundings. With its elegant craftsmanship, generous living spaces, and exc
| 3 days ago | Listing updated with changes from the MLS | |
| 4 days ago | Status changed to Active | |
| 5 days ago | Listing first seen on site |

IDX provided courtesy of Realcomp II Ltd. via WestMichiganLakeshoreAssociationofREALTORS. Copyright © 2026 Realcomp II Ltd. Shareholders.
IDX information is provided exclusively for consumers' personal, non-commercial use and may not be used for any purpose other than to identify prospective properties consumers may be interested in purchasing and that the data is deemed reliable but not guaranteed accurate by the MLS.
Did you know? You can invite friends and family to your search. They can join your search, rate and discuss listings with you.