

Save
Ask
Tour
Hide
$199,900
4 Days On Site
6293 E Trail Ridge RoadSheridan Township, MI 49410
For Sale|Single Family Residence|Active
2
Beds
1
Total Bath
1
Full Bath
960
SqFt
$208
/SqFt
1975
Built
County:
Mason
Call Now: 810-923-9505
Is this the listing for you? We can help make it yours.
810-923-9505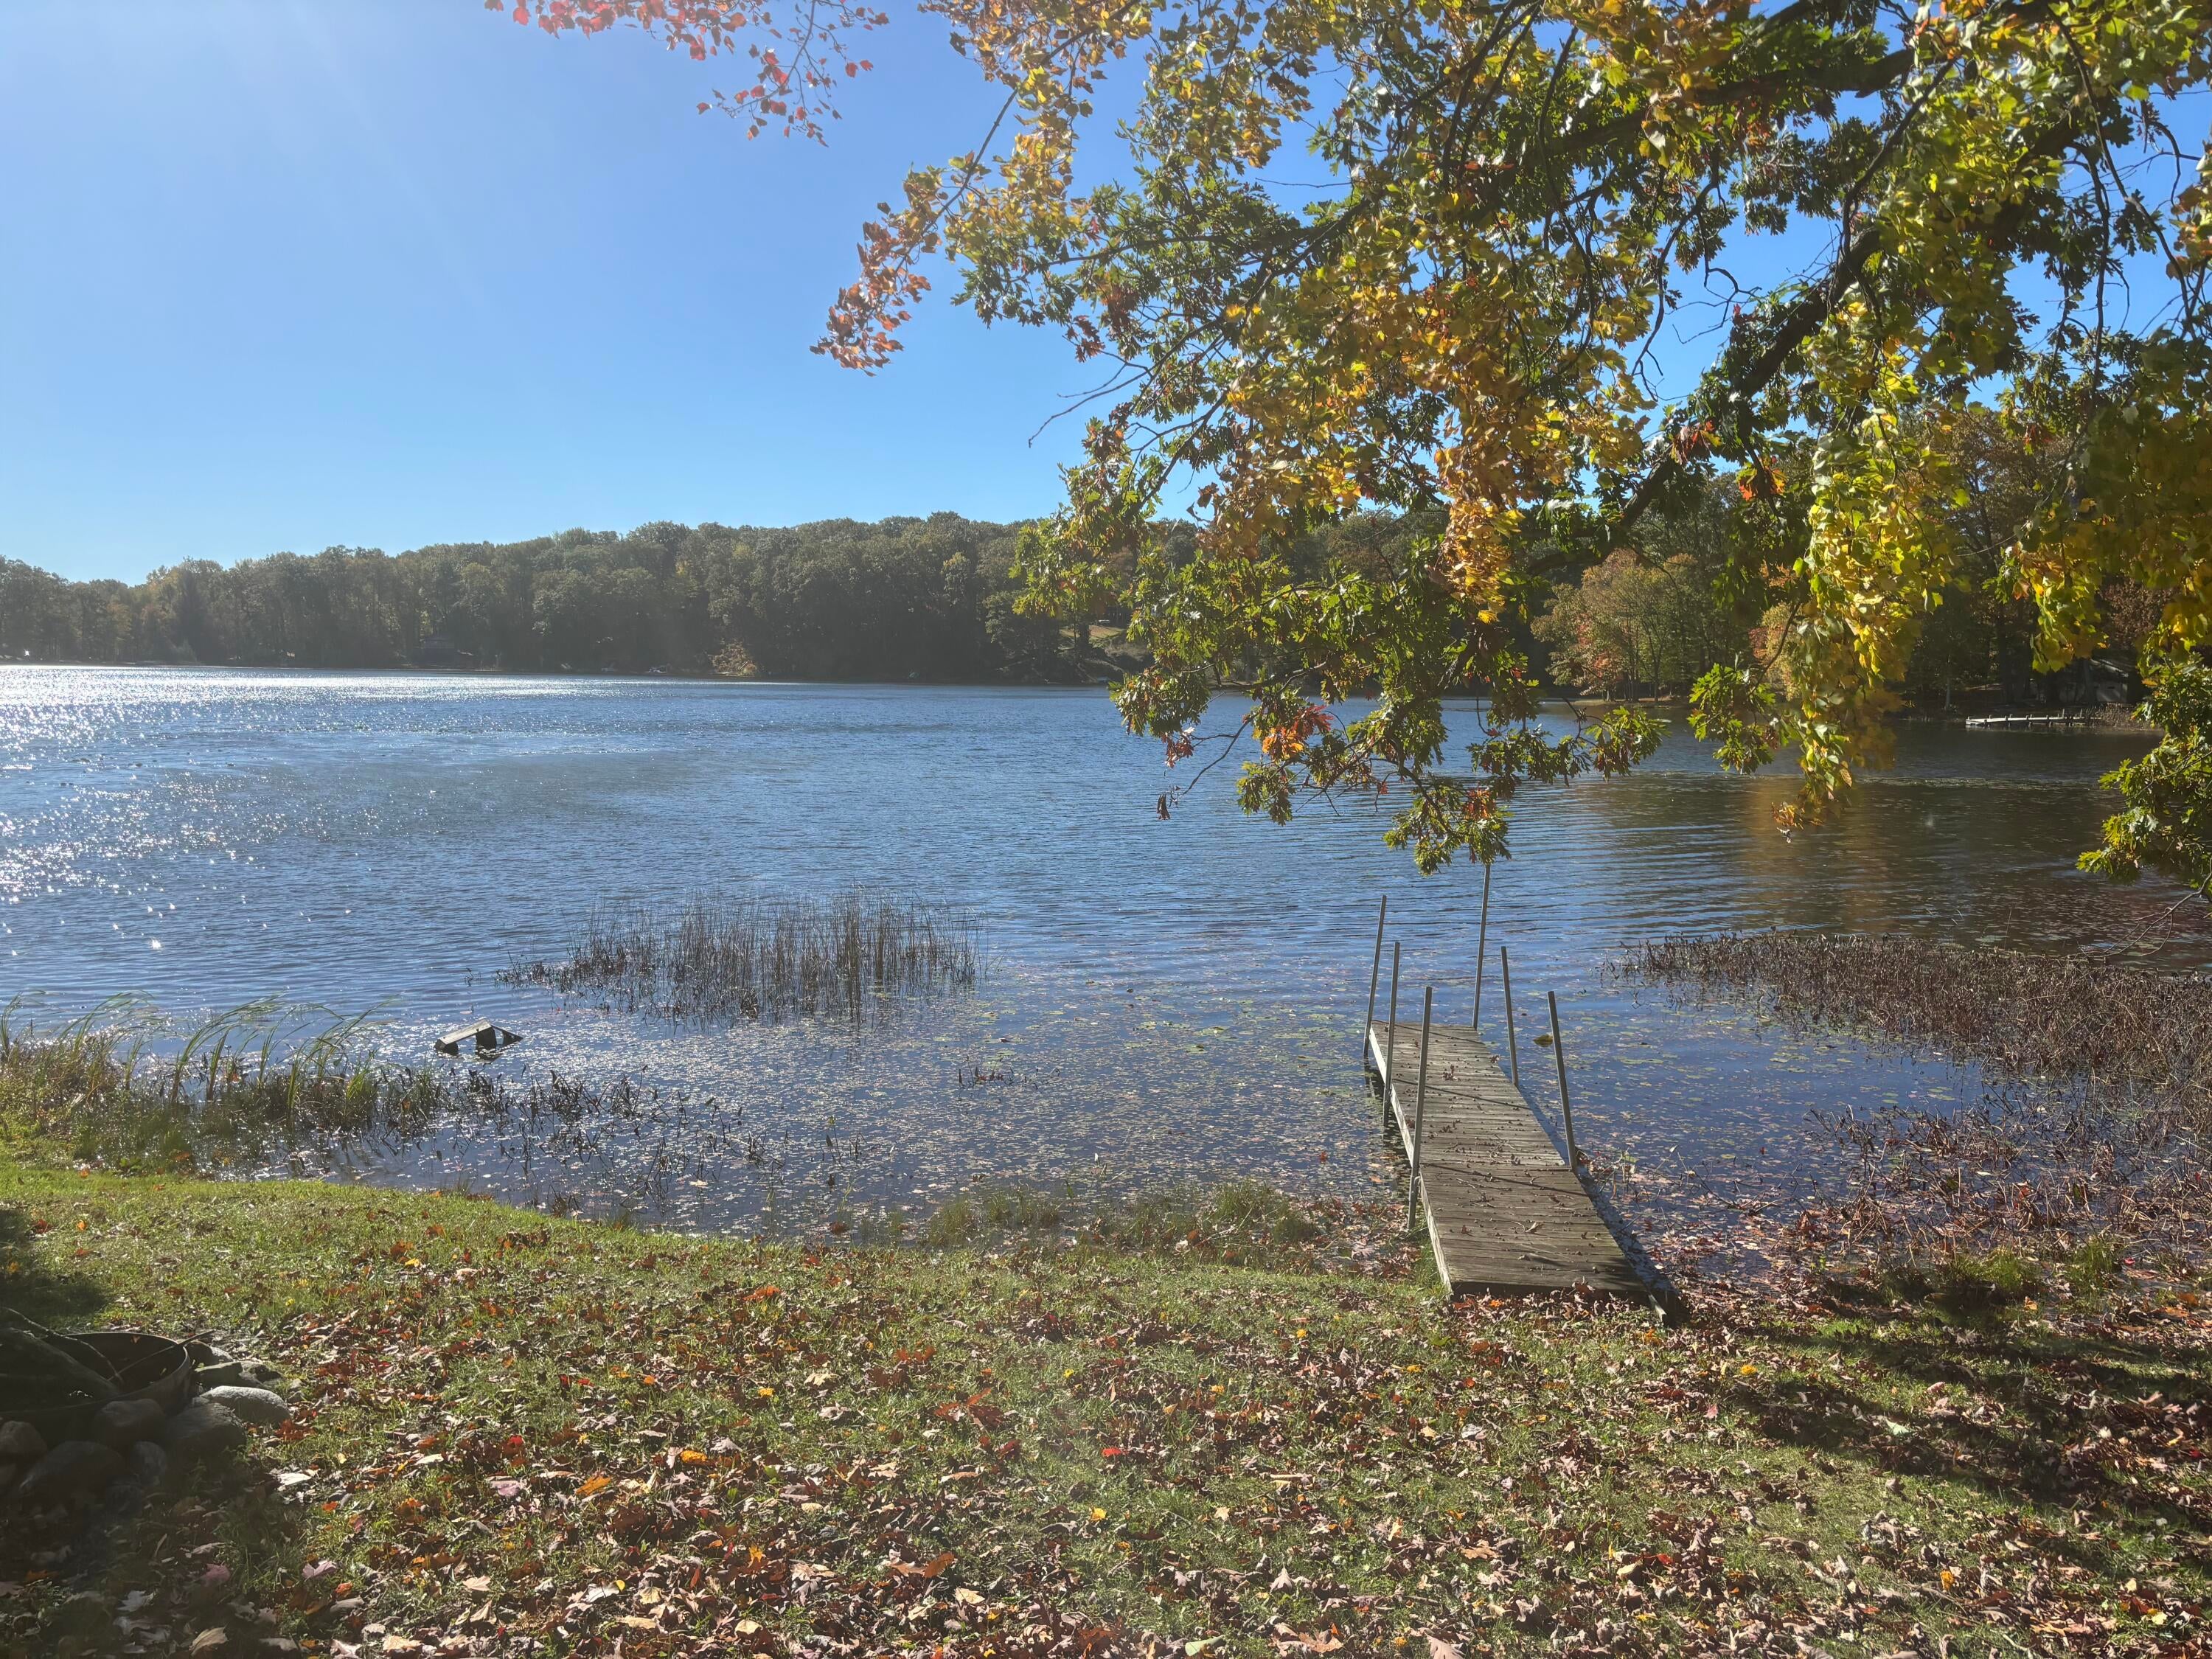
Save
Ask
Tour
Hide
Mortgage Calculator
Monthly Payment (Est.)
Enter an interest rate to see your estimated monthly payment.Calculator powered by Showcase IDX, a Constellation1 Company. Copyright ©2026 Information is deemed reliable but not guaranteed.
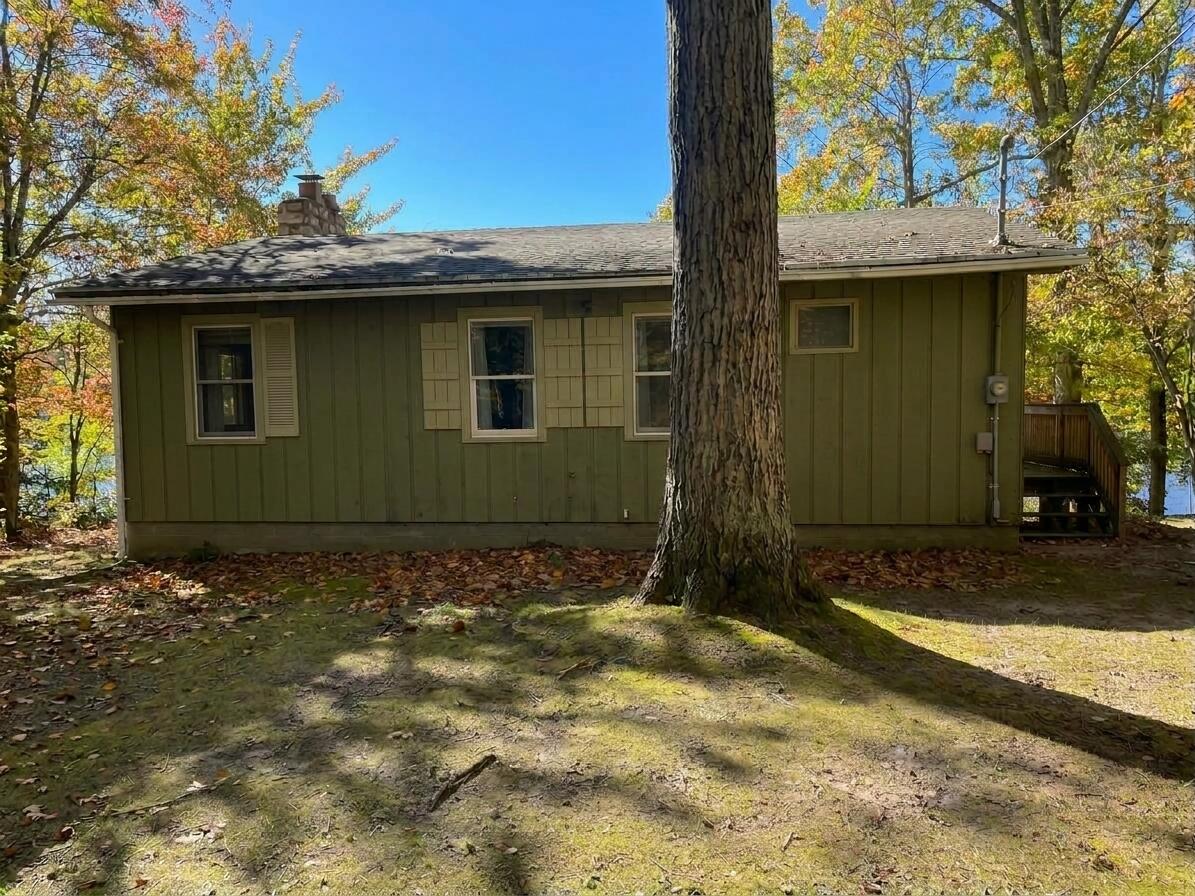
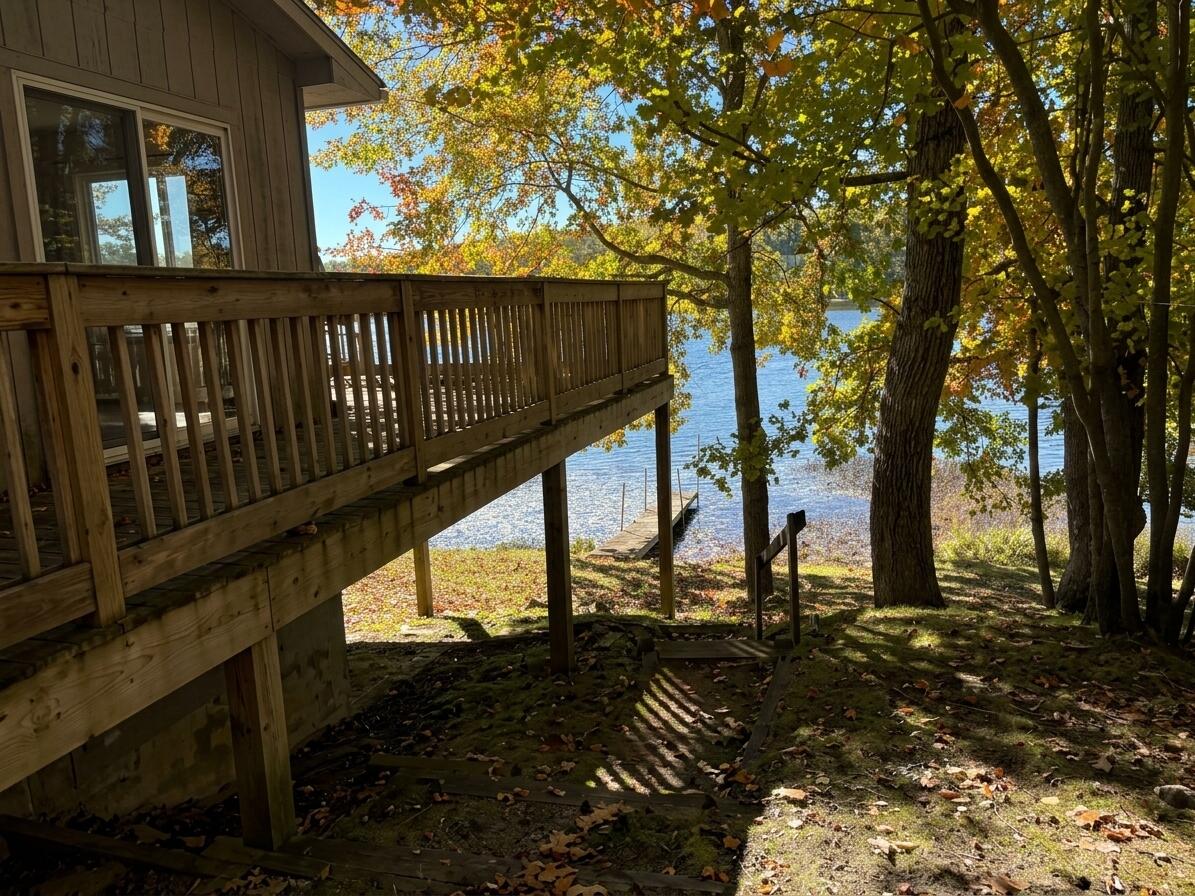
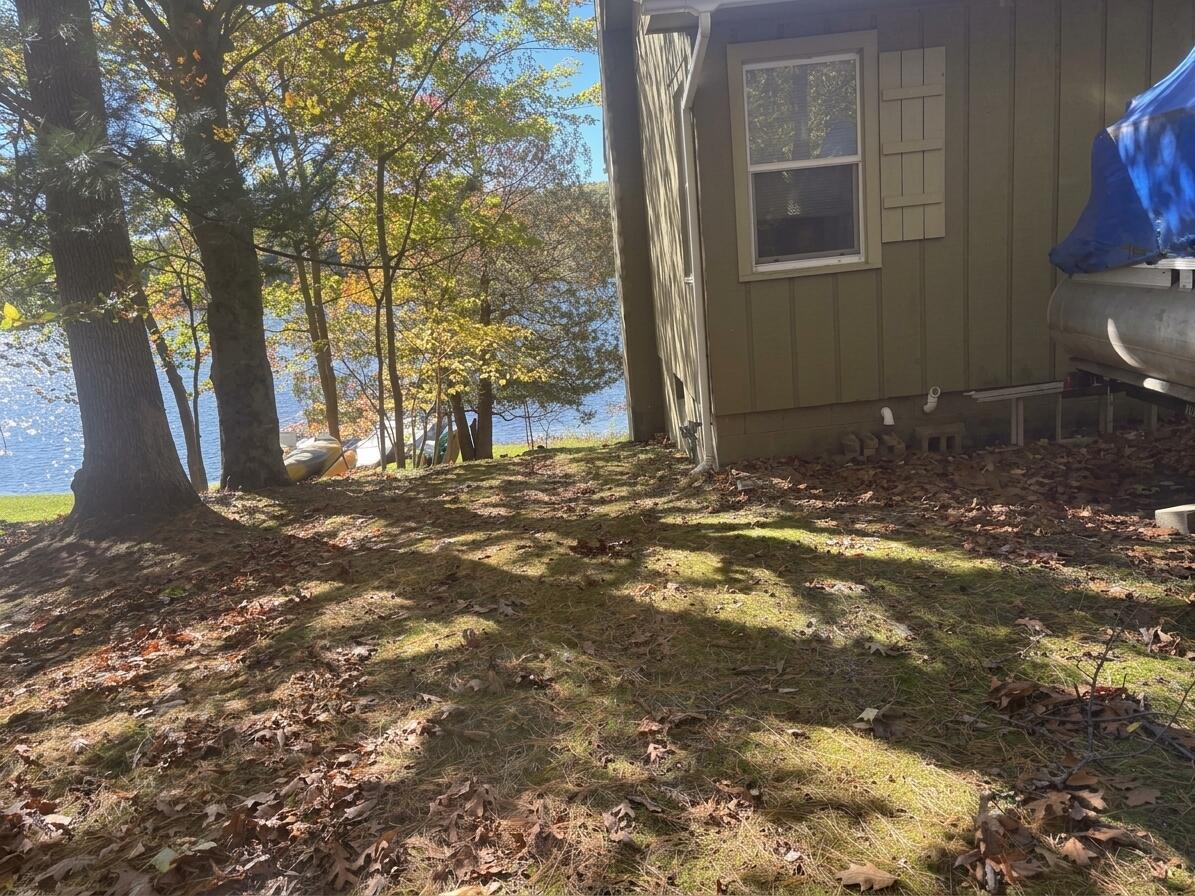
Your place on Thunder Lake is waiting! Enjoy waterfront living at this charming 2-bedroom, 1-bath home in Fountain, offering direct lake access and plenty of room to enjoy the outdoors. With 960 sq. ft. of finished living space situated on a spacious half-acre lot, there's room to relax, entertain, and make the most of lake life. Spend summer days on the water, unwind by the shoreline, or enjoy peaceful evenings surrounded by nature. Whether you're looking for a year-round home, weekend getaway, or your own Up North escape, this is a property you'll want to see in person. Come experience Thunder Lake living for yourself. Electric motors only for the lake keeping it peaceful and enjoyable.
Save
Ask
Tour
Hide
Listing Snapshot
Price
$199,900
Days On Site
4 Days
Bedrooms
2
Inside Area (SqFt)
960 sqft
Total Baths
1
Full Baths
1
Partial Baths
N/A
Lot Size
0.52 Acres
Year Built
1975
MLS Number
71026055628
Status
Active
Property Tax
$2,487.51
HOA/Condo/Coop Fees
$2.08 monthly
Sq Ft Source
N/A
Friends & Family
Recent Activity
| 2 days ago | Listing updated with changes from the MLS | |
| 3 days ago | Status changed to Active | |
| 4 days ago | Listing first seen on site |
General Features
Acres
0.52
Cross Street
N Larson Rd & N Benson Rd
Disclosures
Mineral Rights Excluded
Property Sub Type
Single Family Residence
Sewer
Septic Tank
SqFt Above
918
SqFt Total
1546
Style
Ranch
Utilities
Phone Connected
Water Source
PrivateWell
Zoning
Other
Interior Features
Appliances
Electric Water HeaterDryerRefrigeratorRangeWasher
Basement
FullWalk-Out Access
Fireplace
Yes
Fireplace Features
Wood Burning
Fireplaces
1
Heating
Forced AirPropaneWood
Laundry Features
In Basement
Window Features
Screens
BathFull
Level - Main
Bedroom 2
Dimensions - 12.0 x 10.5Level - MainArea - 126
Dining Room
Dimensions - 14.0 x 7.0Level - MainArea - 98
Kitchen
Dimensions - 9.0 x 14.0Level - MainArea - 126
Living Room
Dimensions - 17.0 x 14.0Level - MainArea - 238
Master Bedroom
Dimensions - 11.0 x 12.0Level - MainArea - 132
Other
Dimensions - 23.0 x 25.5Level - BasementArea - 587Description - Basement
Save
Ask
Tour
Hide
Exterior Features
Construction Details
Wood Siding
Lot Features
LevelWooded
Other Structures
Shed(s)
Patio And Porch
Deck
Roof
CompositionShingle
Waterfront
Yes
Waterfront Features
Lake FrontWaterfrontWaterfront Access
Windows/Doors
Screens
Community Features
Association Fee
$25.0
Association Fee Frequency
Annually
MLS Area
Area53071SheridanTwp
School District
MASONCOUNTYEASTERN
Financing Terms Available
CashConventionalFHA
Roads
Paved
Schools
School District
MASONCOUNTYEASTERN
Elementary School
Unknown
Middle School
Unknown
High School
Unknown
Listing courtesy of Carini & Associates Realtors: [email protected]

IDX provided courtesy of Realcomp II Ltd. via WestMichiganLakeshoreAssociationofREALTORS. Copyright © 2026 Realcomp II Ltd. Shareholders.
IDX information is provided exclusively for consumers' personal, non-commercial use and may not be used for any purpose other than to identify prospective properties consumers may be interested in purchasing and that the data is deemed reliable but not guaranteed accurate by the MLS.
Neighborhood & Commute
Source: Walkscore
Save
Ask
Tour
Hide
Did you know? You can invite friends and family to your search. They can join your search, rate and discuss listings with you.