Save
Ask
Tour
Hide
Share
$595,000
1 Day On Site

5260 N Hockaday Road
Butman Township, MI 48624

For Sale|Single Family Residence|Active
4
Beds
3
Total Baths
3
Full Baths
2,426
SqFt
$245
/SqFt
1976
Built
County:
Gladwin
Call Now: 810-923-9505
Is this the listing for you? We can help make it yours.
810-923-9505
5260 N Hockaday Road5260 N Hockaday Road5260 N Hockaday Road5260 N Hockaday Road
Save
Ask
Tour
Hide
Share

Mortgage Calculator

Monthly Payment (Est.)

$2,715
Calculator powered by Showcase IDX, a Constellation1 Company. Copyright ©2026 Information is deemed reliable but not guaranteed.

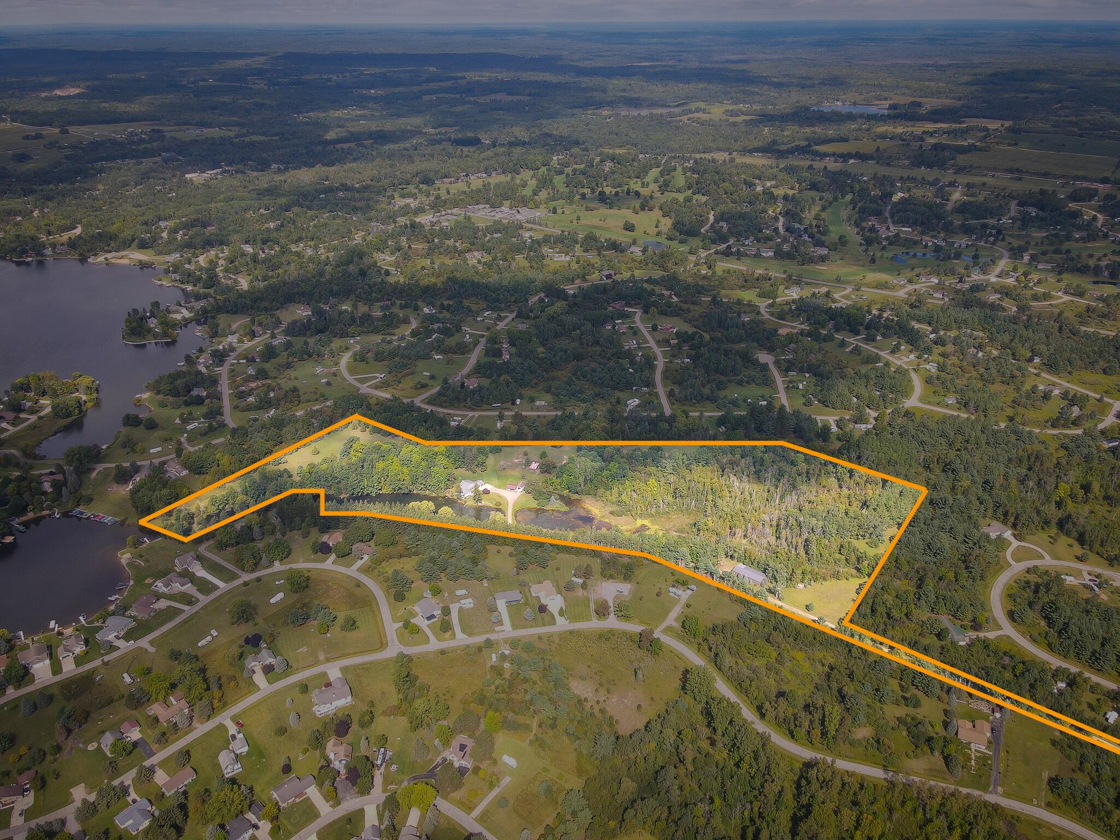
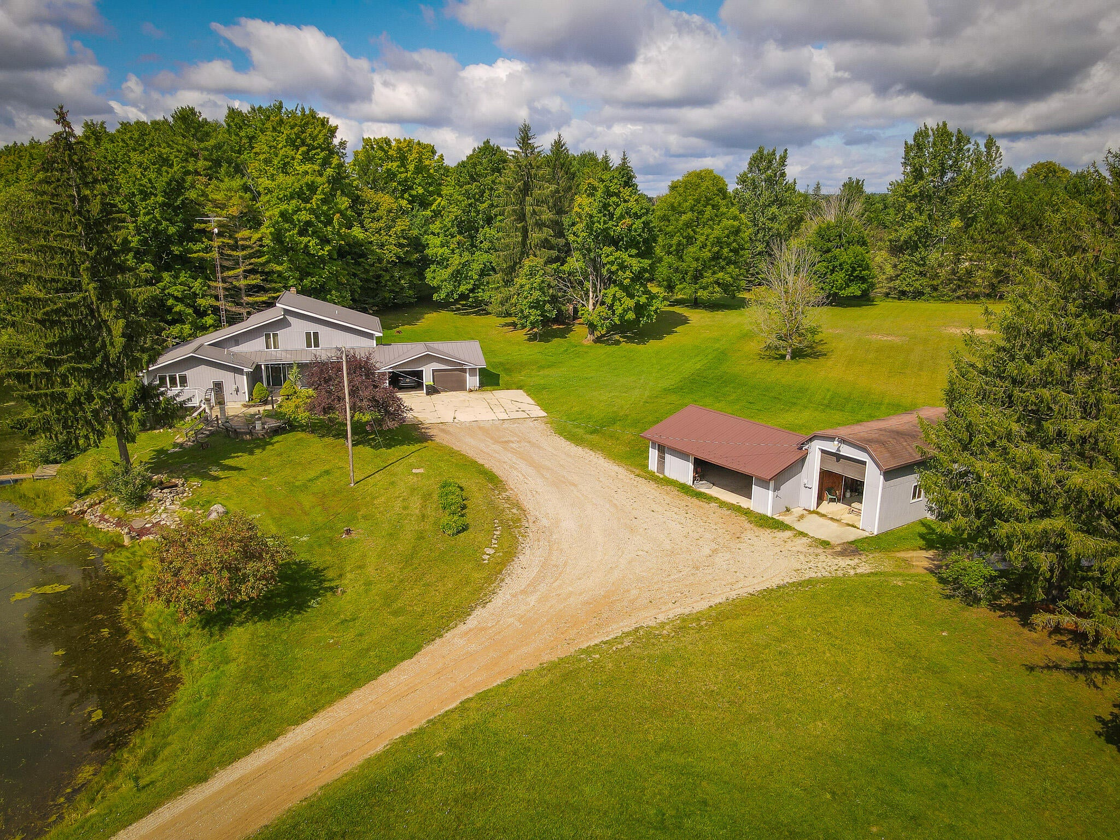
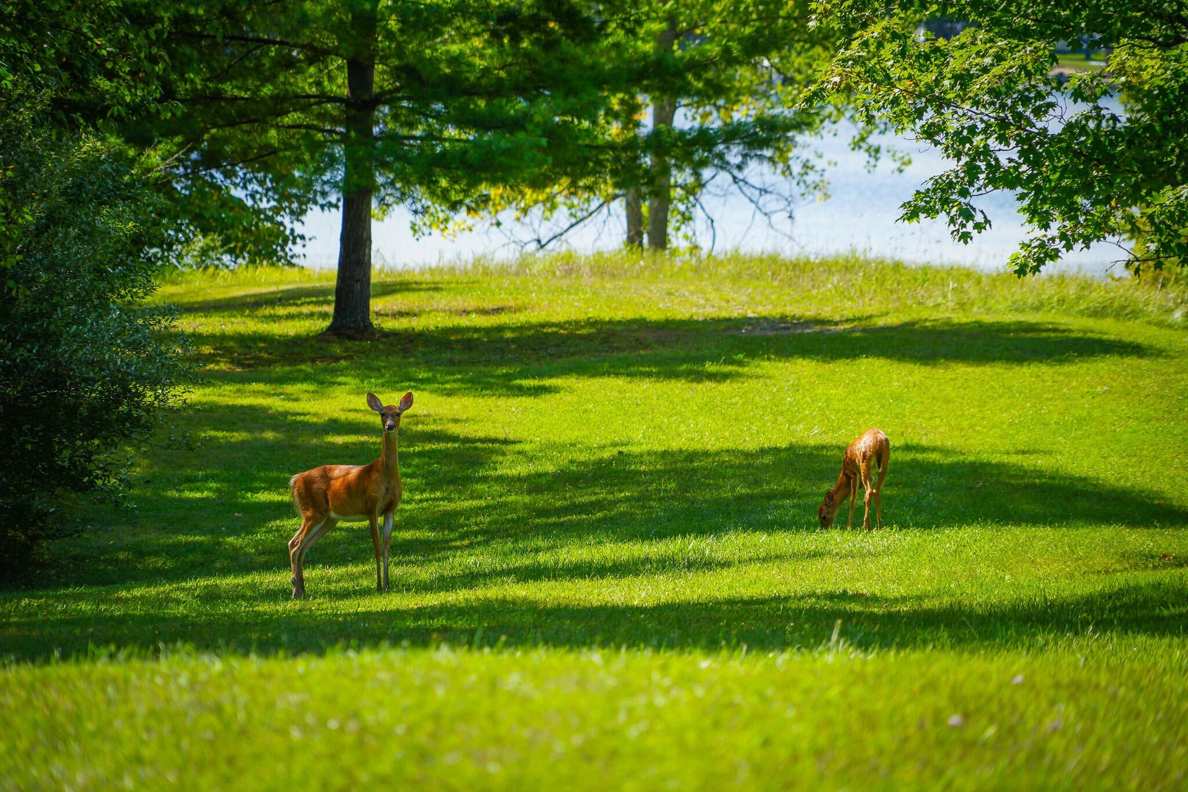
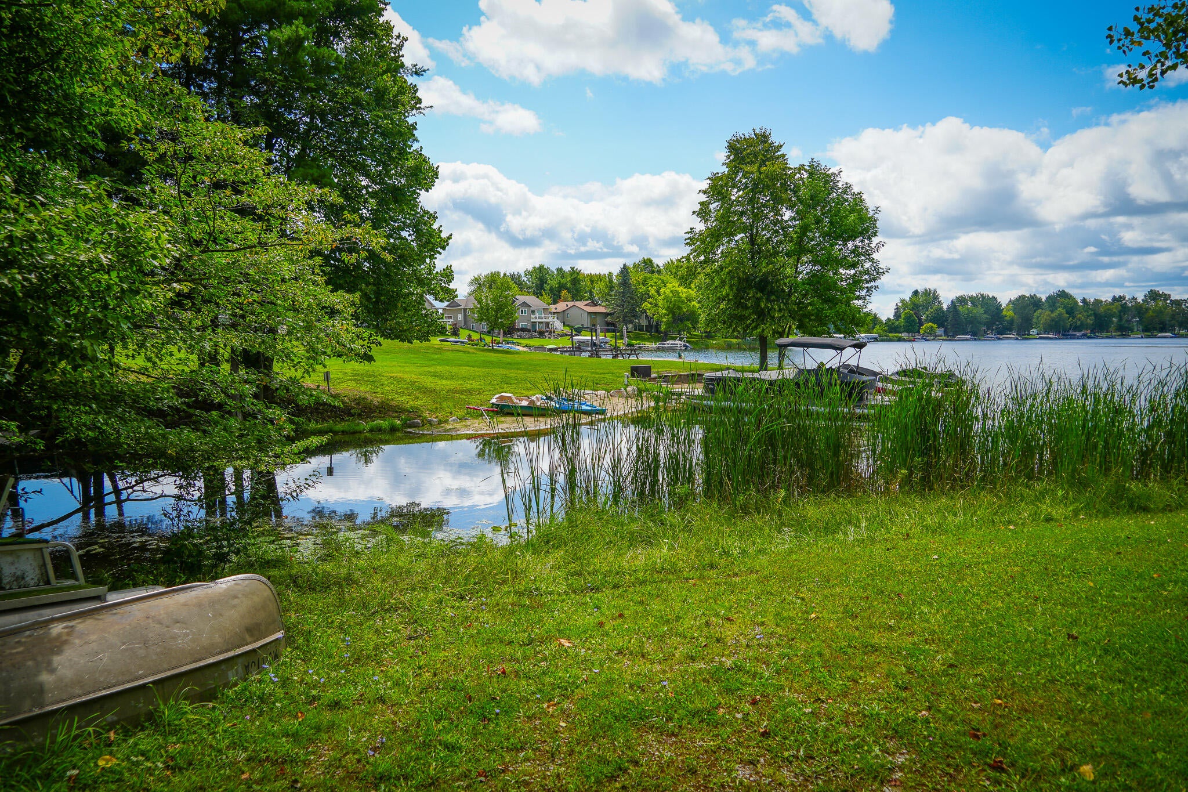
Escape to your own private retreat on 31.97 acres with approximately 150 feet of private frontage on all-sports Lake Lancer. Offering a rare combination of waterfront, acreage and distinctive mid-century architectural character, this spacious 4-bedroom, 3-bath home is designed for those who appreciate privacy, recreation and a setting unlike the ordinary. Inside, the home offers over 2,400 finished square feet, generous living spaces, a fireplace and a full walkout lower level, all surrounded by peaceful views of the property. The mid-century influence gives the home a unique personality and creates an incredible opportunity to preserve its character while making it your own. Outside is where this property truly sets itself apart. Nearly 32 acres of wooded and rolling terrain provide room to hunt, hike, explore and enjoy nature, while two private ponds add even more character to the landscape. Lake Lancer brings year-round recreation right to your doorstep with boating, fishing,swimming and all-sports enjoyment. A 2-stall attached garage provides everyday convenience, while the impressive 40x40 steel building with concrete floors and electric offers exceptional space for boats, recreational vehicles, equipment, storage or a workshop. Additional outbuilding space adds even more versatility. From quiet mornings overlooking the water to summer days on the lake and fall evenings surrounded by your own acreage, this is much more than a home???it is a private recreational estate with the space, waterfront and architectural character that are increasingly difficult to find.

Save
Ask
Tour
Hide
Share
Listing Snapshot
Price 
$595,000
Days On Site 
1 Day
Bedrooms 
4
Inside Area (SqFt) 
2,426 sqft
Total Baths 
3
Full Baths 
3
Partial Baths 
N/A
Lot Size 
31.97 Acres
Year Built 
1976
MLS® Number 
71026047245
Status 
Active
Property Tax 
$3,788
HOA/Condo/Coop Fees 
N/A
Sq Ft Source 
N/A
Friends & Family
Recent Activity
yesterdayListing first seen on site
yesterdayListing updated with changes from the MLS®
General Features
Acres 
31.97
Attached Garage 
Yes
Cross Street 
N Hockaday Rd & Sugar River Rd
Garage 
Yes
Garage Spaces 
2
Parking 
AttachedGarage Door OpenerUnpaved
Property Sub Type 
Single Family Residence
Sewer 
Septic Tank
Special Circumstances 
Standard
SqFt Above 
2426
SqFt Total 
2426
Style 
Other
Utilities 
Cable ConnectedNatural Gas ConnectedPhone AvailablePhone Connected
Water Source 
PrivateWell
Zoning 
Residential
Interior Features
Appliances 
Gas Water HeaterDishwasherDryerFreezerMicrowaveOvenRefrigeratorWasher
Basement 
FullWalk-Out Access
Cooling 
Ceiling Fan(s)Central Air
Fireplace 
Yes
Fireplace Features 
Gas LogLiving Room
Fireplaces 
1
Flooring 
CarpetVinyl
Heating 
Forced AirNatural Gas
Laundry Features 
Gas Dryer HookupLaundry RoomMain LevelWasher Hookup
Window Features 
Insulated Windows
BathFull 
Level - Main
Bedroom 2 
Dimensions - 10.0 x 8.0Level - MainArea - 80
Bedroom 3 
Dimensions - 17.0 x 12.0Level - UpperArea - 204
Bedroom 4 
Dimensions - 12.0 x 10.0Level - UpperArea - 120
Dining Room 
Dimensions - 23.0 x 13.0Level - MainArea - 299
Kitchen 
Dimensions - 13.0 x 12.0Level - MainArea - 156
Laundry 
Dimensions - 8.0 x 5.0Level - MainArea - 40
Living Room 
Dimensions - 19.0 x 16.0Level - MainArea - 304
Master Bedroom 
Dimensions - 17.0 x 12.0Level - MainArea - 204
Office 
Dimensions - 9.0 x 8.0Level - MainArea - 72
Save
Ask
Tour
Hide
Share
Exterior Features
Construction Details 
Vinyl SidingWood Siding
Exterior 
Garden
Lot Features 
OtherWetlandsWooded
Other Structures 
OtherSecond Garage
Patio And Porch 
DeckPatioPorch
Roof 
Composition
View 
Water
Waterfront 
Yes
Waterfront Features 
Lake FrontPondWaterfrontWaterfront Access
Waterview 
Water
Windows/Doors 
Insulated Windows
Community Features
Financing Terms Available 
CashConventionalFHAVA Loan
MLS Area 
Area26021ButmanTwp
Roads 
Paved
School District 
Gladwin
Schools
School District
Gladwin
Elementary School
Unknown
Middle School
Unknown
High School
Unknown
Listing courtesy of Century 21 Trophy Class: [email protected]


IDX provided courtesy of Realcomp II Ltd. via WestMichiganLakeshoreAssociationofREALTORS. Copyright © 2026 Realcomp II Ltd. Shareholders.

IDX information is provided exclusively for consumers' personal, non-commercial use and may not be used for any purpose other than to identify prospective properties consumers may be interested in purchasing and that the data is deemed reliable but not guaranteed accurate by the MLS.

Neighborhood & Commute
Source: Walkscore
Save
Ask
Tour
Hide
Share