Save
Ask
Tour
Hide
Share
$1,900,000
56 Days On Site

6493 W Bluewater Drive 1-7
Summit Township, MI 49431

For Sale|Condominium|Active
6
Beds
4
Total Baths
3
Full Baths
1
Partial Bath
3,110
SqFt
$611
/SqFt
2008
Built
Subdivision:
O50
County:
Mason
Call Now: 810-923-9505
Is this the listing for you? We can help make it yours.
810-923-9505
6493 W Bluewater Drive 1-76493 W Bluewater Drive 1-76493 W Bluewater Drive 1-76493 W Bluewater Drive 1-7
Save
Ask
Tour
Hide
Share

Mortgage Calculator

Monthly Payment (Est.)

Enter an interest rate to see your estimated monthly payment.
Calculator powered by Showcase IDX, a Constellation1 Company. Copyright ©2026 Information is deemed reliable but not guaranteed.

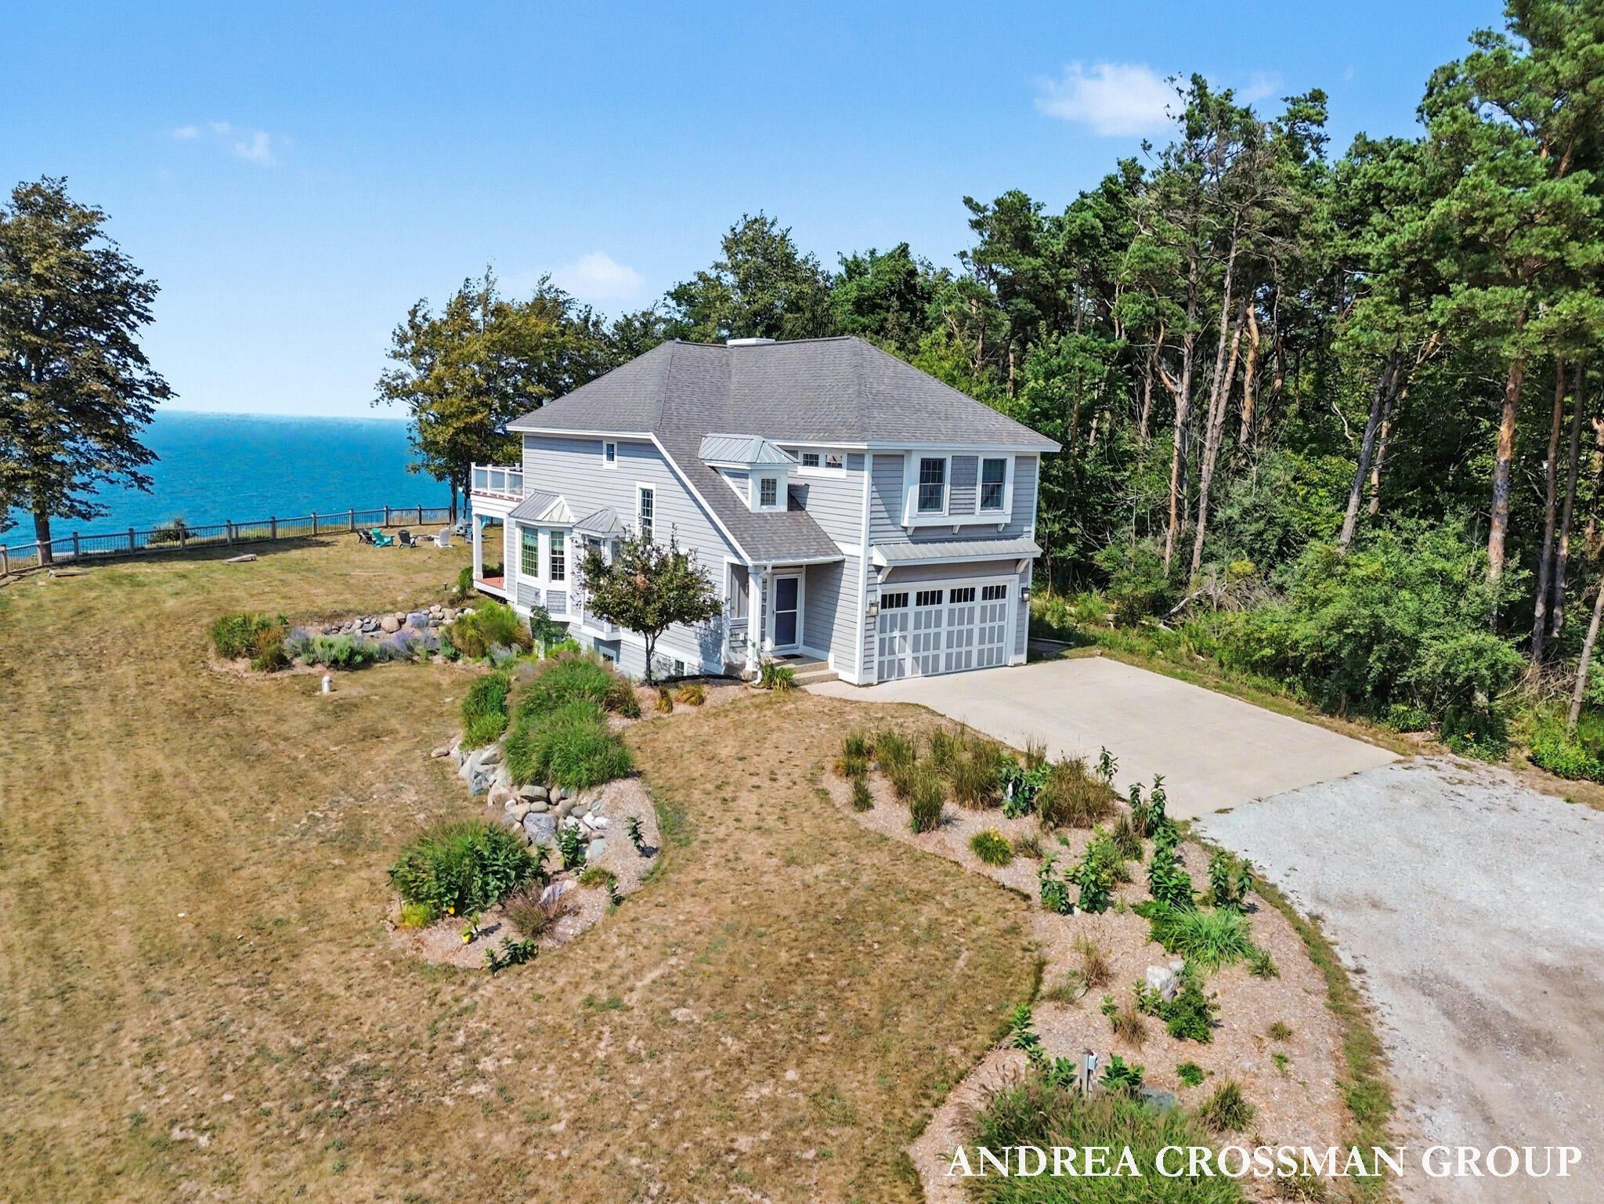
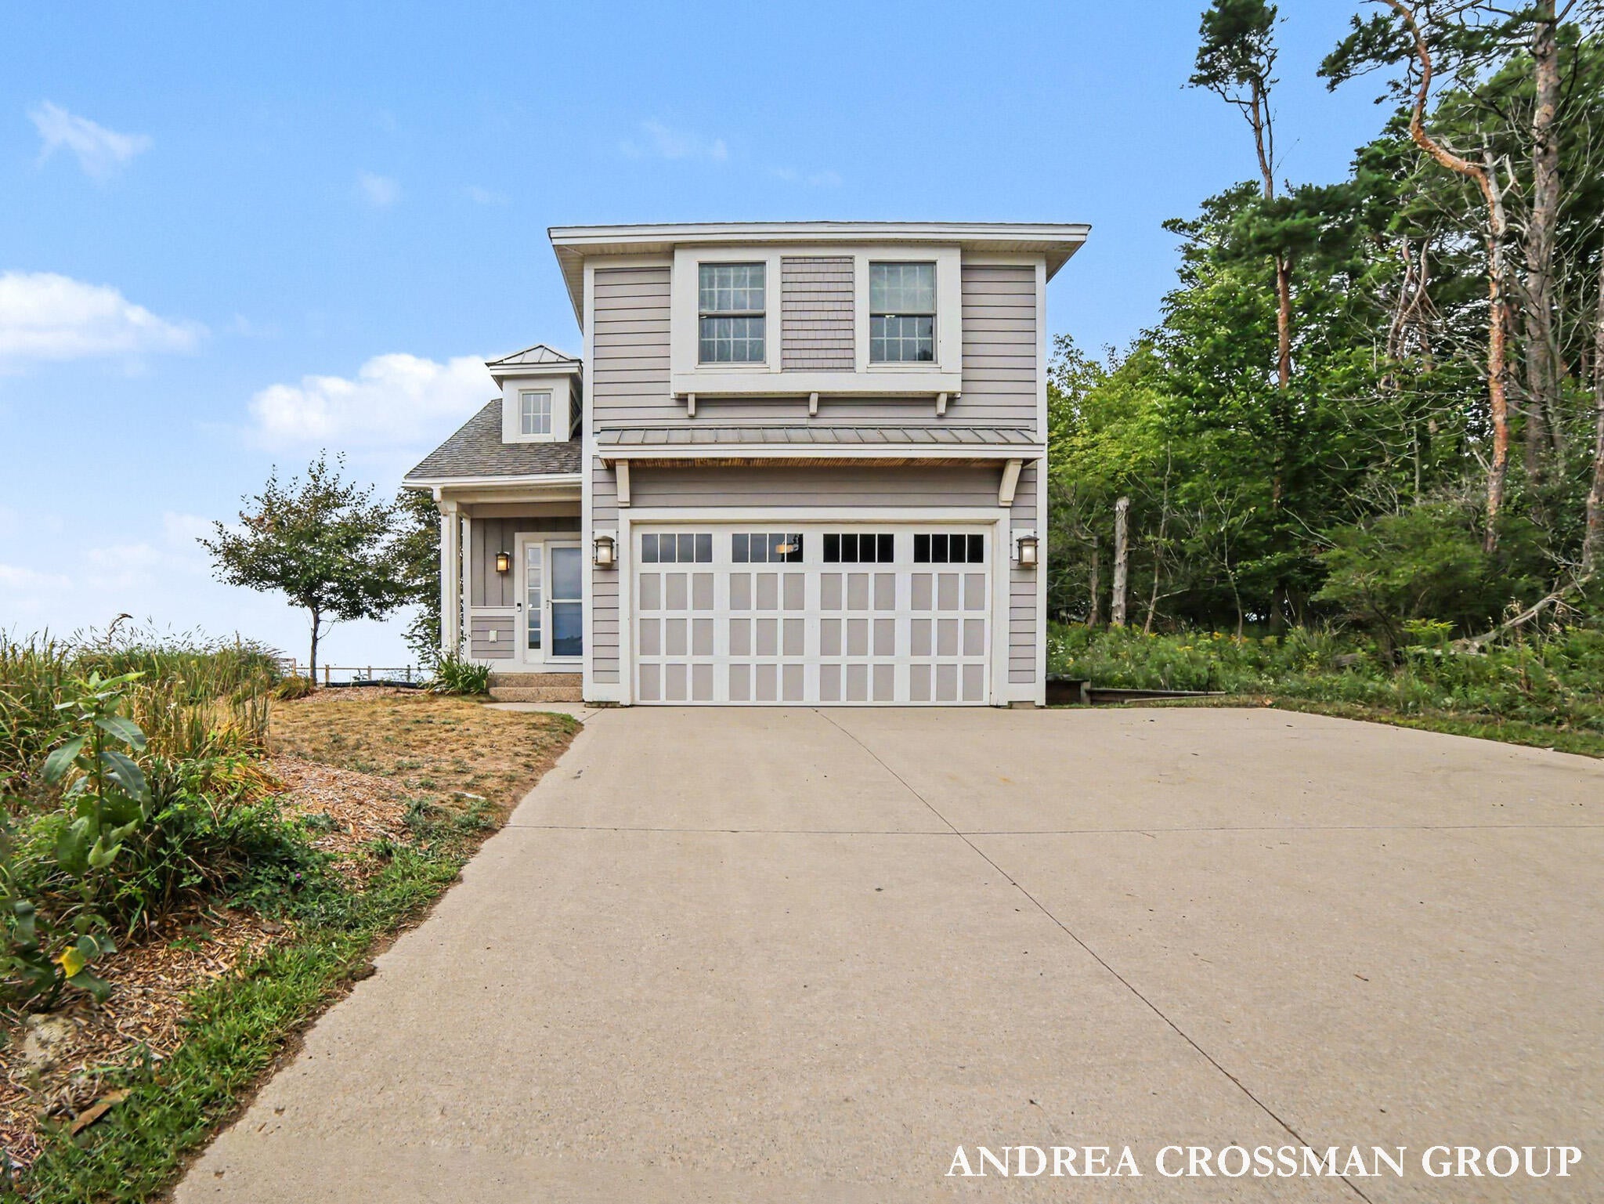
A turnkey, high-revenue short term rental set high on a Lake Michigan bluff, with an additional tiny cabin, acres of private land, and multiple additional development lots. Over 100 five-star reviews, and guests wrote them for a reason. Ask what they remember and you'll hear the same two things: the sunset and the oversized hot tub overlooking the water. Neither one fits in a photo. The main house is built for the whole crowd: family reunions, wedding weekends, church or company retreats, the trip where everyone finally ends up at your place. The tiny cabin next door operates as its own listing, taking the overflow or offering a couple a porch of their own. Every family has one person with the place everyone goes. This is that place and it pays you when you're not there. The master suite gets the sunset three times: from the upper deck, the bed, and yes, the shower. The nearest neighbors are two properties away. The one directly south is an apple orchard. The house is only part of it.Laid out as a compound from the start, power is already run to the sites, with the remaining acreage platted for more. Grow it, rent it, or leave it wild. Buy the whole thing and you are the association. It's an operating rental, so showings are by appointment and work around guests. Come at dusk if the calendar allows. We'll leave the lights on.

Save
Ask
Tour
Hide
Share
Listing Snapshot
Price 
$1,900,000
Days On Site 
56 Days
Bedrooms 
6
Inside Area (SqFt) 
3,110 sqft
Total Baths 
4
Full Baths 
3
Partial Baths 
1
Lot Size 
5.83 Acres
Year Built 
2008
MLS Number 
71026045553
Status 
Active
Property Tax 
$20,297
HOA/Condo/Coop Fees 
N/A
Sq Ft Source 
N/A
Friends & Family
Recent Activity
2 months agoListing first seen on site
2 months agoListing updated with changes from the MLS
General Features
Acres 
5.83
Attached Garage 
Yes
Cross Street 
W Kistler Rd & W Olmstead Rd
Garage 
Yes
Garage Spaces 
2
Parking 
AttachedGravelGarage Door Opener
Property Sub Type 
Condominium
Security 
Smoke Detector(s)
Sewer 
Other
Special Circumstances 
Standard
SqFt Above 
2250
SqFt Below 
860
SqFt Total 
3204
Style 
Traditional
Utilities 
Propane
Water Source 
PrivateWell
Zoning 
Other
Interior Features
Appliances 
Electric Water HeaterCooktopDishwasherDisposalDryerHumidifierMicrowaveRefrigeratorWasher
Basement 
Walk-Out AccessDaylightFinishedFull
Cooling 
Ceiling Fan(s)Central Air
Fireplace 
Yes
Fireplace Features 
Gas LogLiving Room
Fireplaces 
1
Flooring 
CarpetCeramic TileLaminateWood
Heating 
Forced AirPropane
Interior 
Pantry
Laundry Features 
Laundry RoomMain Level
Spa 
Yes
Window Features 
Insulated WindowsLow Emissivity WindowsScreensWindow Treatments
BathFull 
Level - Lower
BathLav 
Level - Main
Bedroom 
Dimensions - 14.0 x 10.0Level - LowerArea - 140
Bedroom 2 
Dimensions - 13.0 x 9.0Level - UpperArea - 117
Bedroom 3 
Dimensions - 13.0 x 10.0Level - UpperArea - 130
Bedroom 4 
Dimensions - 13.0 x 9.0Level - UpperArea - 117
Bedroom 5 
Dimensions - 10.0 x 10.0Level - LowerArea - 100
Family Room 
Dimensions - 20.0 x 16.0Level - LowerArea - 320
Kitchen 
Dimensions - 15.0 x 12.0Level - MainArea - 180
Laundry 
Dimensions - 6.0 x 6.0Level - MainArea - 36
Living Room 
Dimensions - 15.0 x 16.0Level - MainArea - 240
Master Bathroom 
Dimensions - 11.0 x 10.0Level - UpperArea - 110
Master Bedroom 
Dimensions - 20.0 x 19.0Level - UpperArea - 380
Other 
Dimensions - 11.0 x 14.0Level - MainArea - 154
Utility Room 
Dimensions - 12.0 x 11.0Level - LowerArea - 132
Save
Ask
Tour
Hide
Share
Exterior Features
Construction Details 
OtherVinyl Siding
Exterior 
Balcony
Fencing 
Back Yard
Other Structures 
Guest House
Patio And Porch 
CoveredDeckPorch
Roof 
Composition
Spa 
Yes
View 
Water
Waterfront 
Yes
Waterfront Features 
Lake FrontWaterfront
Waterview 
Water
Windows/Doors 
Insulated WindowsLow Emissivity WindowsScreensWindow Treatments
Community Features
MLS Area 
Area53121SummitTwp
School District 
Ludington
Financing Terms Available 
CashConventional
Roads 
Paved
Schools
School District
Ludington
Elementary School
Unknown
Middle School
Unknown
High School
Unknown
Listing courtesy of Coldwell Banker Woodland Schmidt: [email protected]


IDX provided courtesy of Realcomp II Ltd. via WestMichiganLakeshoreAssociationofREALTORS. Copyright © 2026 Realcomp II Ltd. Shareholders.

IDX information is provided exclusively for consumers' personal, non-commercial use and may not be used for any purpose other than to identify prospective properties consumers may be interested in purchasing and that the data is deemed reliable but not guaranteed accurate by the MLS.

Neighborhood & Commute
Source: Walkscore
Save
Ask
Tour
Hide
Share