

1796 Beach StreetMuskegon City, MI 49441
Mortgage Calculator
Monthly Payment (Est.)
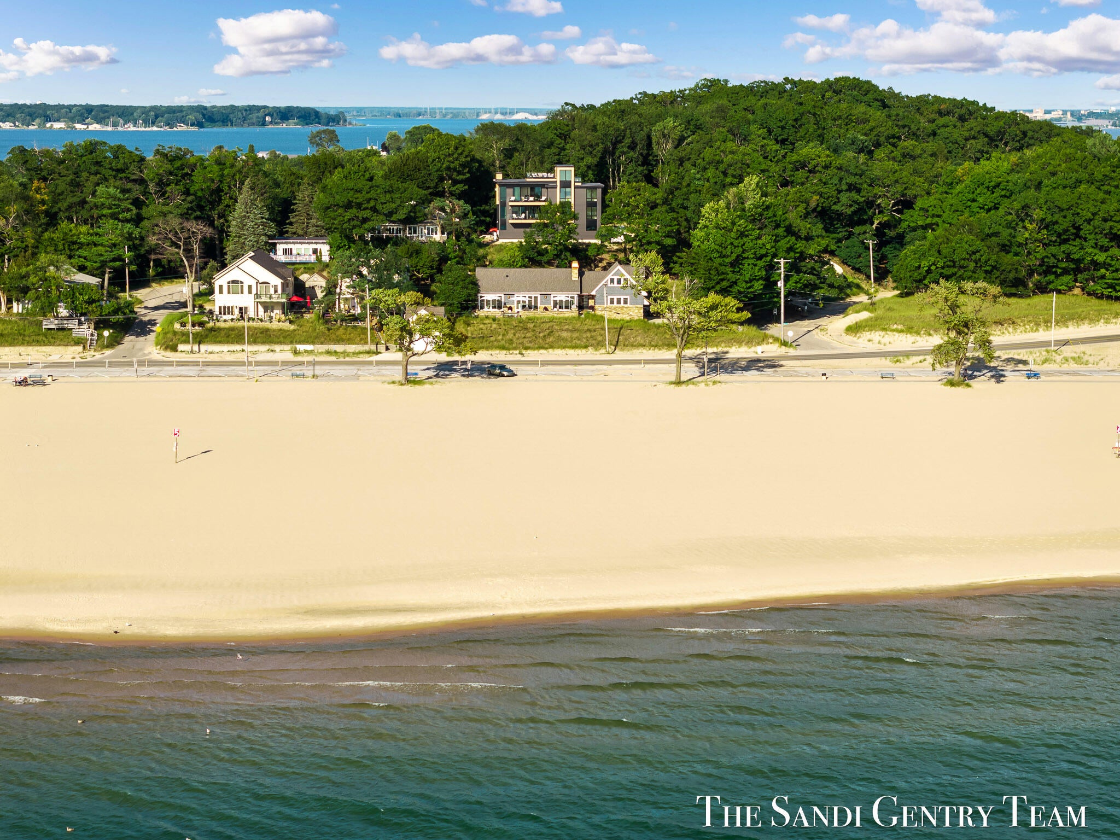
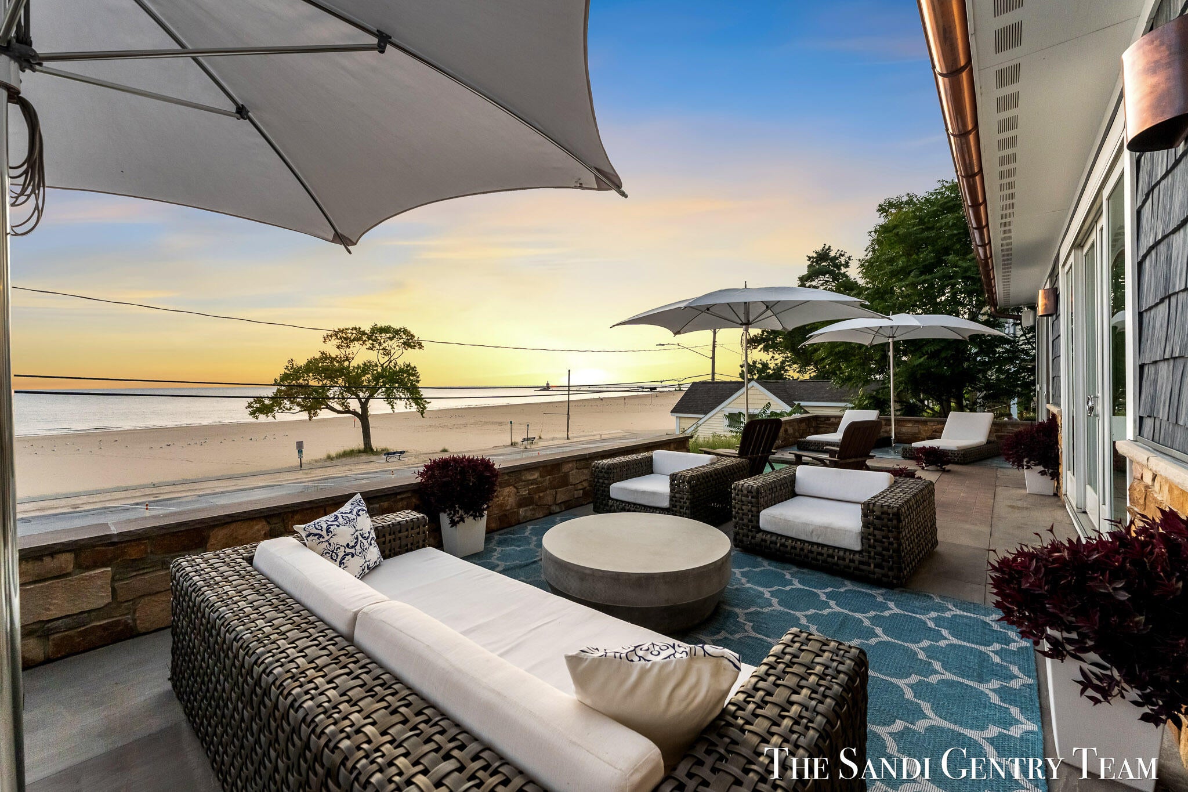
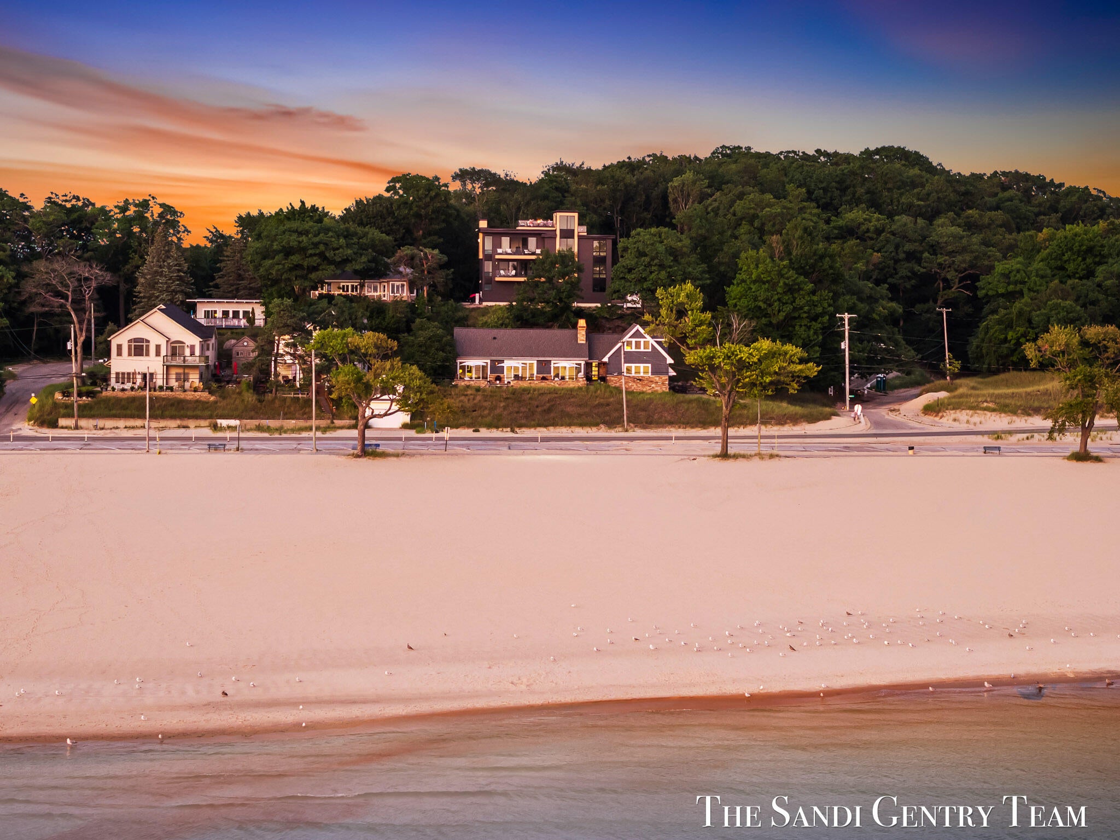
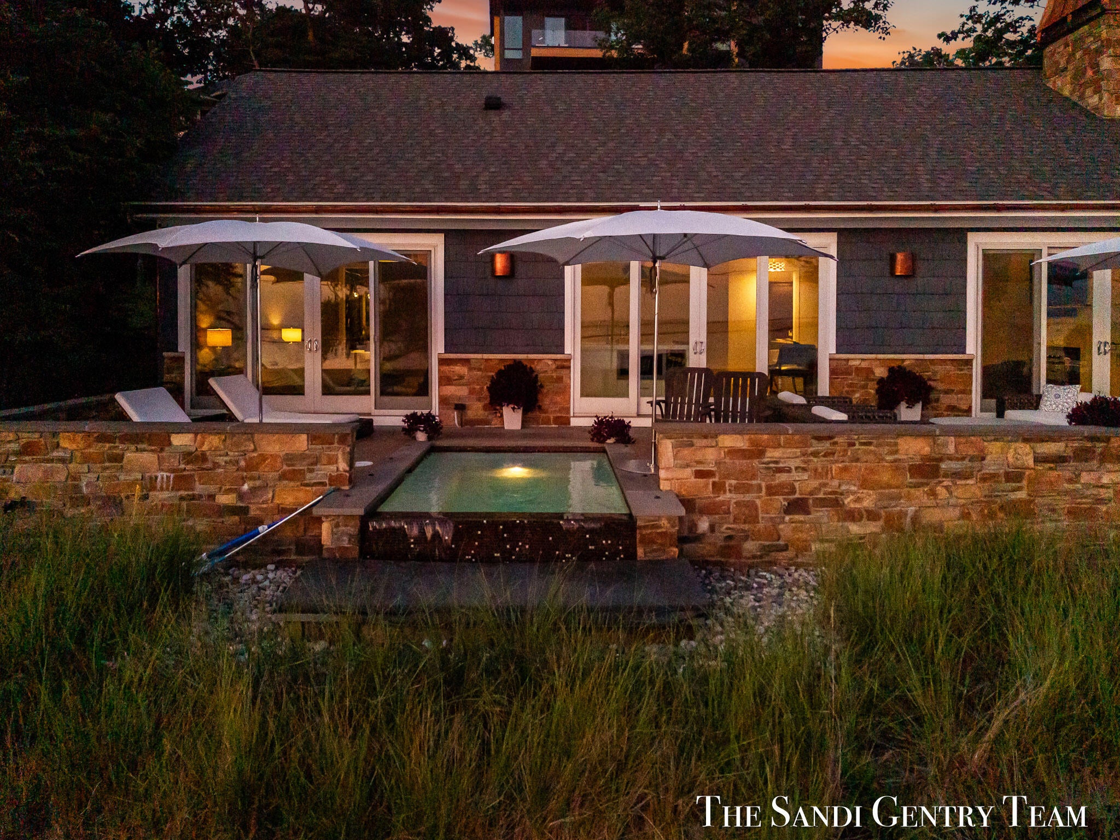
$8,650HIGHEST& BEST by 5:00 p.m. today (8-28-26)! A Distinctive Lake Michigan Residence- Set within one of the most coveted Lake Michigan settings, this exceptional custom-built residence pairs timeless design with sophisticated craftsmanship and an extraordinary relationship to the water. Designed to embrace the natural landscape, the home offers a rare opportunity to experience the lake not simply as a view, but as an integral part of everyday living from quiet mornings along the shoreline to golden-hour sunsets and effortless summer entertaining. Inside, classic architectural character is intentionally balanced with clean, contemporary finishes. French oak flooring, Andersen windows, radiant heated floors, and carefully selected materials to create a sense of warmth and permanence throughout. The distinctively designed chef's kitchen centers around a striking marble island and coordinating marble countertops, framed by custom white cabinetry and anchored by Bertazzoniappliances offering an elegant balance of craftsmanship, functionality and timeless design. The great room is designed for both intimate evenings and relaxed entertaining, with vaulted ceilings, expansive windows and a wood-burning fireplace framed by custom built-ins. A main-level primary suite provides a private retreat, while additional bedrooms including an upper level loft that transitions into a spectacular sanctuary offers exceptional flexibility for family and guests. The home's connection to Lake Michigan becomes especially compelling outdoors. A stone terrace extends the living space toward an infinity pool positioned at eye level with the lake, creating extraordinary visual continuity between water, sky and expansive views. An outdoor kitchen with granite countertops completes the setting, offering an effortless backdrop for long summer evenings and waterfront gatherings with family and friends. Every element reflects a thoughtful balance of craftsmanship, comfort and understated refinement. Equally compelling as a year-round residence or a p
| 6 days ago | Listing updated with changes from the MLS® | |
| 6 days ago | Status changed to Pending | |
| 2 weeks ago | Listing first seen on site |

IDX provided courtesy of Realcomp II Ltd. via WestMichiganLakeshoreAssociationofREALTORS. Copyright © 2026 Realcomp II Ltd. Shareholders.
IDX information is provided exclusively for consumers' personal, non-commercial use and may not be used for any purpose other than to identify prospective properties consumers may be interested in purchasing and that the data is deemed reliable but not guaranteed accurate by the MLS.
Did you know? You can invite friends and family to your search. They can join your search, rate and discuss listings with you.