

5118 N Raymond RoadEllsworth Township, MI 49656
Mortgage Calculator
Monthly Payment (Est.)
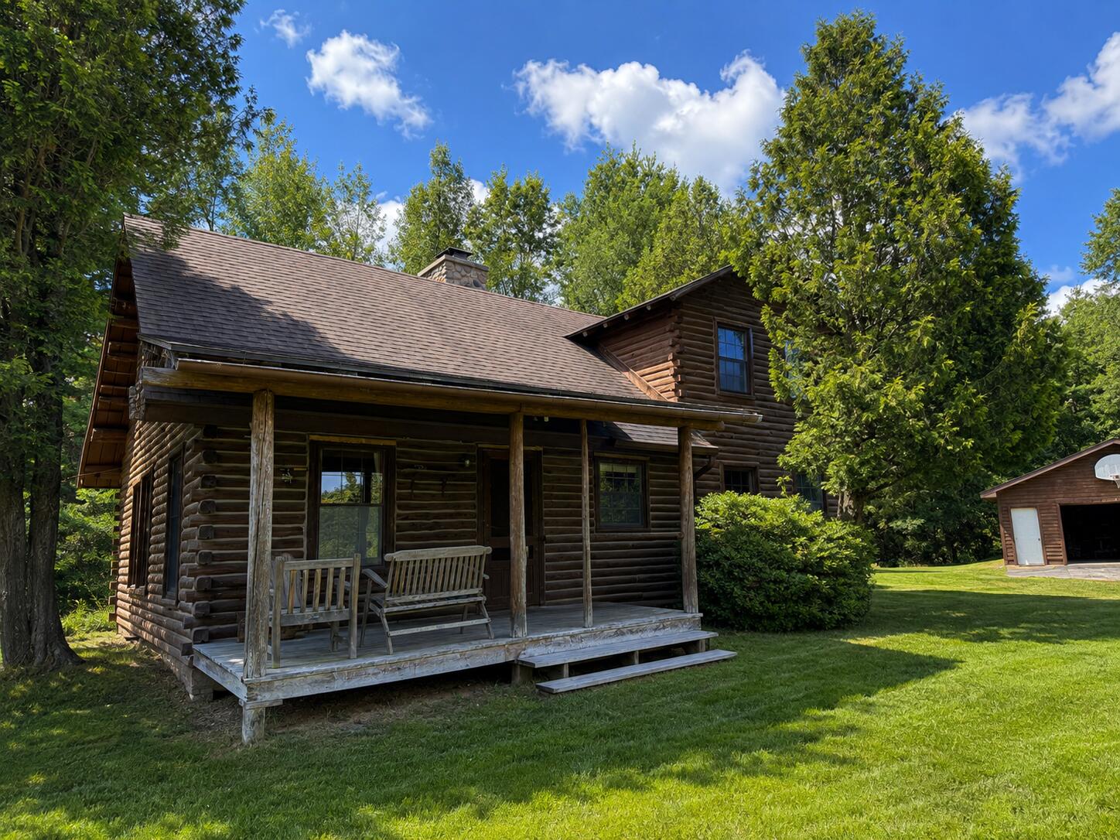
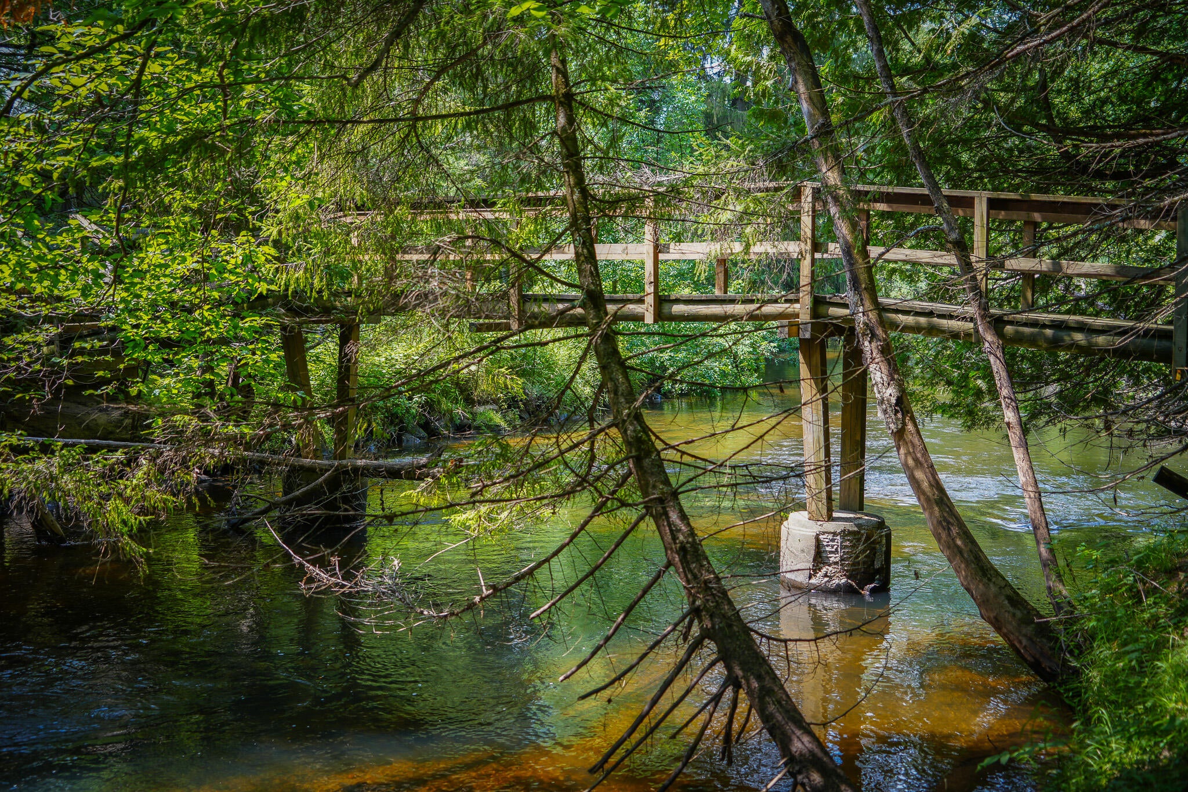
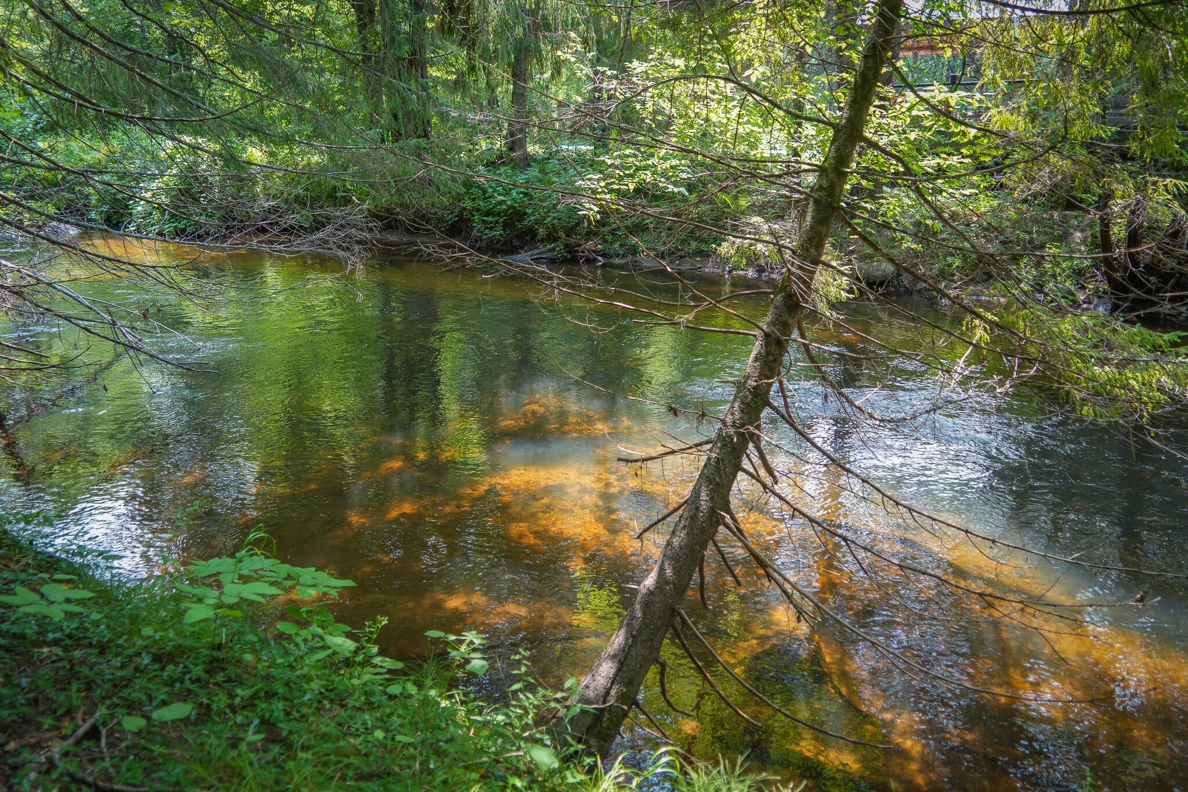
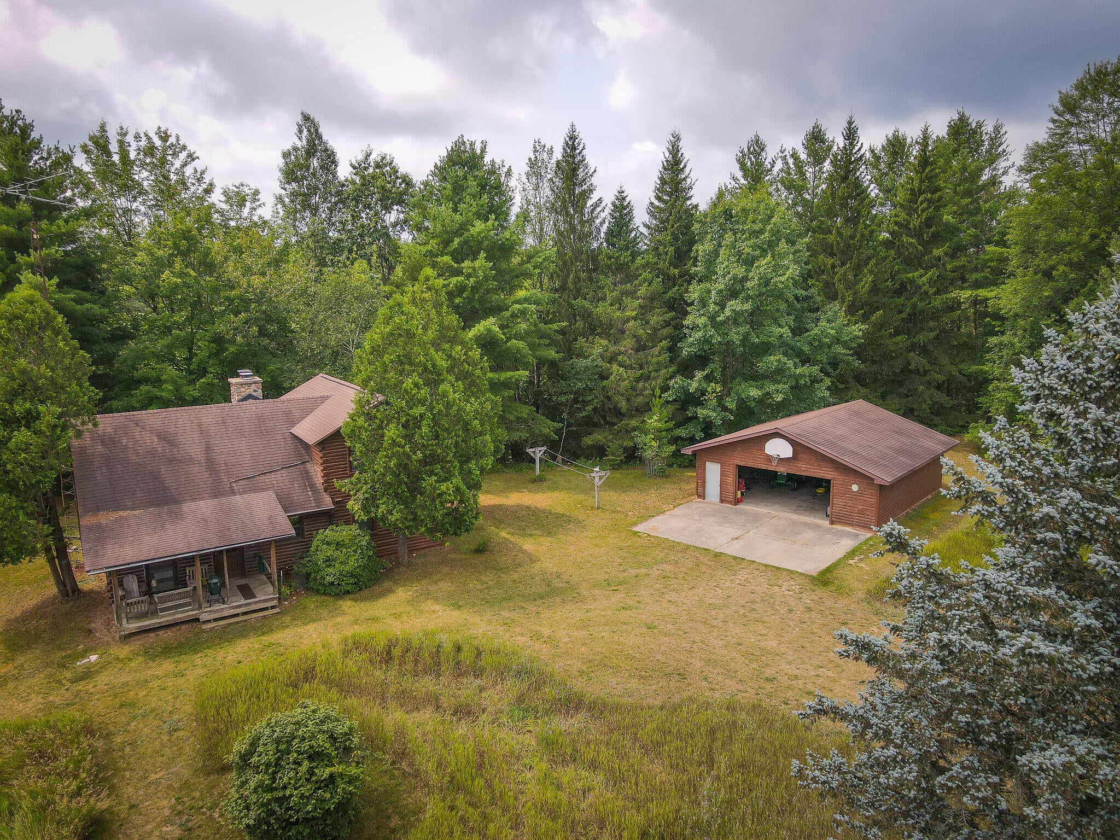
$4,330Opportunities like this are nearly impossible to recreate. Set on 34.49 incredibly diverse acres with approximately 2,634 feet of private frontage along the Pine River, this extraordinary Northern Michigan property brings together extensive waterfront, remarkable natural beauty, privacy, and improvements in a setting that truly has to be experienced in person. At the heart of the property stands a custom-built Boyne Falls Virginian Model log home, constructed by Boyne Falls Custom Home Builders on a poured concrete foundation. The 3-bedroom, 2-bath home offers the unmistakable warmth and character of a true Northern Michigan retreat, featuring vaulted ceilings, a wood-burning fireplace, main-level primary bedroom, full basement, and beautiful views of the surrounding woods. Electric service to the cabin is underground, helping preserve the uninterrupted natural character of the setting. The land itself may be the property's greatest feature. The Pine River winds along more than half a mile of the property, joined by three separate creeks that meander through the acreage and feed into the river, along with several natural springs emerging from the hillsides and flowing toward the river below. Rolling hills, ravines, wetlands, river bottom, towering mature timber, and stretches of forest that feel untouched by time create an incredible diversity of terrain, wildlife habitat, and scenery. The owners have spent years thoughtfully caring for the property, doing nearly everything possible to make it accessible and enjoyable without taking away what makes it wild. The woods, waterways, trails, open areas, and improvements have been carefully maintained to complement the landscape rather than overpower it. The result is a property that feels remarkably natural while showing the level of care and stewardship that has gone into it. For the outdoorsman, the recreational opportunities are exceptional. The Pine River is recognized for trout fishing and is a favorite Northern Michigan river for canoeing and kayaking, putting f
| 14 hours ago | Listing updated with changes from the MLS® | |
| 14 hours ago | Listing first seen on site |

IDX provided courtesy of Realcomp II Ltd. via WestMichiganLakeshoreAssociationofREALTORS. Copyright © 2026 Realcomp II Ltd. Shareholders.
IDX information is provided exclusively for consumers' personal, non-commercial use and may not be used for any purpose other than to identify prospective properties consumers may be interested in purchasing and that the data is deemed reliable but not guaranteed accurate by the MLS.
Did you know? You can invite friends and family to your search. They can join your search, rate and discuss listings with you.