Save
Ask
Tour
Hide
Share
$679,900
16 Days On Site

5481 N Red Maple Street
Sauble Township, MI 49644

For Sale|Single Family Residence|Active
3
Beds
3
Total Baths
3
Full Baths
2,002
SqFt
$340
/SqFt
2003
Built
County:
Lake
Call Now: 810-923-9505
Is this the listing for you? We can help make it yours.
810-923-9505
5481 N Red Maple Street5481 N Red Maple Street5481 N Red Maple Street5481 N Red Maple Street
Save
Ask
Tour
Hide
Share

Mortgage Calculator

Monthly Payment (Est.)

$3,102
Calculator powered by Showcase IDX, a Constellation1 Company. Copyright ©2026 Information is deemed reliable but not guaranteed.

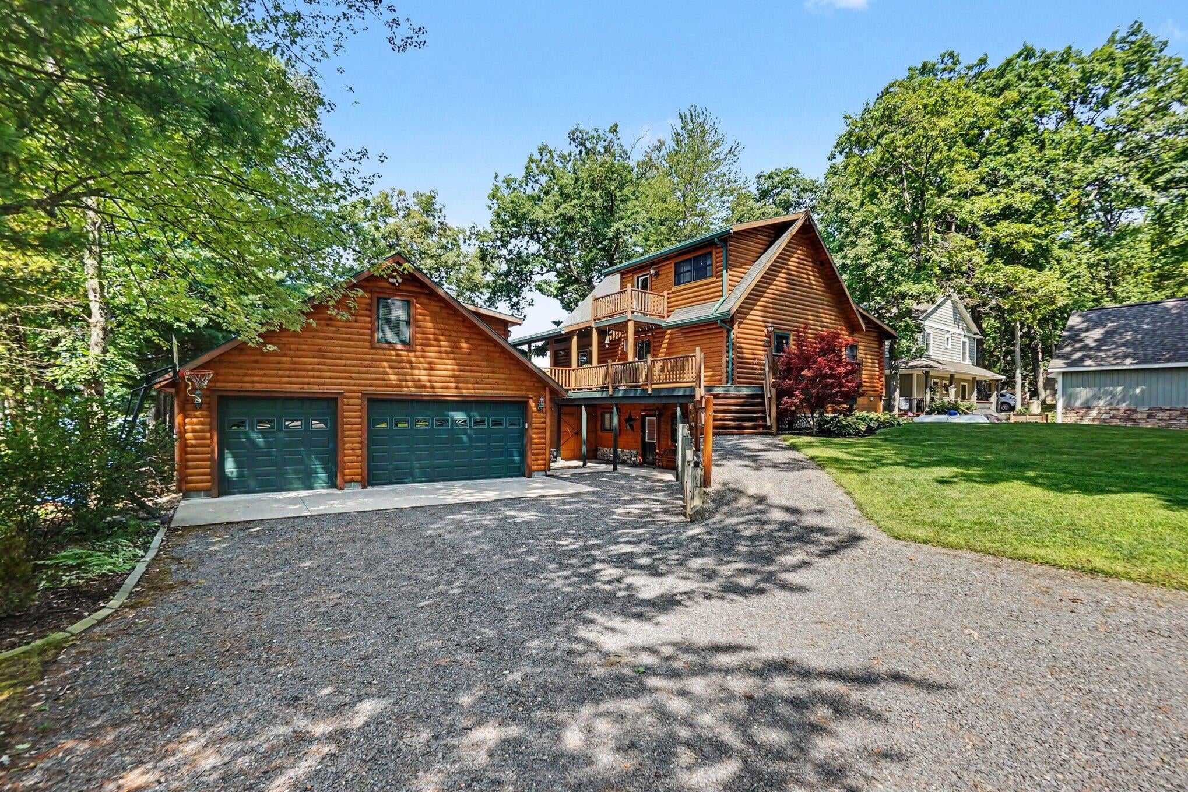
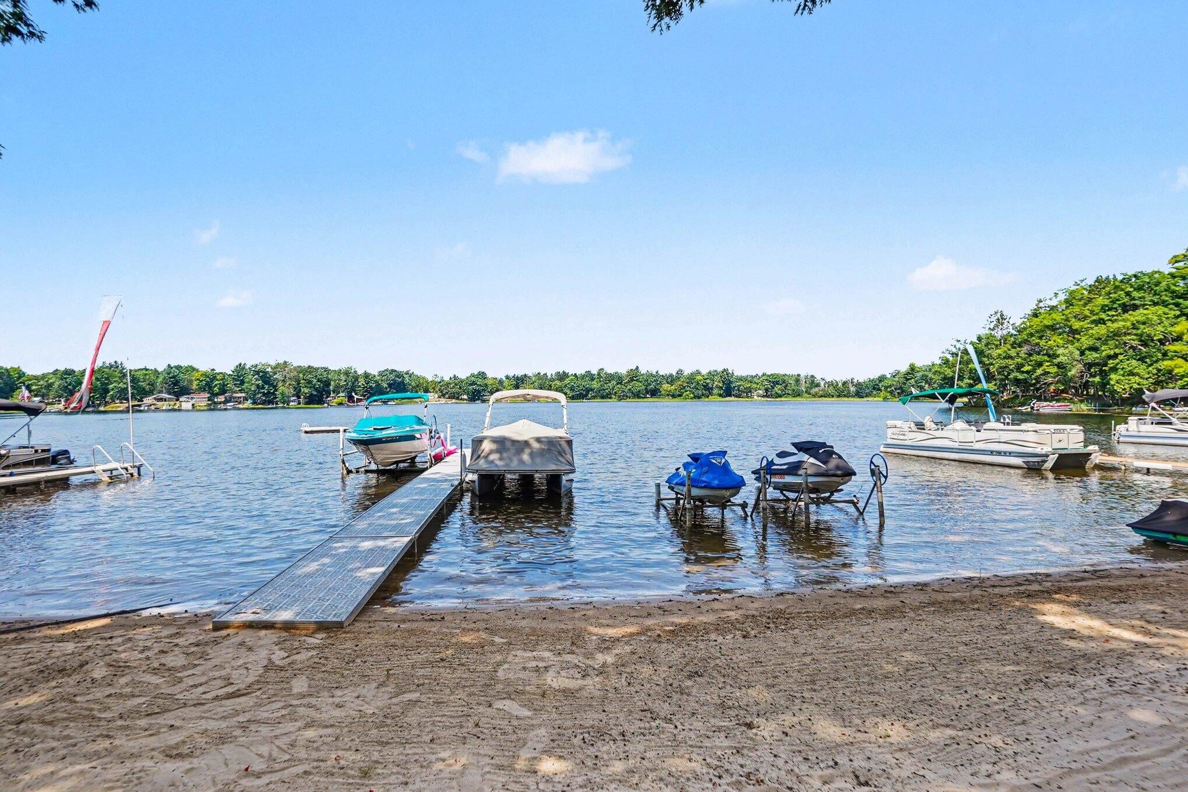
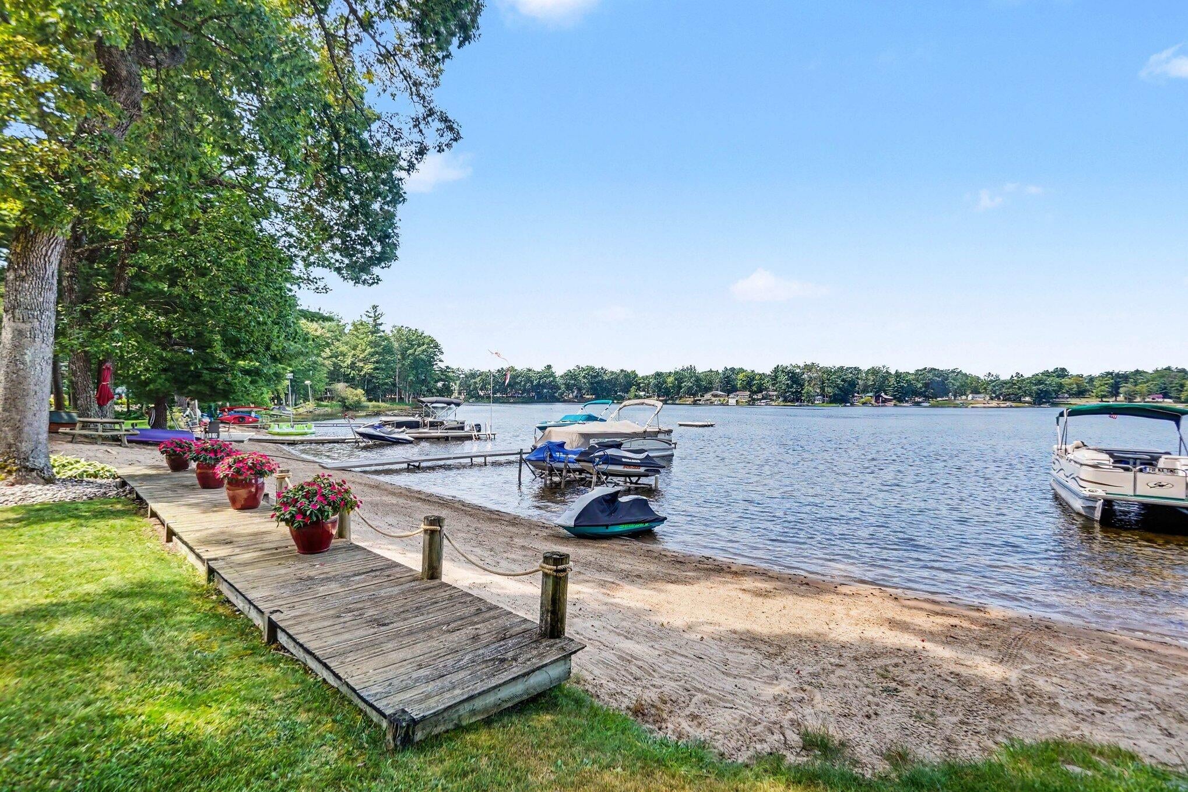
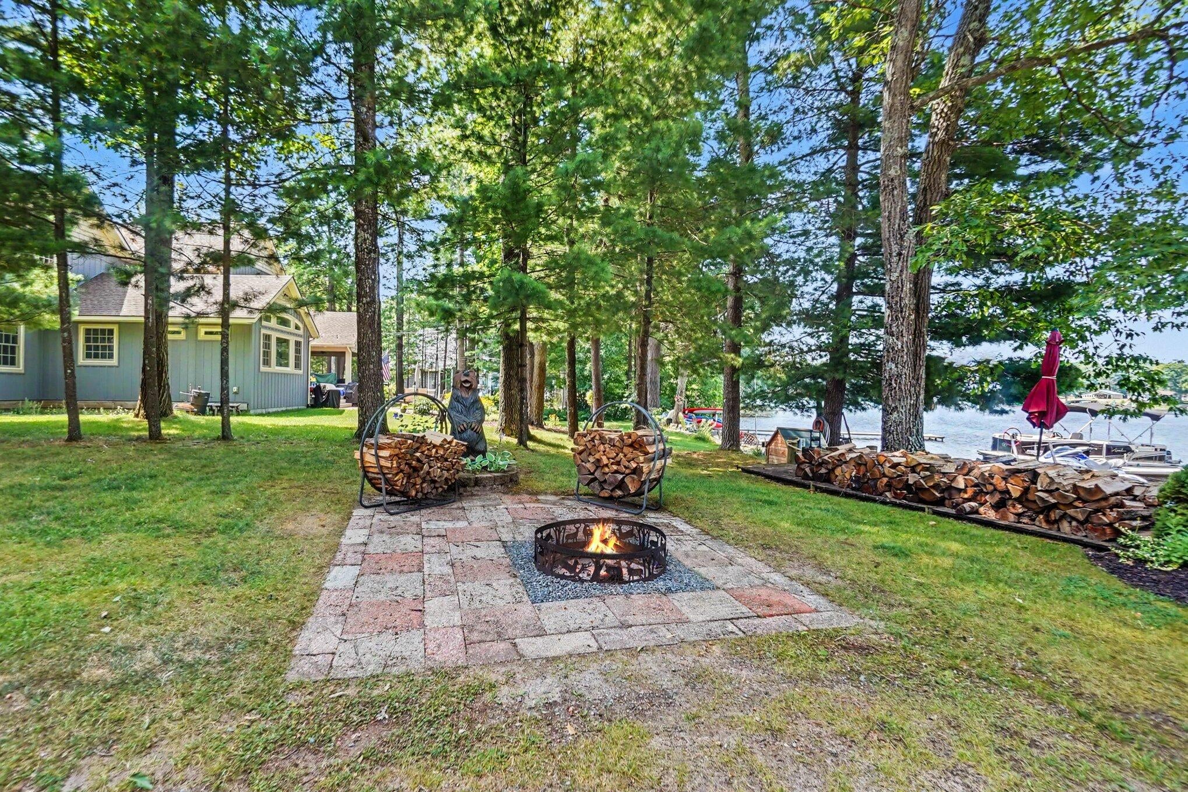
WATERFRONT all Sports Loon Lake - Log home immaculately cared for & features 3 bedroom 3 bath in main house and 2 more bedrooms & rec room above the garage for guest quarters accessed by a outside walkway from main level of home for a total of 5 bedrooms. Main level of home has large kitchen with granite countertops, serving island updated appliances in 2019. Cathedral ceiling living room with gas fired stone fireplace. Home is finished on 3 levels with bedrooms on each level for ease of separation. Magazine quality home and site with exceptional double size lot and view of Loon Lake outback. Your own dock on this all sport lake. Garage is oversized 3 car that is double deep with door out the back for your own boat launch. EVERYTHING INSIDE THE MAIN HOME IS INCLUDED FOR TURNKEY SALE.

Save
Ask
Tour
Hide
Share
Listing Snapshot
Price 
$679,900
Days On Site 
16 Days
Bedrooms 
3
Inside Area (SqFt) 
2,002 sqft
Total Baths 
3
Full Baths 
3
Partial Baths 
N/A
Lot Size 
0.4 Acres
Year Built 
2003
MLS® Number 
71026040123
Status 
Active
Property Tax 
$8,076.18
HOA/Condo/Coop Fees 
$2.5 monthly
Sq Ft Source 
Public Records
Friends & Family
Recent Activity
2 weeks agoListing updated with changes from the MLS®
2 weeks agoListing first seen on site
General Features
Acres 
0.4
Cross Street 
5 mile & Red Maple
Disclosures 
Mineral Rights Excluded
Garage 
Yes
Garage Spaces 
3
Parking 
DetachedGarage Door Opener
Property Sub Type 
Single Family Residence
Sewer 
Septic Tank
SqFt Above 
1418
SqFt Below 
584
SqFt Total 
2002
Style 
LogHome
Water Source 
PrivateWell
Interior Features
Appliances 
DishwasherDryerMicrowaveRefrigeratorRangeWasher
Basement 
FinishedWalk-Out Access
Cooling 
Ceiling Fan(s)Central Air
Fireplace 
Yes
Fireplace Features 
Living Room
Fireplaces 
1
Flooring 
CarpetCeramic TileLaminateVinyl
Heating 
Forced AirPropane
Laundry Features 
Main Level
Window Features 
Window Treatments
BathFull 
Level - Main
Save
Ask
Tour
Hide
Share
Exterior Features
Construction Details 
LogWood Siding
Patio And Porch 
Deck
Waterfront 
Yes
Waterfront Features 
Lake FrontWaterfrontWaterfront Access
Windows/Doors 
Window Treatments
Community Features
Association Amenities 
Boat Dock
Association Dues 
30
Financing Terms Available 
CashConventional
HOA Fee Frequency 
Annually
MLS Area 
Area43051SaubleTwp
Roads 
Paved
School District 
Baldwin
Schools
School District
Baldwin
Elementary School
Unknown
Middle School
Unknown
High School
Unknown
Listing courtesy of RE/MAX Lakeshore: [email protected]


IDX provided courtesy of Realcomp II Ltd. via WestMichiganLakeshoreAssociationofREALTORS. Copyright © 2026 Realcomp II Ltd. Shareholders.

IDX information is provided exclusively for consumers' personal, non-commercial use and may not be used for any purpose other than to identify prospective properties consumers may be interested in purchasing and that the data is deemed reliable but not guaranteed accurate by the MLS.

Neighborhood & Commute
Source: Walkscore
Save
Ask
Tour
Hide
Share