

3461 Scenic DriveFruitland Township, MI 49445
Mortgage Calculator
Monthly Payment (Est.)
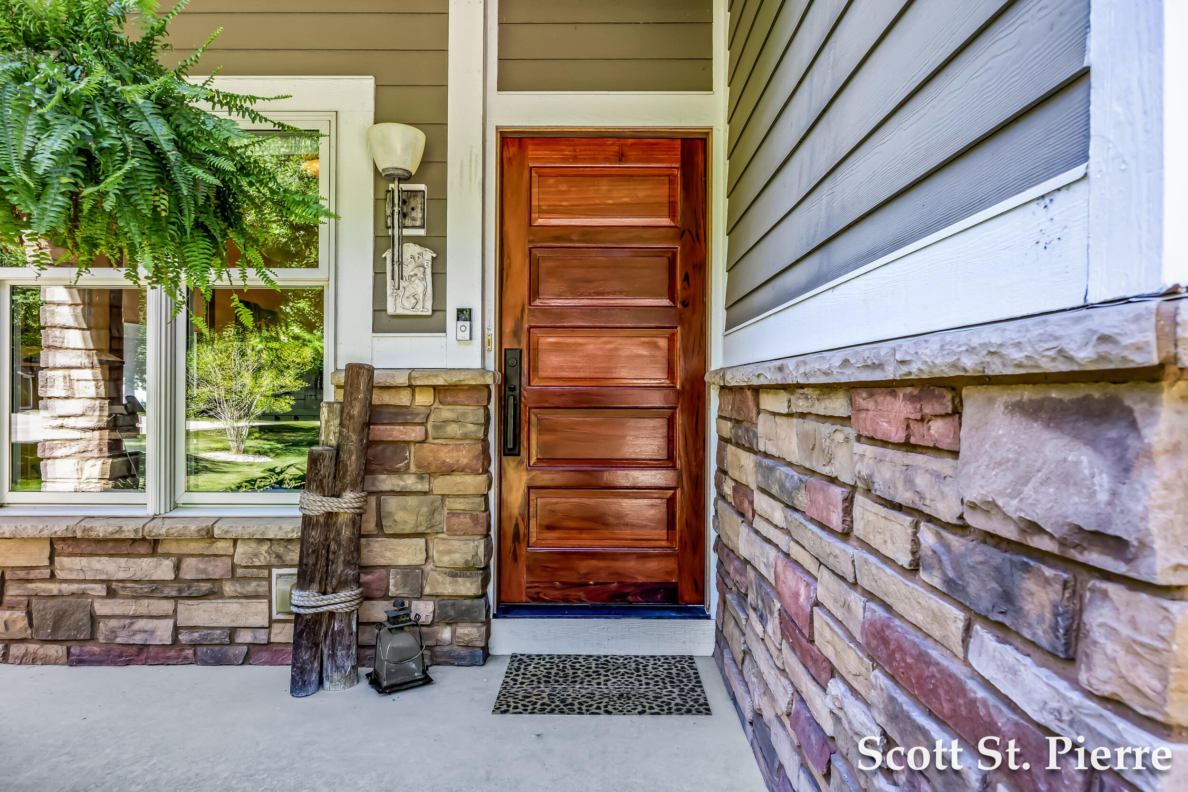
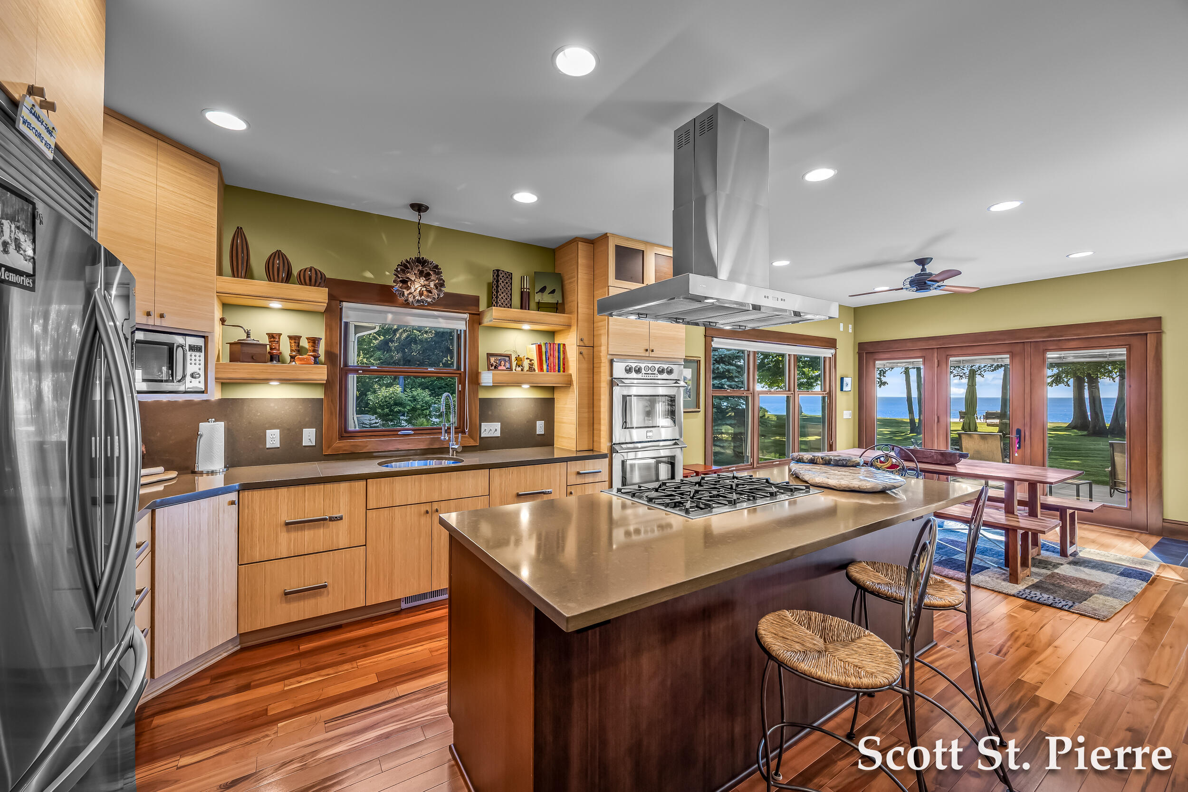
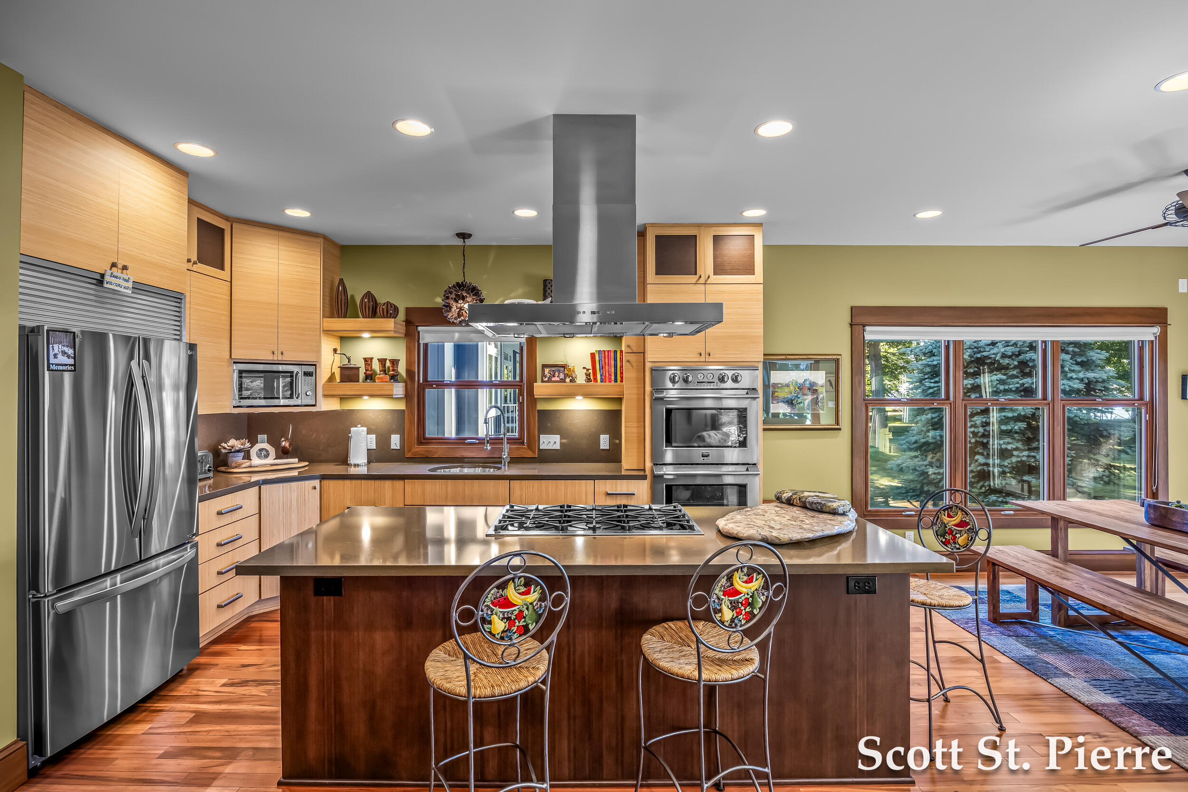
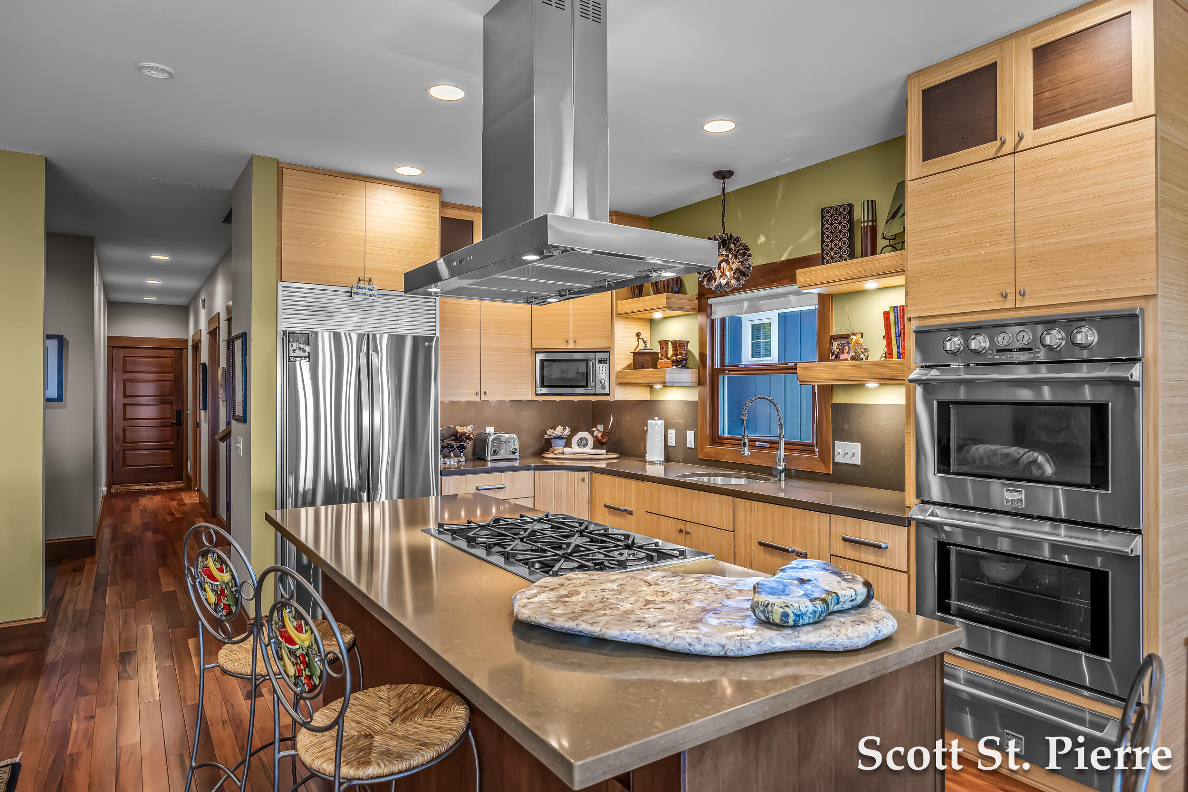
$7,300Experience Lake Michigan waterfront living in this custom-built 2007 home on Scenic Drive in Muskegon. Positioned to capture breathtaking sunsets, this exceptional waterfront retreat offers private Lake Michigan frontage with a low bluff leading to a beautiful sugar-sand beach in just 37 steps. Relax on the spacious lakeside deck, take in panoramic Lake Michigan views from the bluff-top viewing deck, and enjoy the privacy of mature trees, abundant wildlife, and one of West Michigan's most remarkable waterfront settings. Inside, thoughtfully designed living space combines exceptional craftsmanship with timeless style. Brazilian Tiger Wood flooring, Pella windows, custom bamboo cabinetry, quartz countertops, and expansive lakeside windows create warm, inviting spaces filled with natural light and stunning lake views. The kitchen is designed for entertaining and everyday living with premium appliances, ample workspace, and seamless flow into the main living areas.The thoughtfully designed floor plan offers four bedrooms, four full bathrooms, and a powder room, including a private primary suite with beautiful lake views, a spacious walk-in closet, and a beautifully appointed bathroom featuring a handcrafted Muskegon concrete vanity and a large walk-in shower. The conveniently located second-floor washer and dryer add everyday convenience, while the finished lower level includes two additional bedrooms with full bathrooms, an entertainment room with a wet bar, abundant storage throughout, natural gas plumbing for an outdoor grill, and natural gas plumbing already in place for a future fireplace in the basement. Throughout the home, distinctive details reflect its unique character, including reclaimed tongue-and-groove wood from the original 1948 cottage, thoughtfully incorporated into the stairway to preserve a piece of the property's history. Composite siding, a Generac standby generator, underground sprinkling, an attached garage, an outdoor shower for rinsing away the sand after a day at the beach, and a spacious
| a week ago | Listing updated with changes from the MLS® | |
| a week ago | Status changed to Pending | |
| 3 weeks ago | Price changed to $1,600,000 | |
| 2 months ago | Listing first seen on site |

IDX provided courtesy of Realcomp II Ltd. via WestMichiganLakeshoreAssociationofREALTORS. Copyright © 2026 Realcomp II Ltd. Shareholders.
IDX information is provided exclusively for consumers' personal, non-commercial use and may not be used for any purpose other than to identify prospective properties consumers may be interested in purchasing and that the data is deemed reliable but not guaranteed accurate by the MLS.
Did you know? You can invite friends and family to your search. They can join your search, rate and discuss listings with you.