

Save
Ask
Tour
Hide
$1,390,000
7 Days On Site
9221 W Thomas RoadBenona Township, MI 49455
Single Family Residence|Pending
4
Beds
3
Total Baths
3
Full Baths
2,918
SqFt
$476
/SqFt
1990
Built
County:
Oceana
Call Now: 810-923-9505
Is this the listing for you? We can help make it yours.
810-923-9505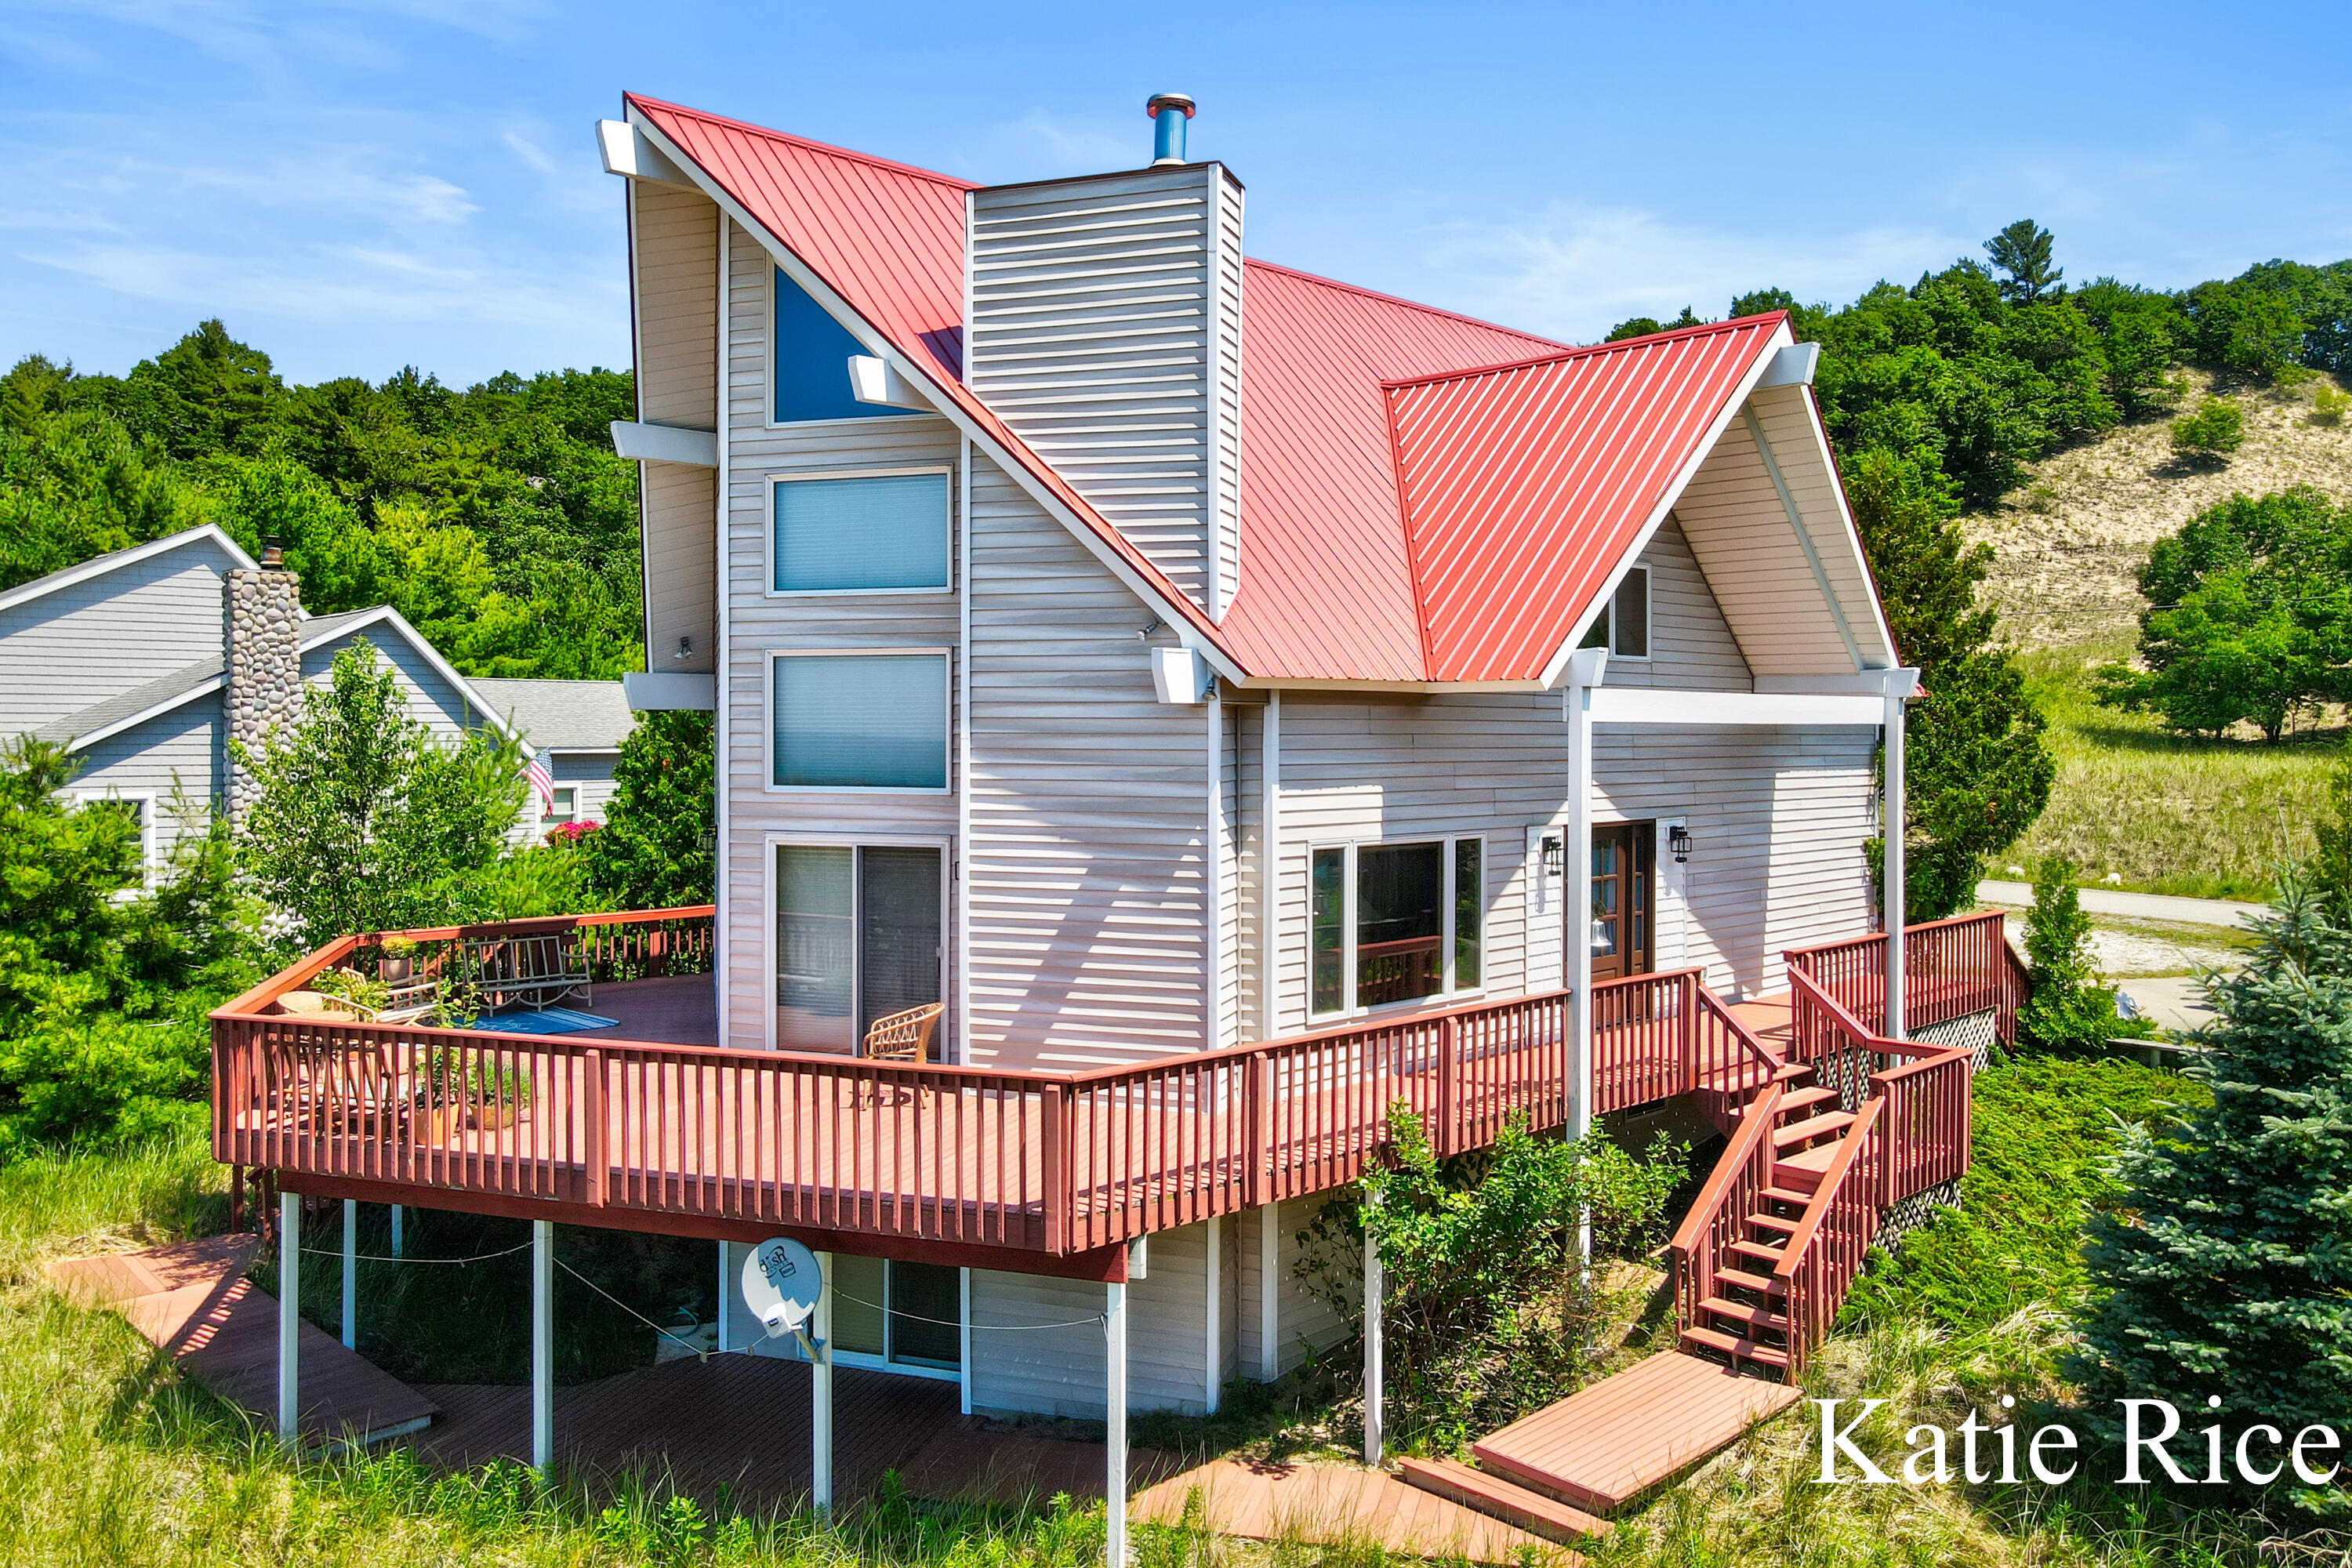
Save
Ask
Tour
Hide
Mortgage Calculator
Monthly Payment (Est.)
$6,342Calculator powered by Showcase IDX, a Constellation1 Company. Copyright ©2026 Information is deemed reliable but not guaranteed.
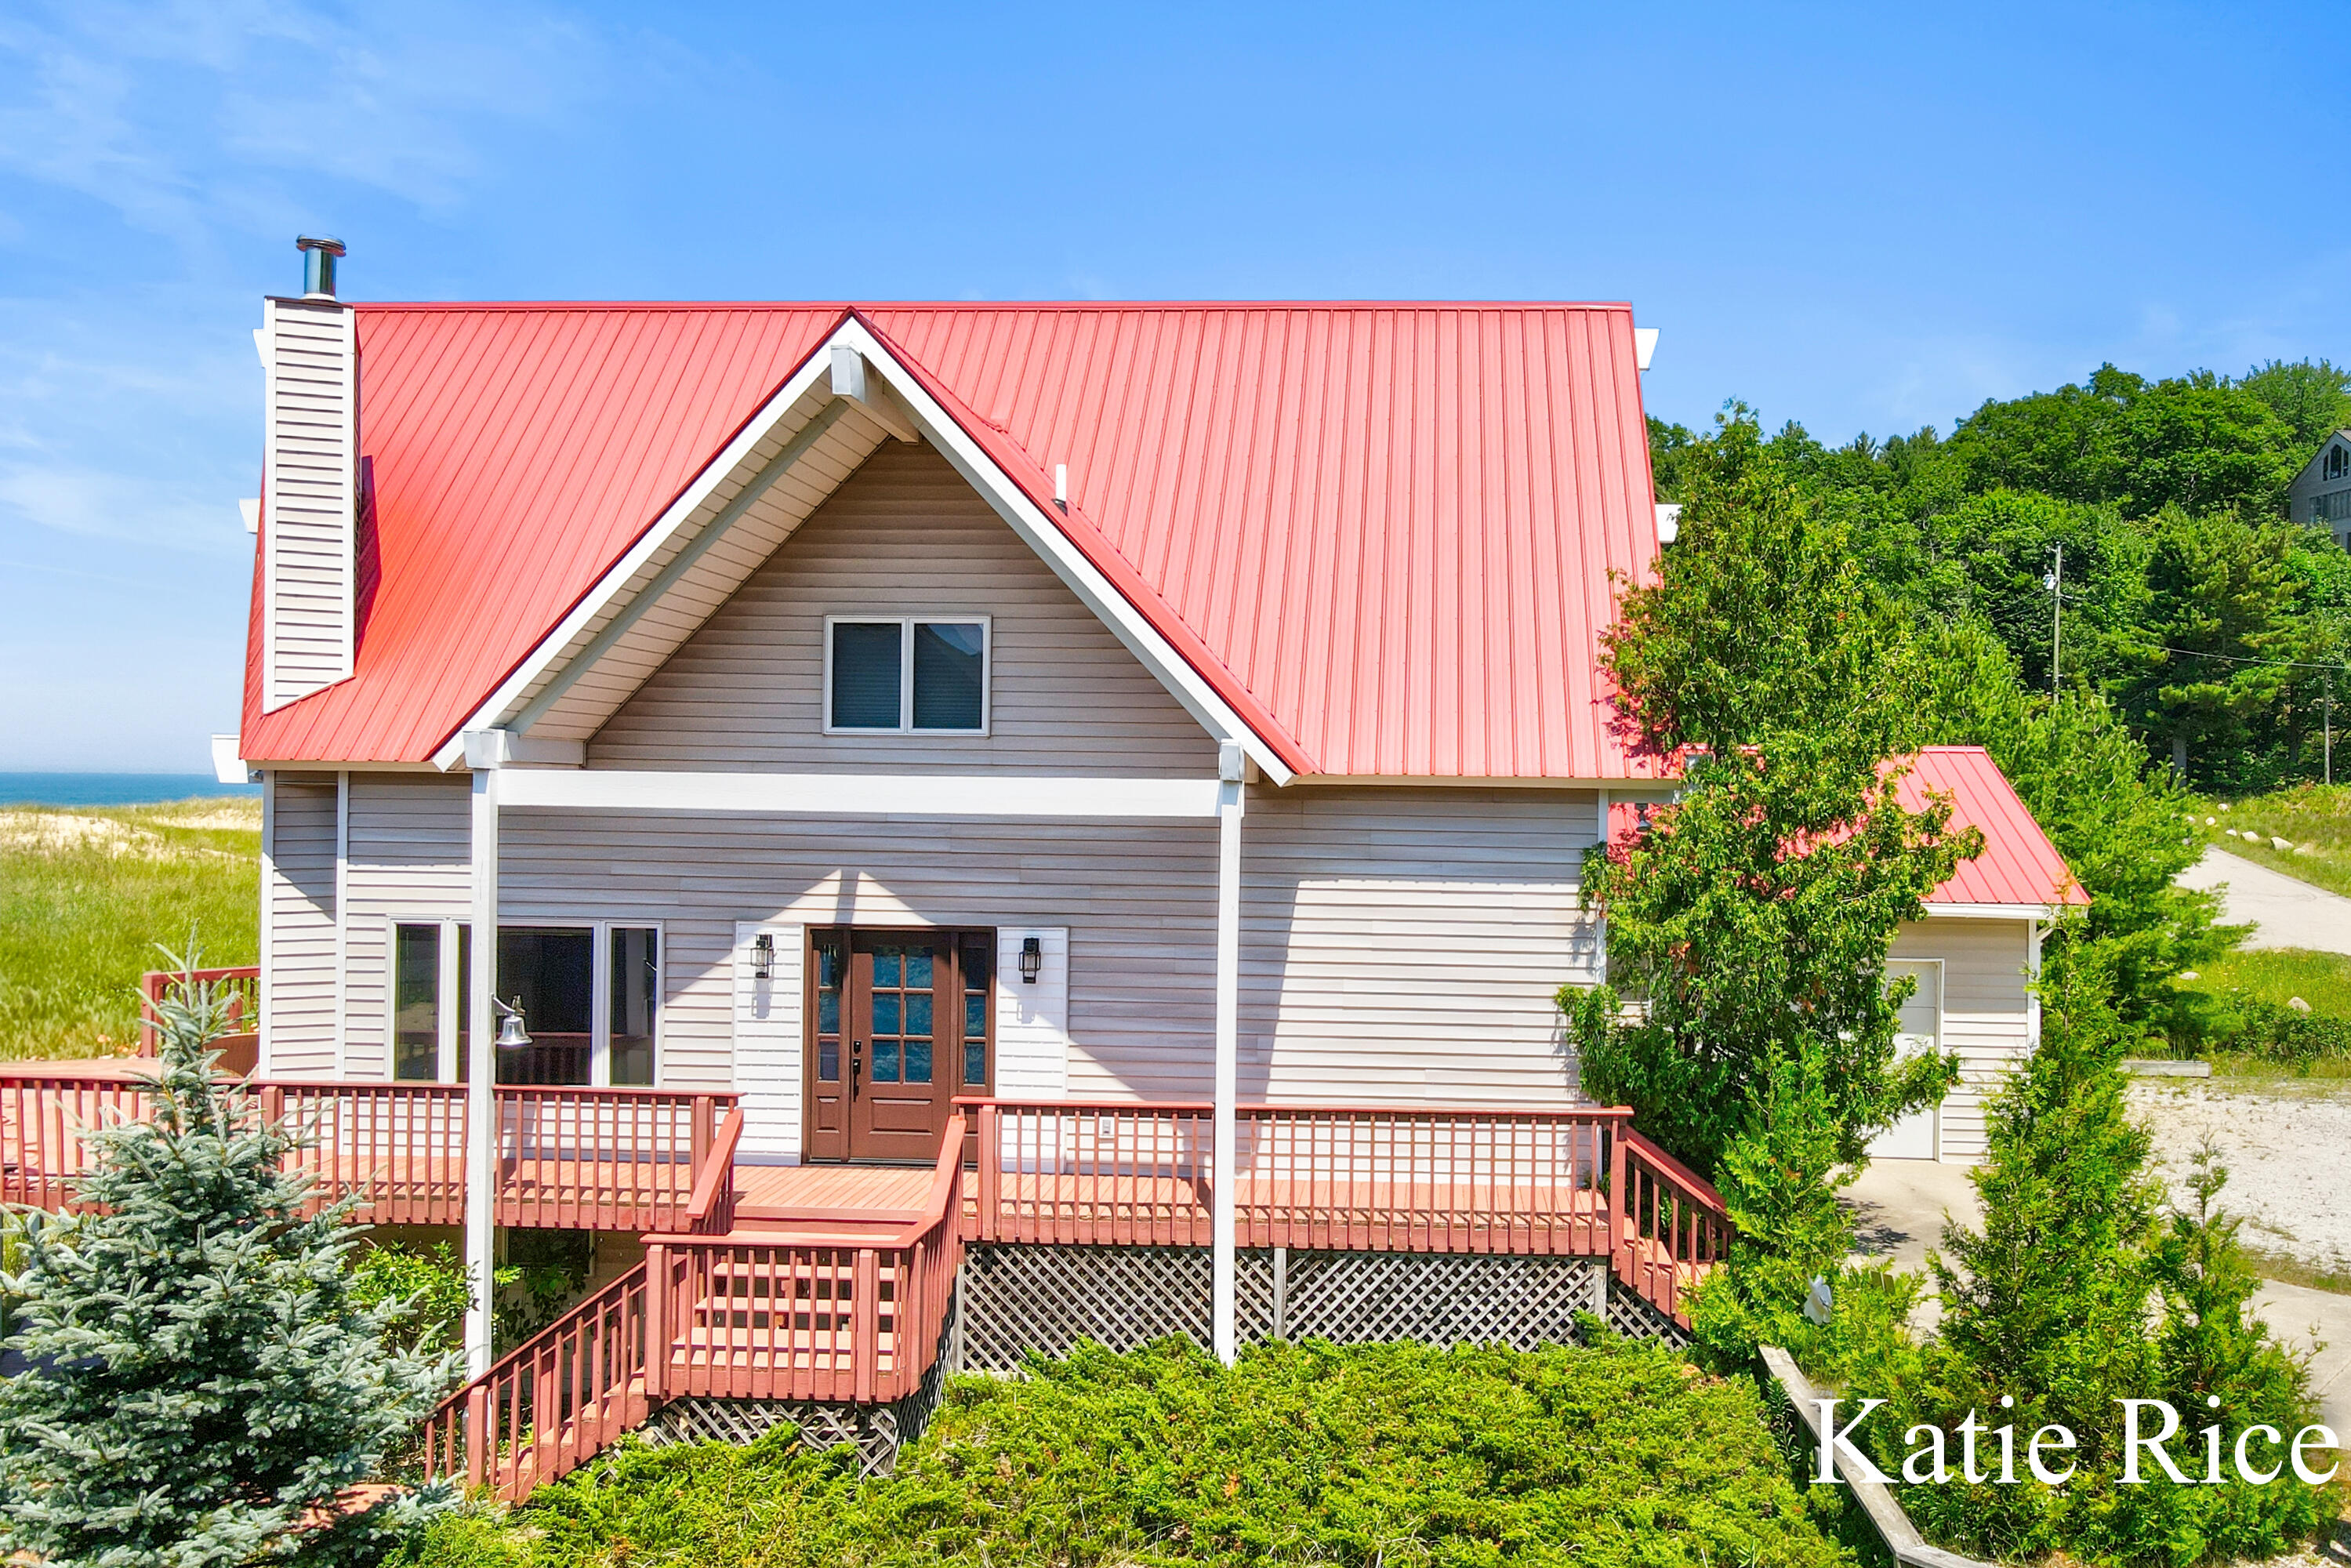
Welcome to your ultimate lakeside sanctuary. Situated on a highly coveted, low-bluff frontage lot, this custom-built, one-owner gem perfectly balances architectural elegance with the rugged durability needed for premier waterfront living. From the moment you step inside, the striking views of Lake Michigan take center stage, framing unforgettable sunsets every single day.
Save
Ask
Tour
Hide
Listing Snapshot
Price
$1,390,000
Days On Site
7 Days
Bedrooms
4
Inside Area (SqFt)
2,918 sqft
Total Baths
3
Full Baths
3
Partial Baths
N/A
Lot Size
0.49 Acres
Year Built
1990
MLS® Number
71026036143
Status
Pending
Property Tax
$8,184
HOA/Condo/Coop Fees
N/A
Sq Ft Source
Other
Friends & Family
Recent Activity
| yesterday | Listing updated with changes from the MLS® | |
| yesterday | Status changed to Pending | |
| a week ago | Listing first seen on site |
General Features
Acres
0.49
Attached Garage
Yes
Cross Street
Scenic Dr.
Garage
Yes
Garage Spaces
1
Parking
Attached
Property Sub Type
Single Family Residence
Sewer
Septic Tank
SqFt Above
2062
SqFt Below
856
SqFt Total
2918
Style
Traditional
Water Source
PrivateWell
Interior Features
Appliances
Electric Water Heater
Basement
Walk-Out Access
Fireplace
Yes
Fireplace Features
Family Room
Fireplaces
1
Heating
ElectricForced Air
Laundry Features
Lower Level
Window Features
Window Treatments
BathFull
Level - Lower
Bedroom 2
Dimensions - 12.11 x 10.8Level - UpperArea - 131
Bedroom 3
Dimensions - 12.11 x 10.11Level - UpperArea - 122
Bedroom 4
Dimensions - 15.8 x 14.3Level - LowerArea - 226
Family Room
Dimensions - 12.11 x 14.2Level - LowerArea - 172
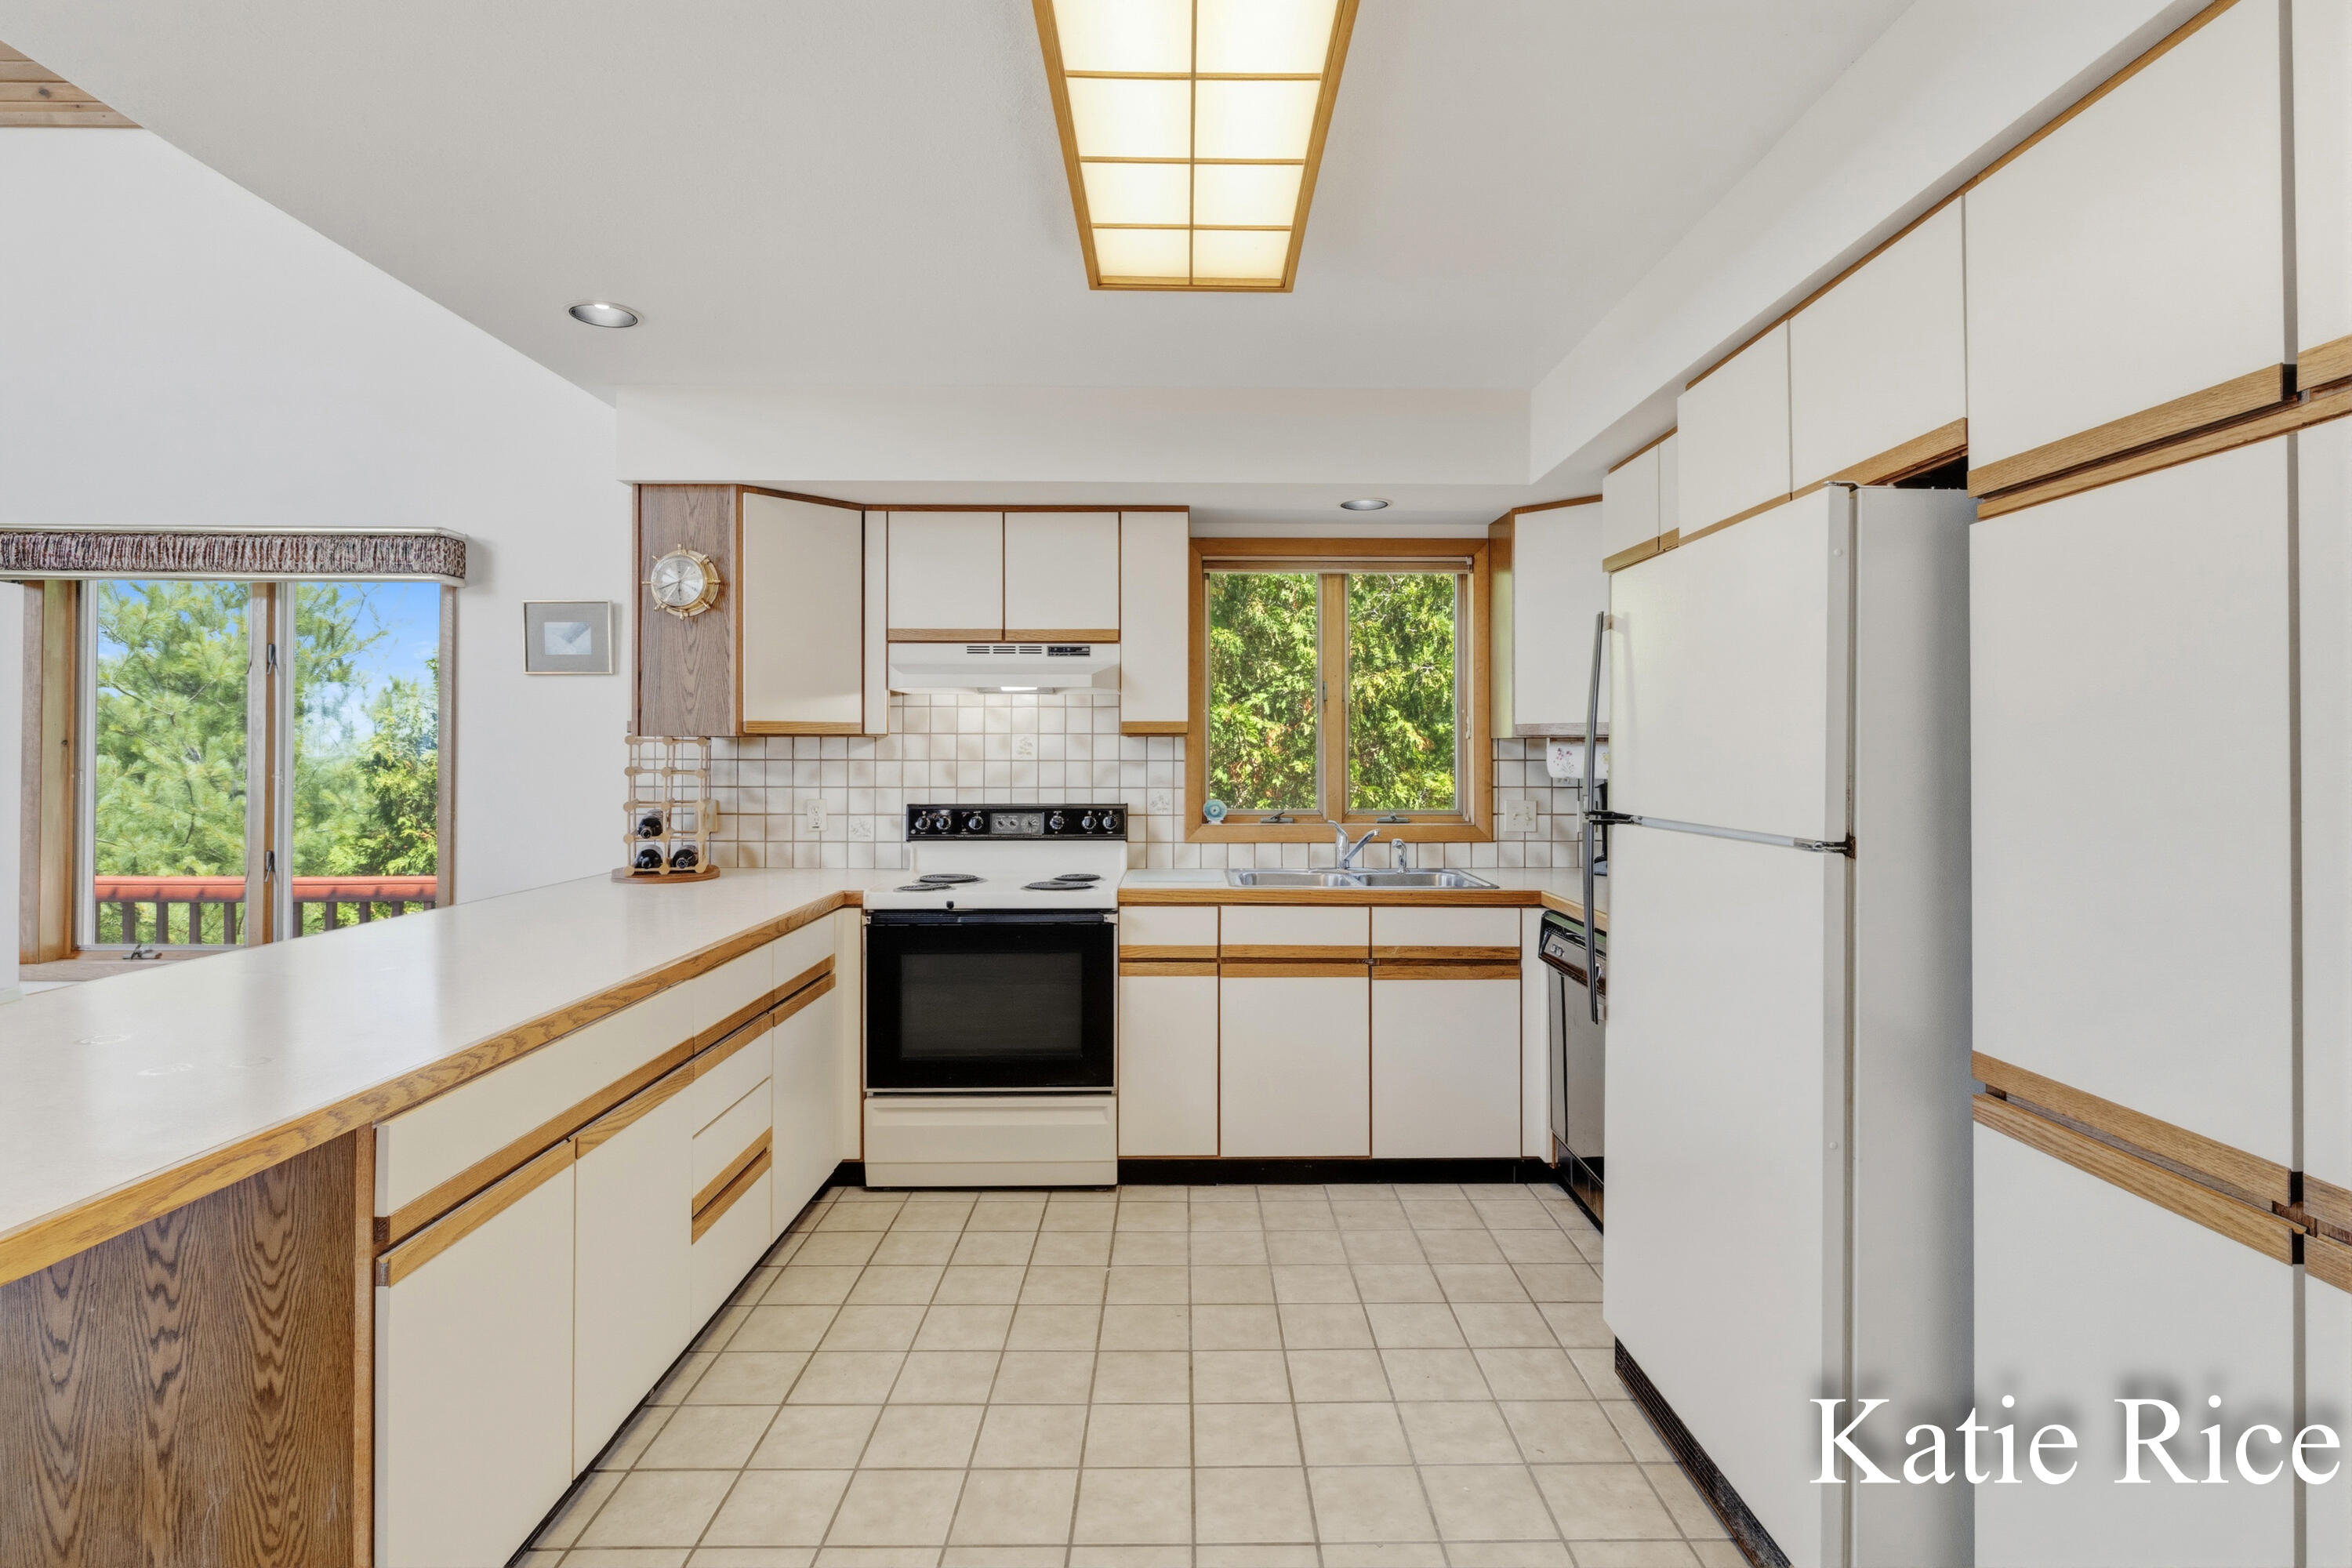
Kitchen
Dimensions - 14.1 x 14.3Level - MainArea - 202
Living Room
Dimensions - 17.1 x 16.1Level - MainArea - 275
Loft
Dimensions - 10.11 x 14.3Level - UpperArea - 145
Master Bedroom
Dimensions - 12.11 x 14.2Level - MainArea - 172
Other
Dimensions - 12.6 x 11.1Level - MainArea - 140
Utility Room
Dimensions - 12.11 x 14.2Level - LowerArea - 172
Save
Ask
Tour
Hide
Exterior Features
Construction Details
Vinyl Siding
Roof
Metal
Waterfront
Yes
Waterfront Features
Lake FrontWaterfrontWaterfront Access
Windows/Doors
Window Treatments
Community Features
Financing Terms Available
CashConventional
MLS Area
Area64091BenonaTwp
School District
Shelby
Schools
School District
Shelby
Elementary School
Unknown
Middle School
Unknown
High School
Unknown
Listing courtesy of Coldwell Banker Woodland Schmidt Whitehall: [email protected]

IDX provided courtesy of Realcomp II Ltd. via WestMichiganLakeshoreAssociationofREALTORS. Copyright © 2026 Realcomp II Ltd. Shareholders.
IDX information is provided exclusively for consumers' personal, non-commercial use and may not be used for any purpose other than to identify prospective properties consumers may be interested in purchasing and that the data is deemed reliable but not guaranteed accurate by the MLS.
IDX provided courtesy of Realcomp II Ltd. via WestMichiganLakeshoreAssociationofREALTORS. Copyright © 2026 Realcomp II Ltd. Shareholders.
IDX information is provided exclusively for consumers' personal, non-commercial use and may not be used for any purpose other than to identify prospective properties consumers may be interested in purchasing and that the data is deemed reliable but not guaranteed accurate by the MLS.
Neighborhood & Commute
Source: Walkscore
Save
Ask
Tour
Hide