Save
Ask
Tour
Hide
Share
$4,499,999
107 Days On Site

8282 W Harrison Road
Golden Township, MI 49436

For Sale|Single Family Residence|Active
5
Beds
6
Total Baths
5
Full Baths
1
Partial Bath
5,118
SqFt
$879
/SqFt
1992
Built
County:
Oceana
Call Now: 810-923-9505
Is this the listing for you? We can help make it yours.
810-923-9505
8282 W Harrison Road8282 W Harrison Road8282 W Harrison Road8282 W Harrison Road
Save
Ask
Tour
Hide
Share

Mortgage Calculator

Monthly Payment (Est.)

$20,531
Calculator powered by Showcase IDX, a Constellation1 Company. Copyright ©2026 Information is deemed reliable but not guaranteed.

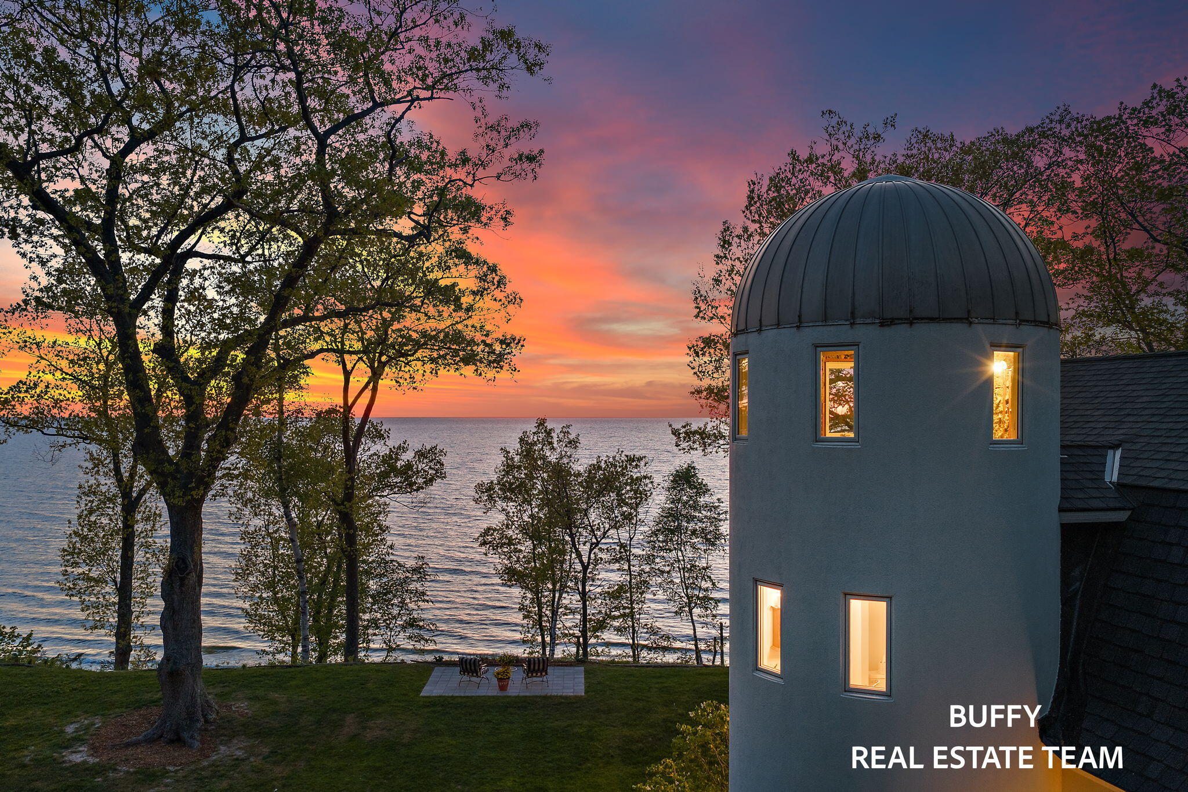
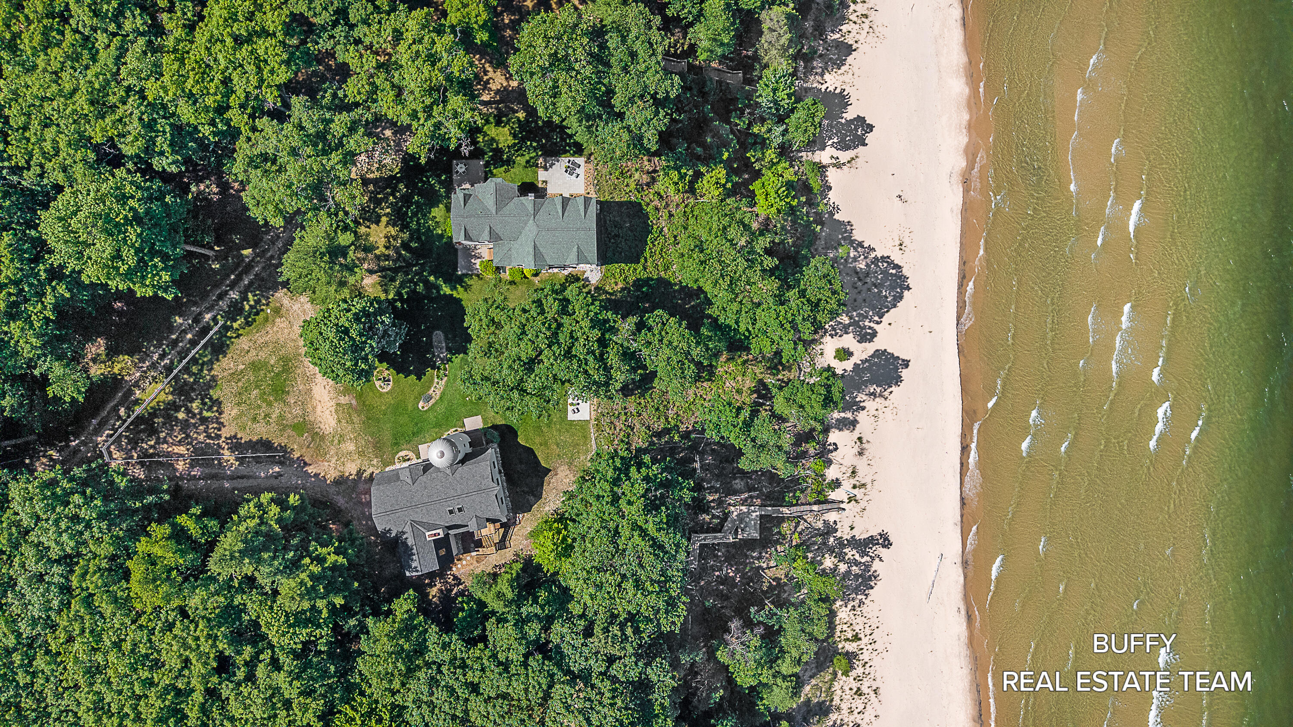
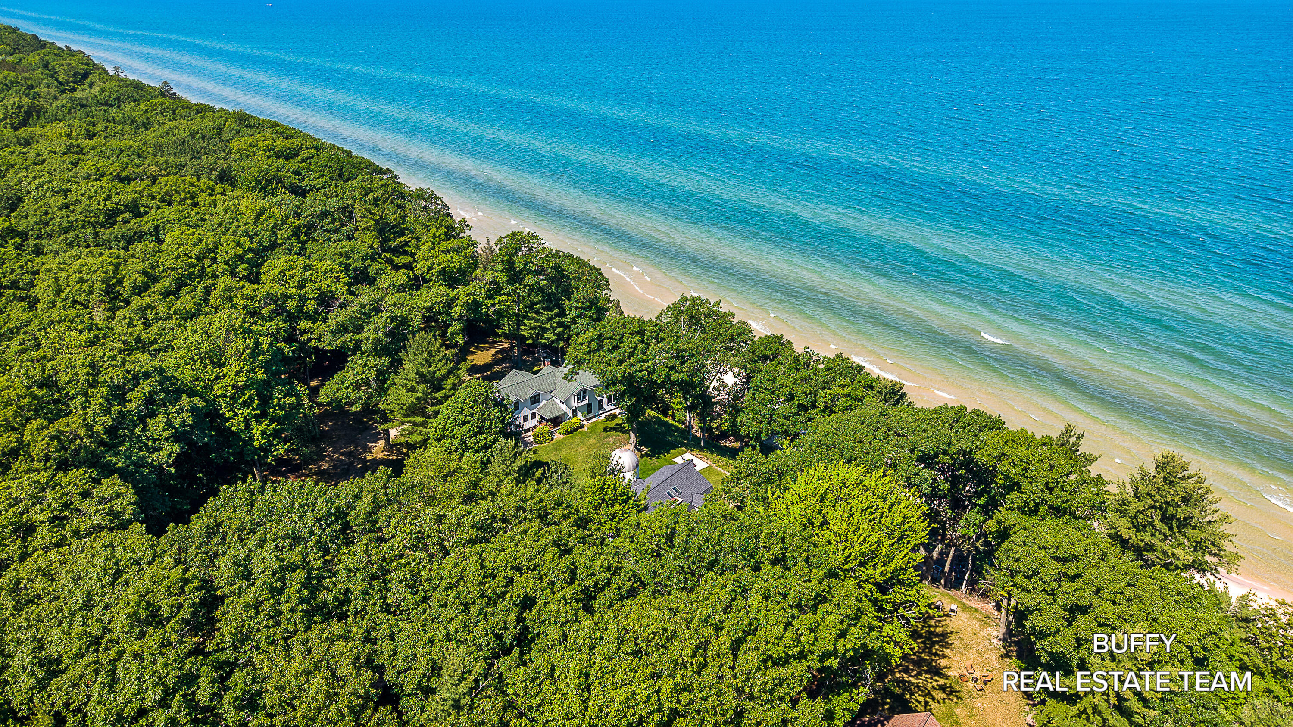
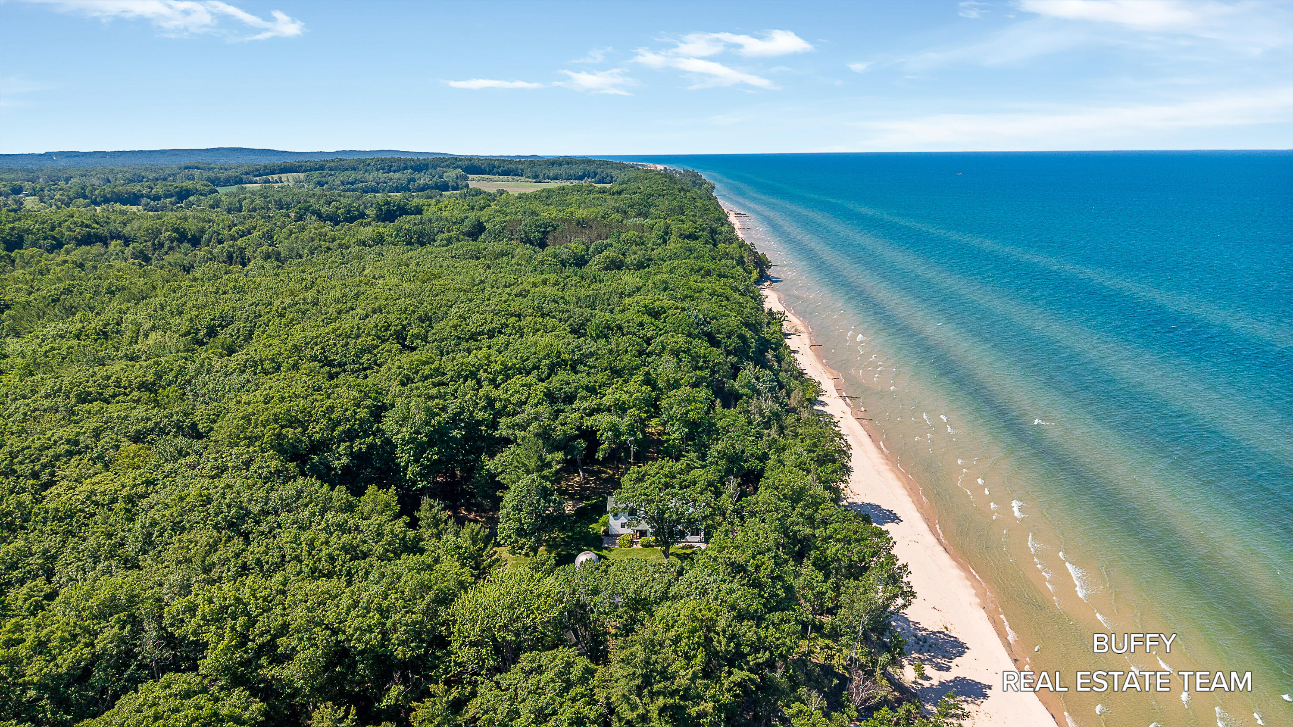
687' of private sandy beach, over 20 acres and two charming homes on Lake Michigan offer a rare find in a breathtaking beachfront setting on the market for the first time in 40 years! This incredible beachfront property, surrounded by woodlands with vast water views, cater to four distinct seasons of Lake Michigan's beauty and serenity. From Lake Michigan's turquoise colored water, a different sublime beachfront sunset every night, fall's brilliant colors, winter's fresh snow appearing like a sea of sparkling diamonds, spring's burst of blooming flowers with butterflies and bird songs filling the air, to summer, (a story in and of itself), is the perfect, private, peaceful beachfront setting. Both homes have been substantially updated in 2025 and 2026. The bluff has been certified stable by engineers in 2026. The custom designed barn house was built in 1992, featuring incredible acoustics with old grove cedar interior brought in from Oregon and a Count Rumford fireplace.A tiny turn of the century farmhouse was updated with two major additions to the front and back and geothermal in 2012. Numerous inspections have been completed. The property comes with 5 splits, has ample buildable land to expand for a family compound, retreat or additional custom built dreamhouse. All this in what is now becoming known as a climate safe haven is just waiting for the next person to come fall in love with this remarkable Lake Michigan property and experience the year round joy that can be found here.

Save
Ask
Tour
Hide
Share
Listing Snapshot
Price 
$4,499,999
Days On Site 
107 Days
Bedrooms 
5
Inside Area (SqFt) 
5,118 sqft
Total Baths 
6
Full Baths 
5
Partial Baths 
1
Lot Size 
21.77 Acres
Year Built 
1992
MLS® Number 
71026024084
Status 
Active
Property Tax 
$22,600
HOA/Condo/Coop Fees 
N/A
Sq Ft Source 
N/A
Friends & Family
Recent Activity
2 months agoListing updated with changes from the MLS®
2 months agoPrice changed to $4,499,999
4 months agoListing first seen on site
General Features
Acres 
21.77
Attached Garage 
Yes
Cross Street 
Ridge
Garage 
Yes
Garage Spaces 
3
Parking 
AttachedGarage Door OpenerUnpaved
Property Sub Type 
Single Family Residence
Sewer 
Septic Tank
Special Circumstances 
Standard
SqFt Above 
5118
SqFt Total 
5118
Style 
FarmhouseHistoricOther
Utilities 
Propane
Water Source 
PrivateWell
Interior Features
Appliances 
DishwasherDryerRefrigeratorRangeWasher
Basement 
Crawl SpacePartial
Cooling 
Ceiling Fan(s)Central Air
Fireplace 
Yes
Fireplace Features 
Family RoomLiving RoomWood Burning
Fireplaces 
2
Flooring 
Ceramic TileWood
Heating 
ElectricGeothermalPropane
Interior 
Vaulted Ceiling(s)Wet Bar
Laundry Features 
Main LevelUpper Level
Window Features 
Insulated WindowsScreensSkylight(s)Window Treatments
BathFull 
Level - Upper
BathLav 
Level - Upper
Bedroom 2 
Dimensions - 20.0 x 12.11Level - UpperArea - 242Description - Farmhouse
Bedroom 3 
Dimensions - 8.9 x 10.4Level - UpperArea - 93Description - Farmhouse
Bedroom 4 
Dimensions - 10.1 x 17.5Level - UpperArea - 177Description - Farmhouse
Bonus Room 
Dimensions - 11.2 x 17.8Level - LowerArea - 199Description - Barnhouse
Family Room 
Dimensions - 13.11 x 10.5Level - MainArea - 138Description - Farmhouse
Kitchen 
Dimensions - 11.3 x 11.1Level - UpperArea - 125Description - Barnhouse
Laundry 
Dimensions - 6.7 x 6.11Level - UpperArea - 41Description - Farmhouse
Living Room 
Dimensions - 29.0 x 23.3Level - UpperArea - 676Description - Barnhouse
Master Bathroom 
Dimensions - 8.7 x 7.9Level - UpperArea - 69Description - Farmhouse
Master Bedroom 
Dimensions - 20.0 x 14.4Level - UpperArea - 288Description - Farmhouse
Other 
Dimensions - 10.2 x 9.11Level - MainArea - 93Description - Farmhouse Foyer
Save
Ask
Tour
Hide
Share
Exterior Features
Construction Details 
Block
Exterior 
Garden
Fencing 
Front Yard
Lot Features 
LevelWooded
Patio And Porch 
CoveredDeckOtherPatioPorch
Roof 
Shingle
View 
Water
Waterfront 
Yes
Waterfront Features 
Lake FrontWaterfrontWaterfront Access
Waterview 
Water
Windows/Doors 
Insulated WindowsScreensSkylight(s)Window Treatments
Community Features
Financing Terms Available 
CashConventional
MLS Area 
Area64051GoldenTwp
Roads 
Gravel
School District 
Hart
Schools
School District
Hart
Elementary School
Unknown
Middle School
Unknown
High School
Unknown
Listing courtesy of Coldwell Banker Woodland Schmidt Grand Haven: [email protected]


IDX provided courtesy of Realcomp II Ltd. via WestMichiganLakeshoreAssociationofREALTORS. Copyright © 2026 Realcomp II Ltd. Shareholders.

IDX information is provided exclusively for consumers' personal, non-commercial use and may not be used for any purpose other than to identify prospective properties consumers may be interested in purchasing and that the data is deemed reliable but not guaranteed accurate by the MLS.

Neighborhood & Commute
Source: Walkscore
Save
Ask
Tour
Hide
Share