

Save
Ask
Tour
Hide
$495,000
1 Day On Site
205 & 215 N Jebavy DrivePere Marquette Charter Township, MI 49431
For Sale|Business|Active
0
Beds
3
Total Baths
3,980
SqFt
$124
/SqFt
1989
Built
County:
Mason
Call Now: 810-923-9505
Is this the listing for you? We can help make it yours.
810-923-9505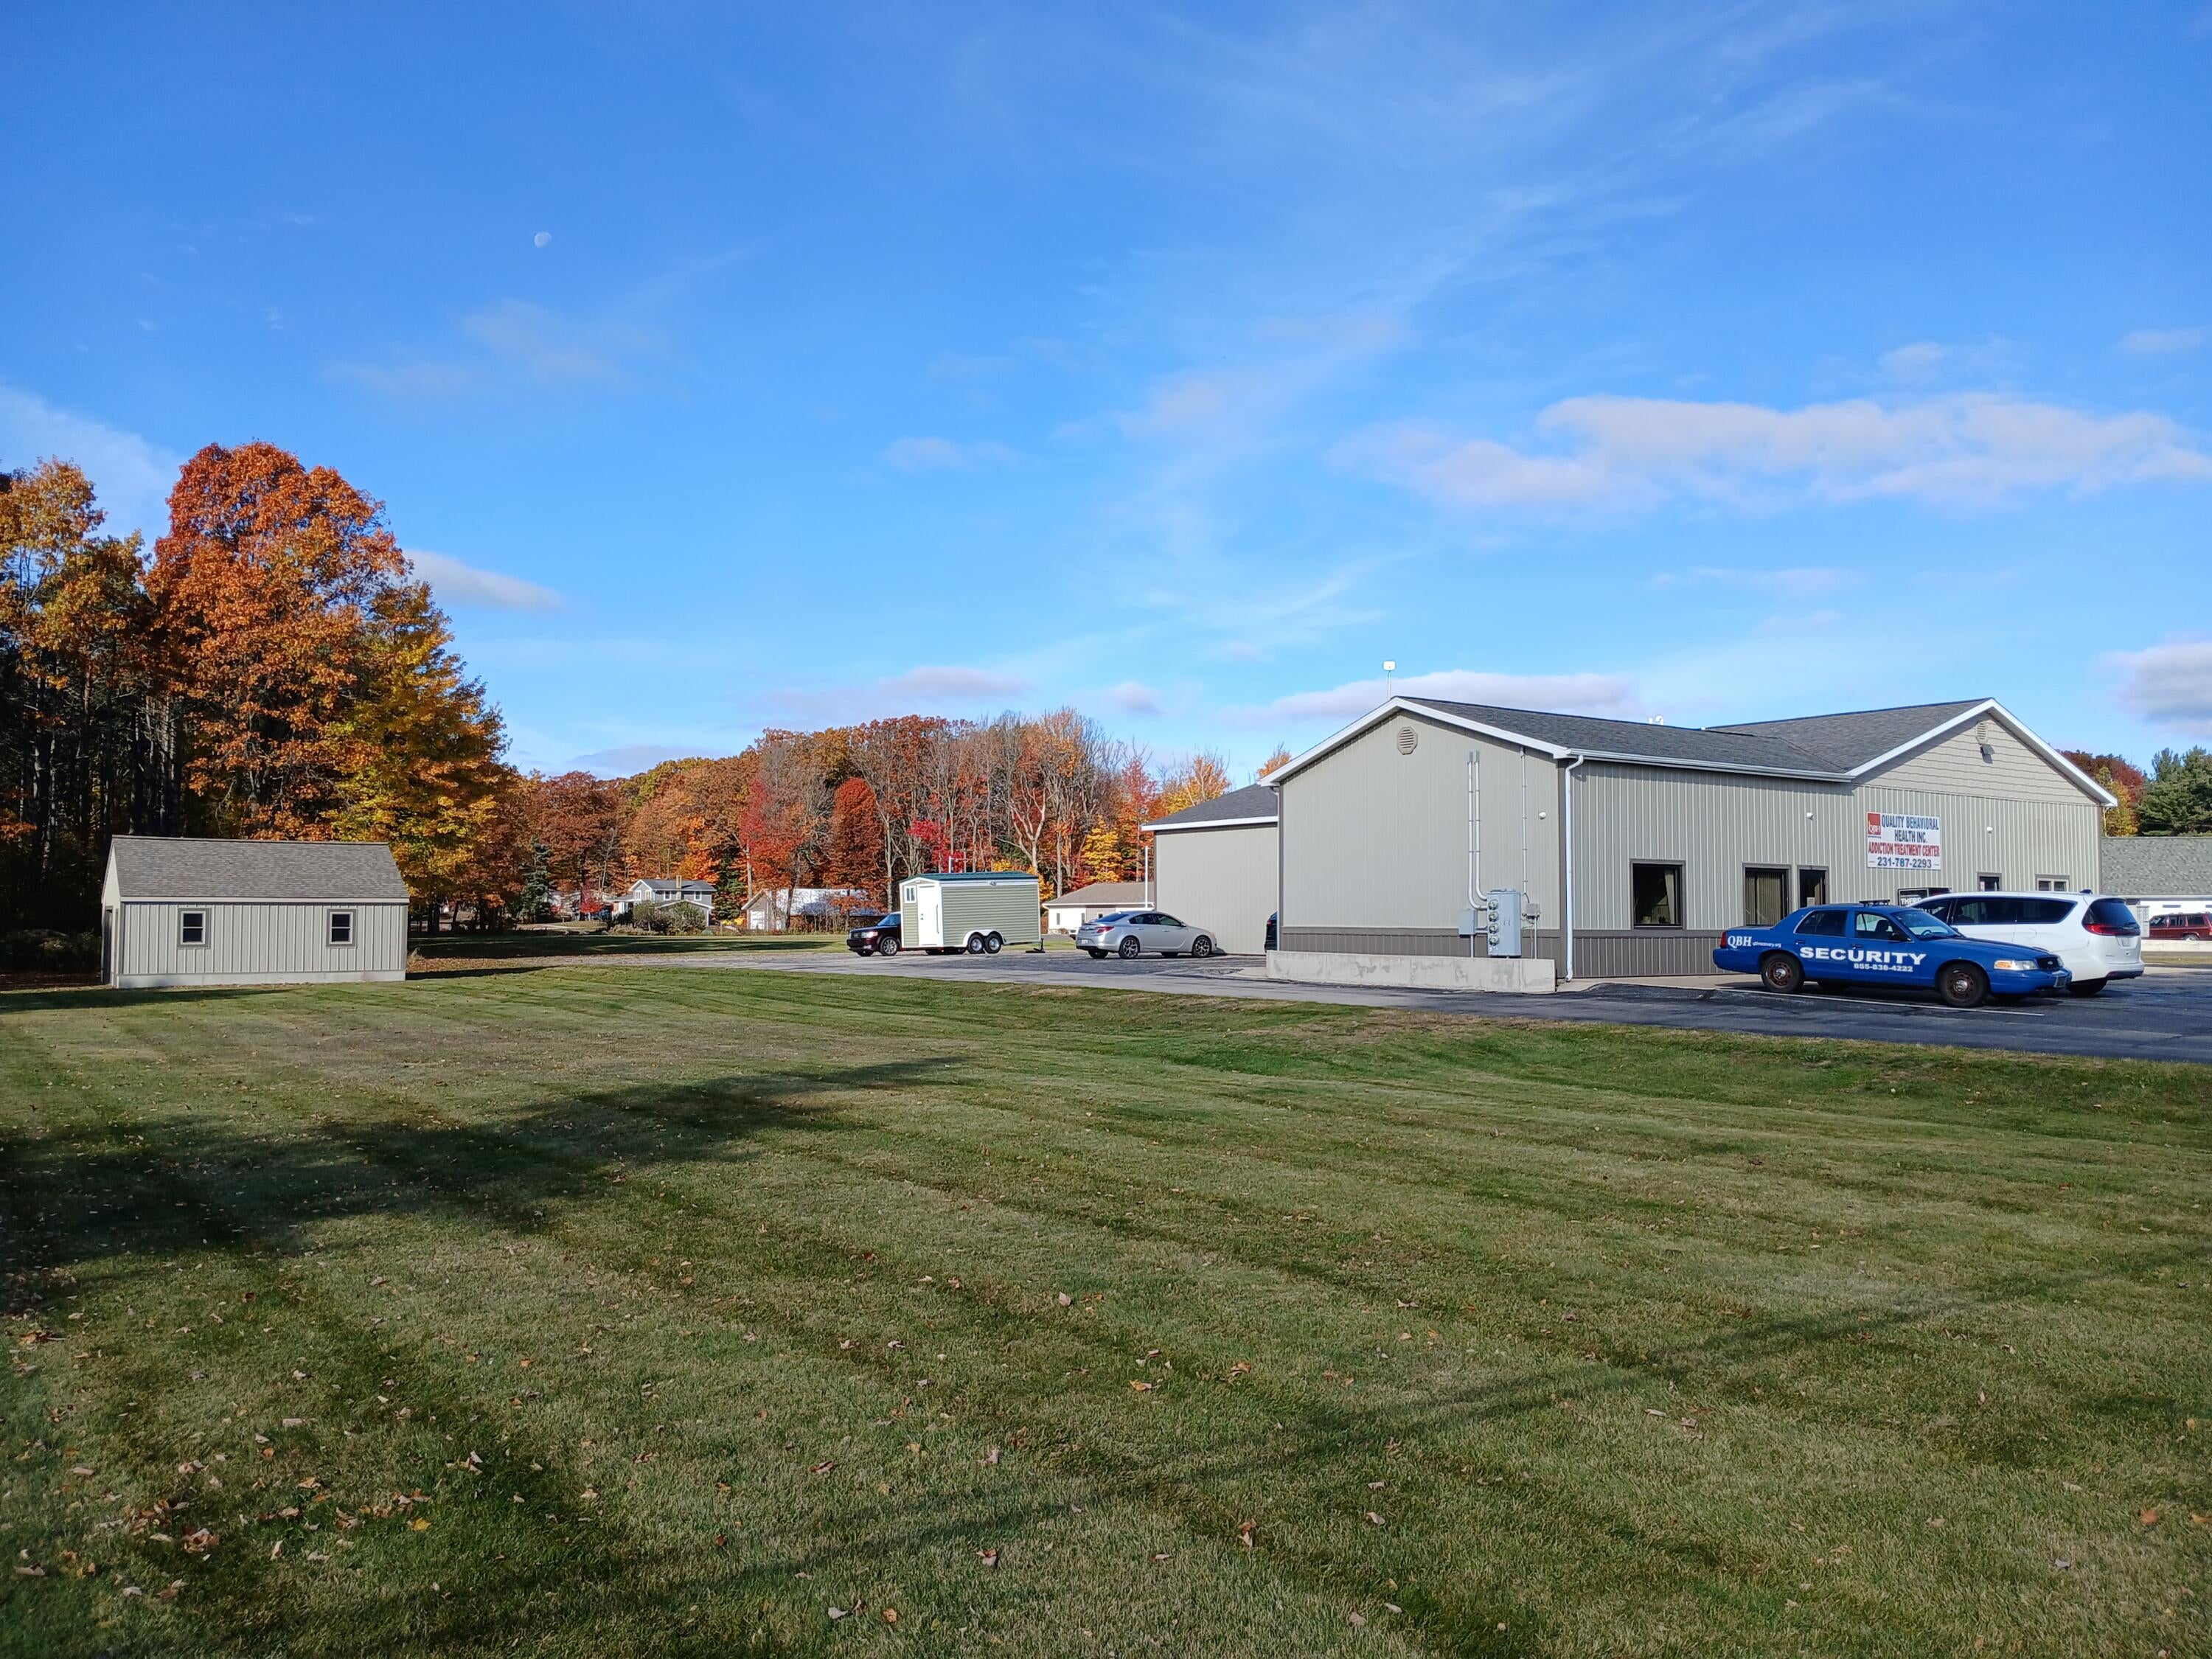
Save
Ask
Tour
Hide
Mortgage Calculator
Monthly Payment (Est.)
Enter an interest rate to see your estimated monthly payment.Calculator powered by Showcase IDX, a Constellation1 Company. Copyright ©2026 Information is deemed reliable but not guaranteed.
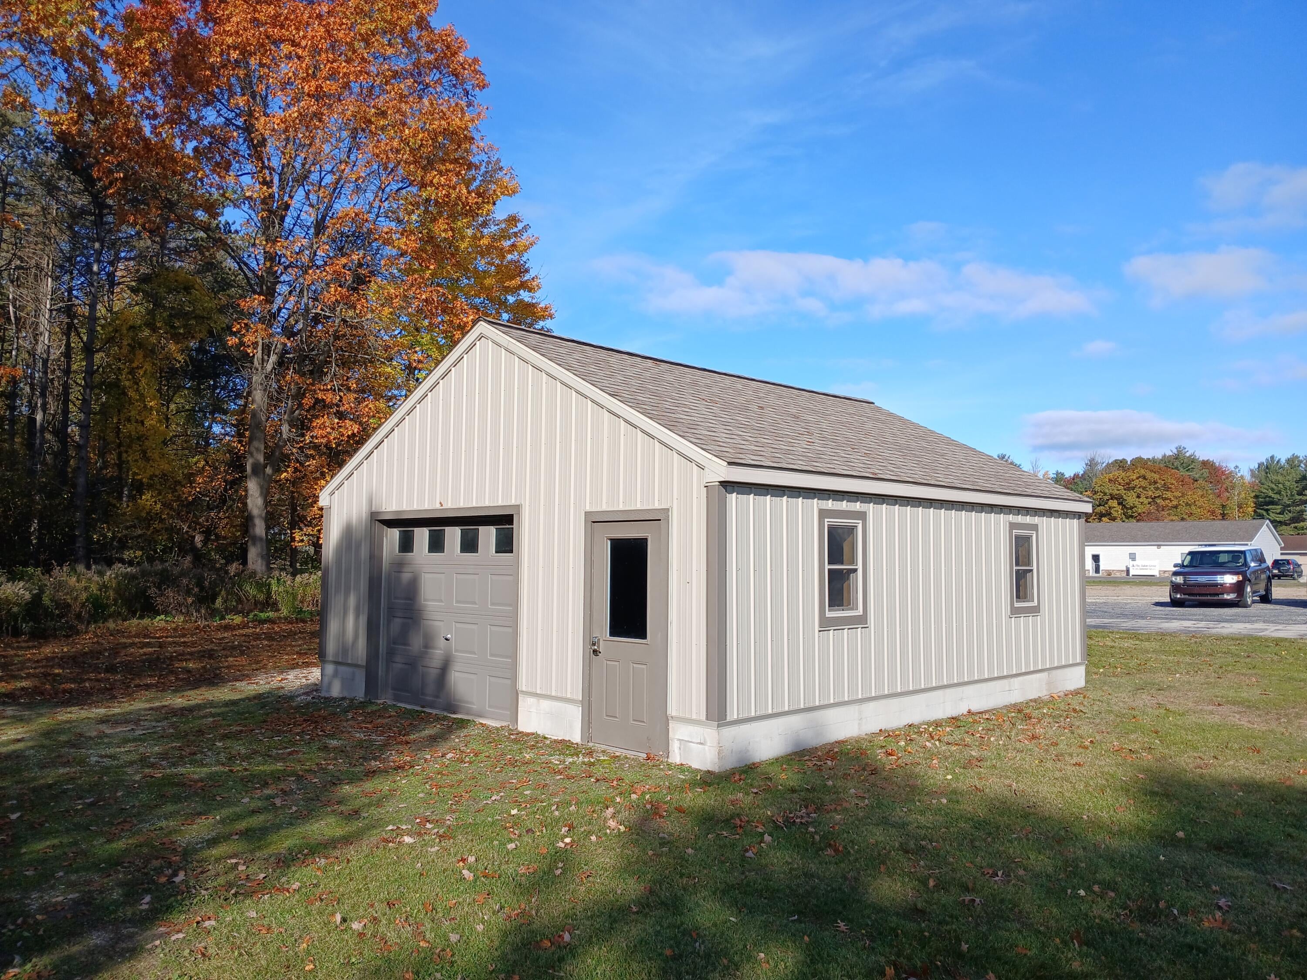
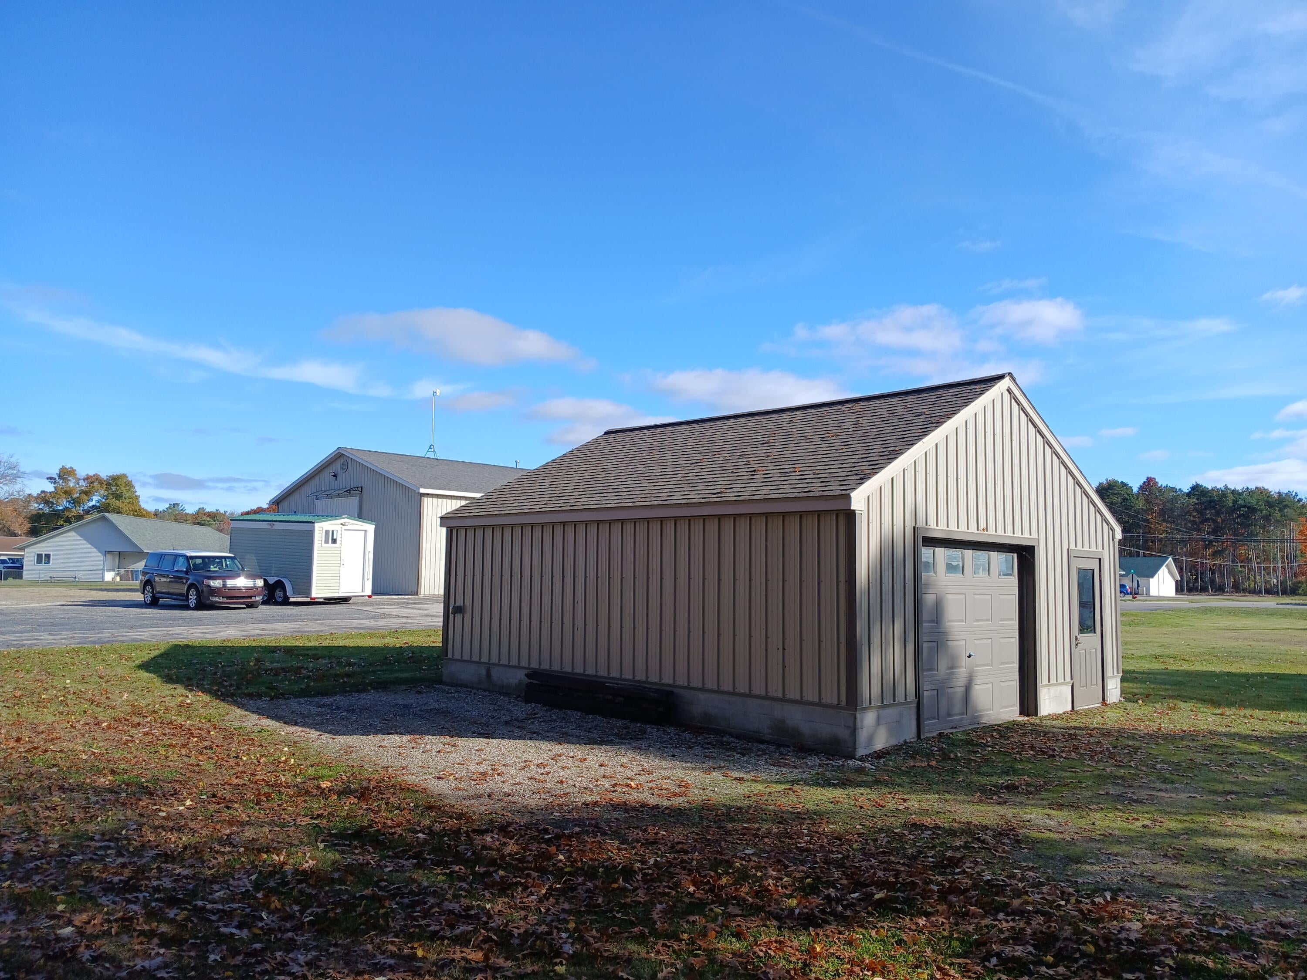
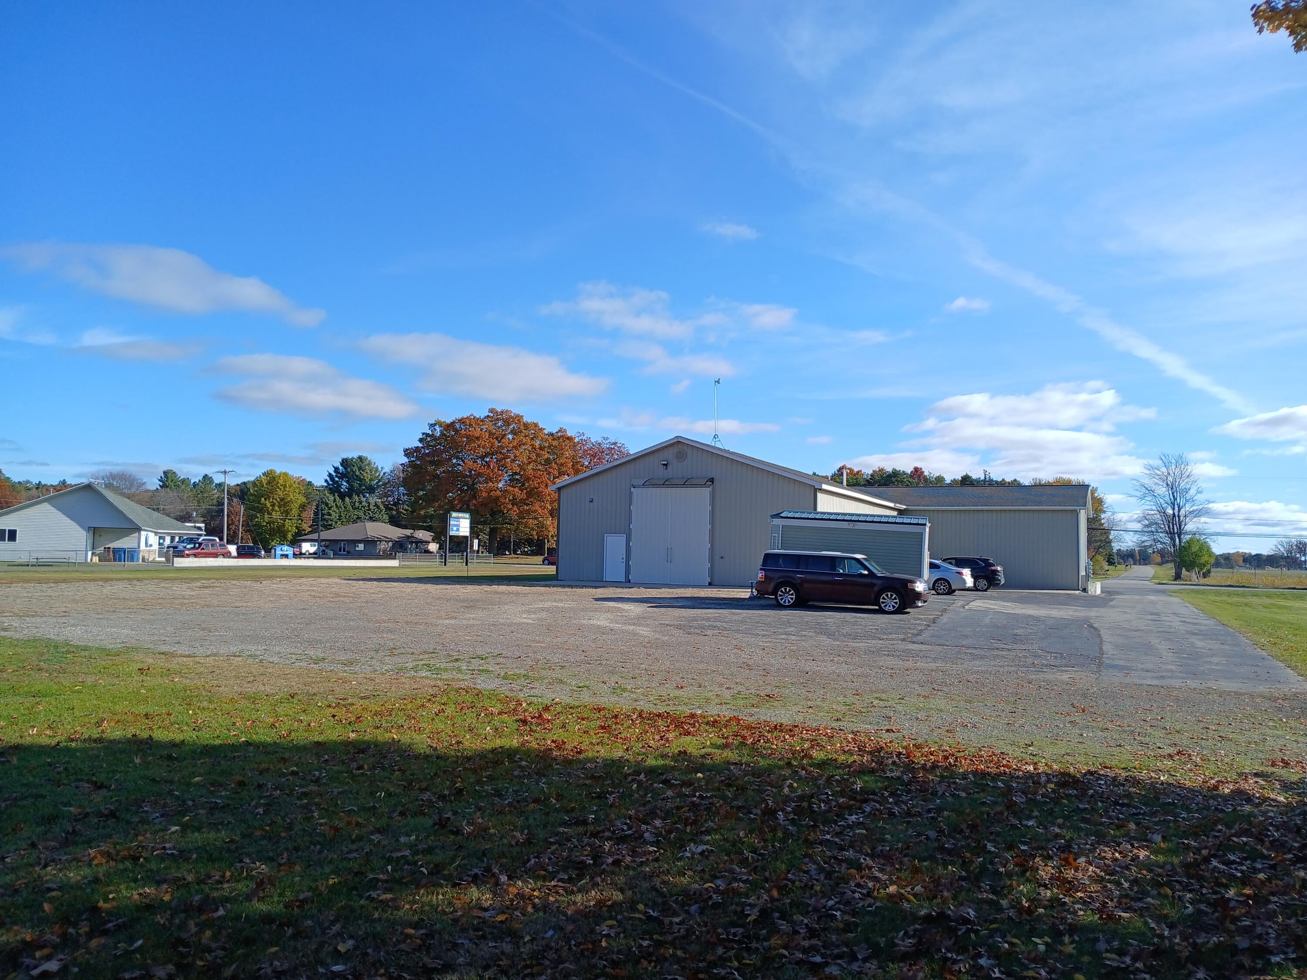
COMMERCIAL BUILDING - This three-unit, 3,980 SQFT building is currently fully rented by a single tenant and is in excellent condition. Situated on a 2.8A lot with 188' of frontage on a high-traffic main road, the site offers ample paved parking spaces in the front & plenty of additional space in the back for parking/storage/expansion. The site includes a 22' x 24' garage near the road, currently used for storage & ample room for future development with a large open area to the north and wooded buffer area to the south. Price per SQFT of building including the lot & parking is well below new construction costs. As a landlord, this could be a good choice for a passive income. Call today to discuss your plans
Save
Ask
Tour
Hide
Listing Snapshot
Price
$495,000
Days On Site
1 Day
Bedrooms
N/A
Inside Area (SqFt)
3,980 sqft
Total Baths
3
Full Baths
N/A
Partial Baths
N/A
Lot Size
2.87 Acres
Year Built
1989
MLS Number
67026057770
Status
Active
Property Tax
$4,433
HOA/Condo/Coop Fees
N/A
Sq Ft Source
N/A
Friends & Family
Recent Activity
| yesterday | Listing updated with changes from the MLS | |
| yesterday | Listing first seen on site |
General Features
Acres
2.87
Additional Property Use
Investment
Cross Street
US-10
Disclosures
Non Conforming Zoning
Foundation
NoneSlab
Parking
AsphaltPaved
Parking Spaces
13
Property Sub Type
Business
Sewer
Public Sewer
Special Circumstances
Standard
SqFt Total
3980
Utilities
Cable ConnectedElectricity ConnectedNatural Gas ConnectedPhone AvailablePhone Connected
Water Source
Public
Zoning
Commercial
Interior Features
Cooling
Central Air
Heating
Forced AirNatural Gas
Save
Ask
Tour
Hide
Exterior Features
Construction Details
FrameMetal SidingWood Siding
Roof
Composition
Community Features
MLS Area
Area53081PereMarquetteTwp
School District
Ludington
Financing Terms Available
CashConventional
Roads
Paved
Schools
School District
Ludington
Elementary School
Unknown
Middle School
Unknown
High School
Unknown
Listing courtesy of GREENRIDGE Realty Ludington: [email protected]

IDX provided courtesy of Realcomp II Ltd. via MasonOceanaManisteeBoardofREALTORS. Copyright © 2026 Realcomp II Ltd. Shareholders.
IDX information is provided exclusively for consumers' personal, non-commercial use and may not be used for any purpose other than to identify prospective properties consumers may be interested in purchasing and that the data is deemed reliable but not guaranteed accurate by the MLS.
Neighborhood & Commute
Source: Walkscore
Save
Ask
Tour
Hide
Did you know? You can invite friends and family to your search. They can join your search, rate and discuss listings with you.