Save
Ask
Tour
Hide
Share
$900,000
8 Days On Site

6785 N Hamlin Shoals Lane
Victory Township, MI 49431

For Sale|Single Family Residence|Active
4
Beds
4
Total Baths
3
Full Baths
1
Partial Bath
3,639
SqFt
$247
/SqFt
2003
Built
Subdivision:
HAMLIN SHOALS
County:
Mason
Call Now: 810-923-9505
Is this the listing for you? We can help make it yours.
810-923-9505
6785 N Hamlin Shoals Lane6785 N Hamlin Shoals Lane6785 N Hamlin Shoals Lane6785 N Hamlin Shoals Lane
Save
Ask
Tour
Hide
Share

Mortgage Calculator

Monthly Payment (Est.)

Enter an interest rate to see your estimated monthly payment.
Calculator powered by Showcase IDX, a Constellation1 Company. Copyright ©2026 Information is deemed reliable but not guaranteed.

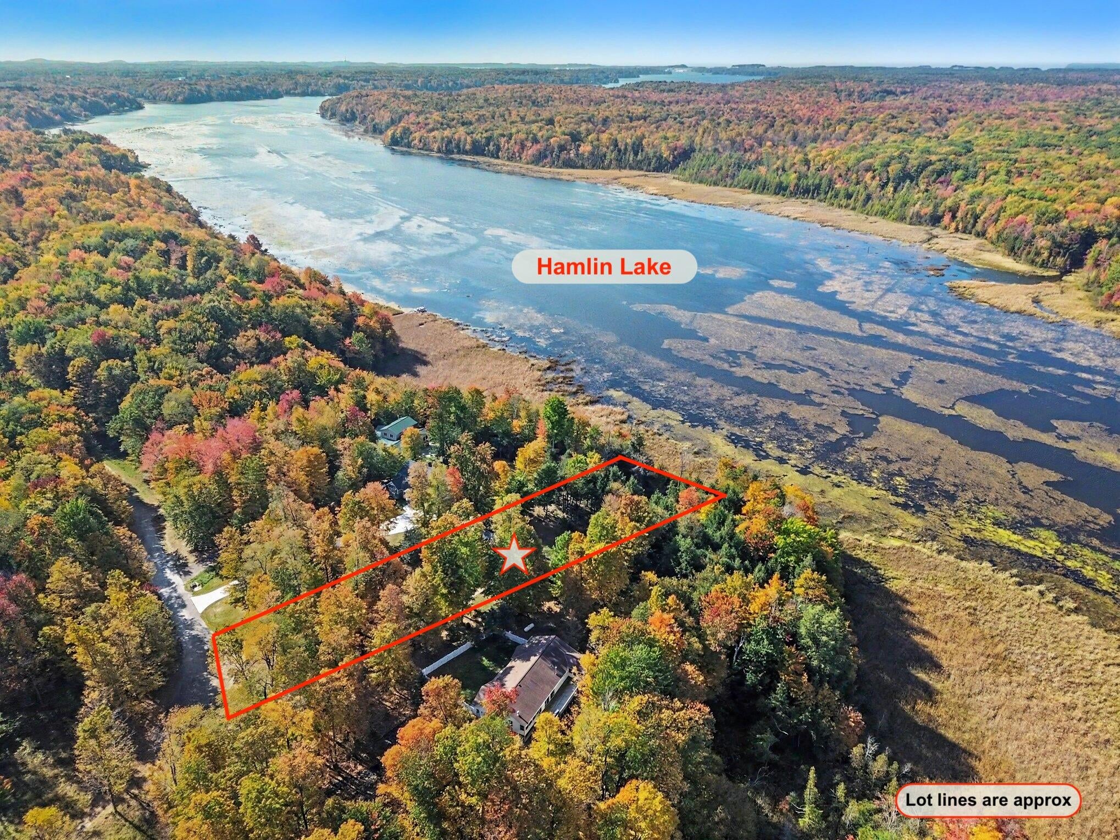
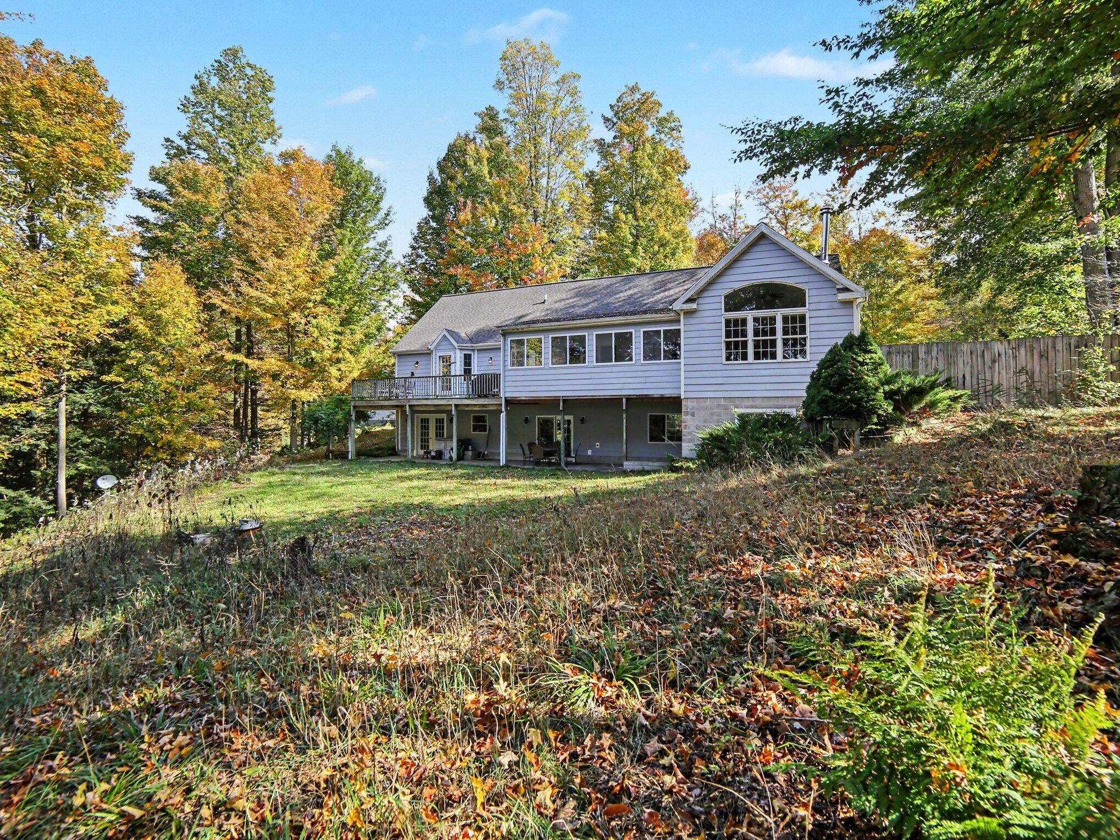
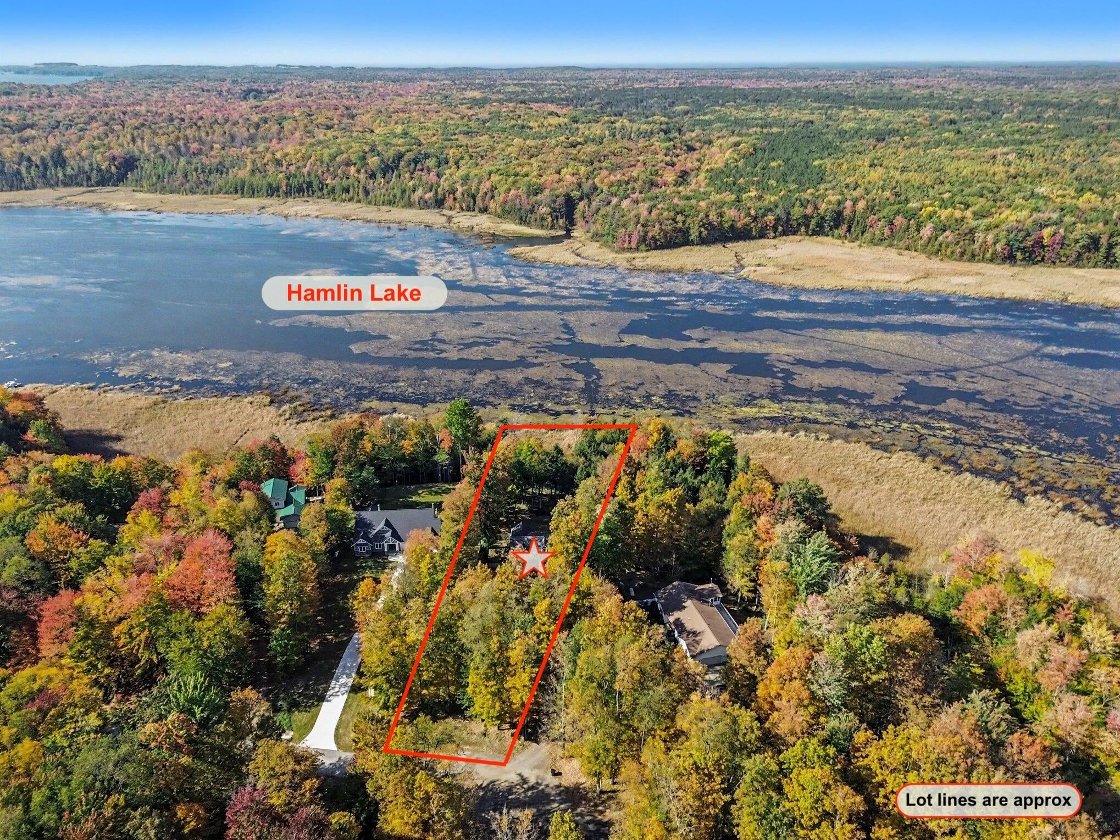
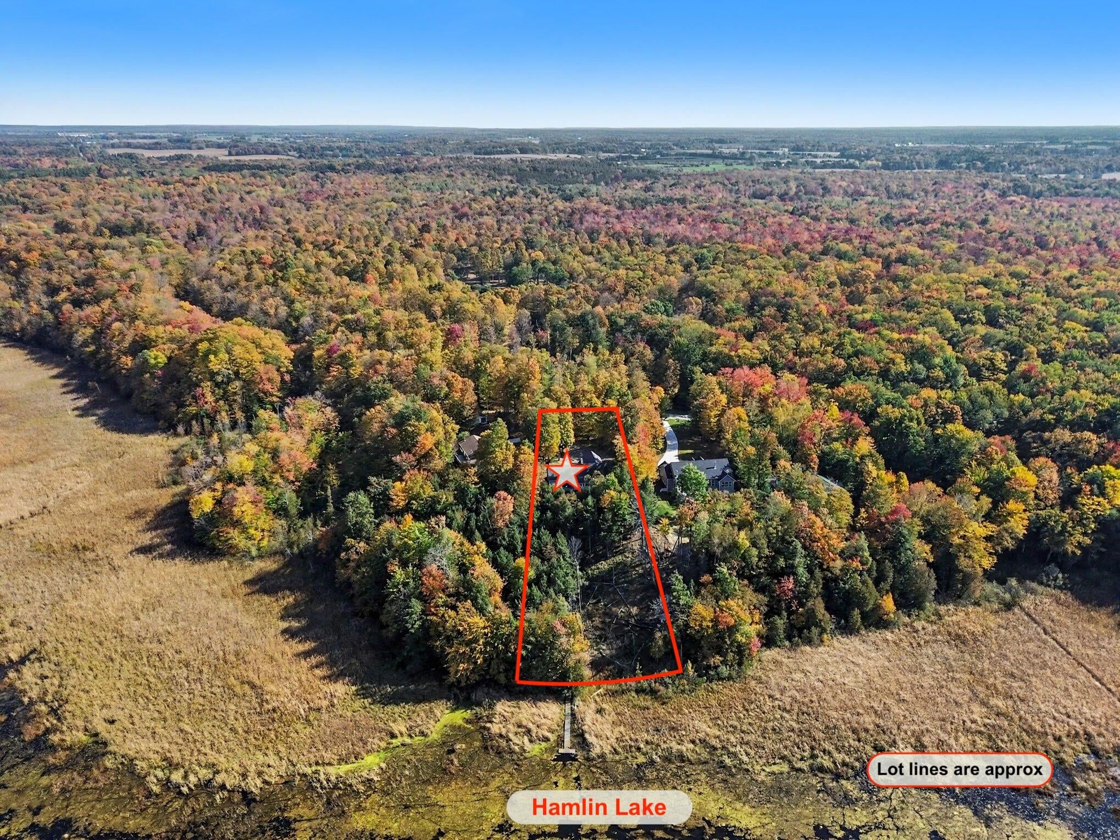
HAMLIN LAKE - Experience peaceful lakeside living in this 4 bedroom, 3.5 bath light-filled retreat. The spacious main floor welcomes you with a formal living and dining area leading to the kitchen, eat-in dining area and family room all designed for effortless flow and entertaining. Convenience is key with 3 main-floor bedrooms, 2.5 baths and a combined main-floor laundry and mudroom with sink just off the 3-car attached garage. A screen porch off the family room offers a great 3-season space, leading to a balcony overlooking Hamlin Lake that Jack-and-Jills with the primary bedroom. The expansive walkout lower level extends your living space, offering an open-concept recreation room with a functional kitchenette, full bath, fourth bedroom with walkout door, and a dedicated office. Practicality meets versatility throughout the lower level with multiple dry storage spaces, potential finished expansion areas, and a workshop equipped with sinks and walkout access. Located about 20minutes from Ludington, this exceptional property offers a tranquil wooded setting with water views and 132 feet of private frontage, complete with a private dock providing easy access out to the main body of Hamlin Lake. Adding to the appeal, the desirable Hamlin Shoals Association uniquely features 64 acres of private property exclusively for the use of members and their guests, offering maintained walking trails, bow hunting opportunities, and a preserved natural setting. A truly unique opportunity - buyer to verify all information.

Save
Ask
Tour
Hide
Share
Listing Snapshot
Price 
$900,000
Days On Site 
8 Days
Bedrooms 
4
Inside Area (SqFt) 
3,639 sqft
Total Baths 
4
Full Baths 
3
Partial Baths 
1
Lot Size 
1.33 Acres
Year Built 
2003
MLS Number 
67026054761
Status 
Active
Property Tax 
$4,564.09
HOA/Condo/Coop Fees 
$37.5 monthly
Sq Ft Source 
Other
Friends & Family
Recent Activity
a week agoListing updated with changes from the MLS
a week agoListing first seen on site
General Features
Acres 
1.33
Attached Garage 
Yes
Cross Street 
W Colburn Rd
Garage 
Yes
Garage Spaces 
3
Parking 
AttachedGarage Door OpenerUnpaved
Property Sub Type 
Single Family Residence
Sewer 
Septic Tank
Special Circumstances 
Standard
SqFt Above 
2266
SqFt Below 
1373
SqFt Total 
4532
Style 
Ranch
Utilities 
Cable ConnectedPhone AvailablePhone ConnectedPropane
Water Source 
PrivateWell
Zoning 
Other
Interior Features
Appliances 
CooktopDishwasherDisposalDryerMicrowaveOvenRefrigeratorWasherWater Softener Owned
Basement 
Walk-Out AccessDaylightFullPartially Finished
Cooling 
Ceiling Fan(s)Central Air
Flooring 
Wood
Heating 
Forced AirPropaneWood
Interior 
PantryVaulted Ceiling(s)Wet Bar
Laundry Features 
Laundry ClosetLaundry RoomMain LevelSink
Window Features 
Low Emissivity Windows
BathFull 
Level - Lower
BathLav 
Level - Main
Bedroom 2 
Dimensions - 9.0 x 11.0Level - MainArea - 99Description - Den
Bedroom 3 
Dimensions - 12.0 x 14.0Level - MainArea - 168
Bedroom 4 
Dimensions - 16.0 x 11.0Level - LowerArea - 176Description - French door w/ swing room
Dining Room 
Dimensions - 14.0 x 13.0Level - MainArea - 182
Family Room 
Dimensions - 16.0 x 15.0Level - MainArea - 240Description - w/ wood stove
Game Room 
Dimensions - 30.0 x 26.0Level - LowerArea - 780Description - Walkout daylight
Kitchen 
Dimensions - 13.0 x 13.0Level - MainArea - 169Description - eat in w/ island
Laundry 
Dimensions - 19.0 x 16.0Level - MainArea - 304Description - mud room
Living Room 
Dimensions - 15.0 x 14.0Level - MainArea - 210
Master Bathroom 
Dimensions - 8.0 x 8.0Level - MainArea - 64
Master Bedroom 
Dimensions - 16.0 x 15.0Level - MainArea - 240
Office 
Dimensions - 12.0 x 11.0Level - LowerArea - 132Description - seller using as bedroom, no egress
Other 
Dimensions - 12.0 x 11.0Level - MainArea - 132Description - eat-in area
ThreeSeasonRoom 
Utility Room 
Dimensions - 9.0 x 11.0Level - LowerArea - 99
Save
Ask
Tour
Hide
Share
Exterior Features
Construction Details 
Other
Fencing 
Back Yard
Lot Features 
OtherWooded
Patio And Porch 
DeckPatioPorch
Road Frontage 
Private Road
Roof 
Metal
View 
Water
Waterfront 
Yes
Waterfront Features 
Lake FrontWaterfrontWaterfront Access
Waterview 
Water
Windows/Doors 
Low Emissivity Windows
Community Features
Association Amenities 
Other
Association Fee 
$450.0
Association Fee Frequency 
Annually
Community Features 
Other
MLS Area 
Area53051VictoryTwp
School District 
MasonCountyCentralScott
Financing Terms Available 
CashConventional
Roads 
Paved
Schools
School District
MasonCountyCentralScott
Elementary School
Unknown
Middle School
Unknown
High School
Unknown
Listing courtesy of Greenridge Realty S Rath: [email protected]


IDX provided courtesy of Realcomp II Ltd. via MasonOceanaManisteeBoardofREALTORS. Copyright © 2026 Realcomp II Ltd. Shareholders.

IDX information is provided exclusively for consumers' personal, non-commercial use and may not be used for any purpose other than to identify prospective properties consumers may be interested in purchasing and that the data is deemed reliable but not guaranteed accurate by the MLS.

Neighborhood & Commute
Source: Walkscore
Save
Ask
Tour
Hide
Share