Save
Ask
Tour
Hide
Share
$419,900
27 Days On Site

119 E 8th Street 4
Unknown, MI 49684

For Sale|Condominium|Active
2
Beds
1
Total Bath
1
Full Bath
892
SqFt
$471
/SqFt
2012
Built
County:
Grand Traverse
Call Now: 810-923-9505
Is this the listing for you? We can help make it yours.
810-923-9505
119 E 8th Street 4119 E 8th Street 4119 E 8th Street 4119 E 8th Street 4
Save
Ask
Tour
Hide
Share

Mortgage Calculator

Monthly Payment (Est.)

Enter an interest rate to see your estimated monthly payment.
Calculator powered by Showcase IDX, a Constellation1 Company. Copyright ©2026 Information is deemed reliable but not guaranteed.

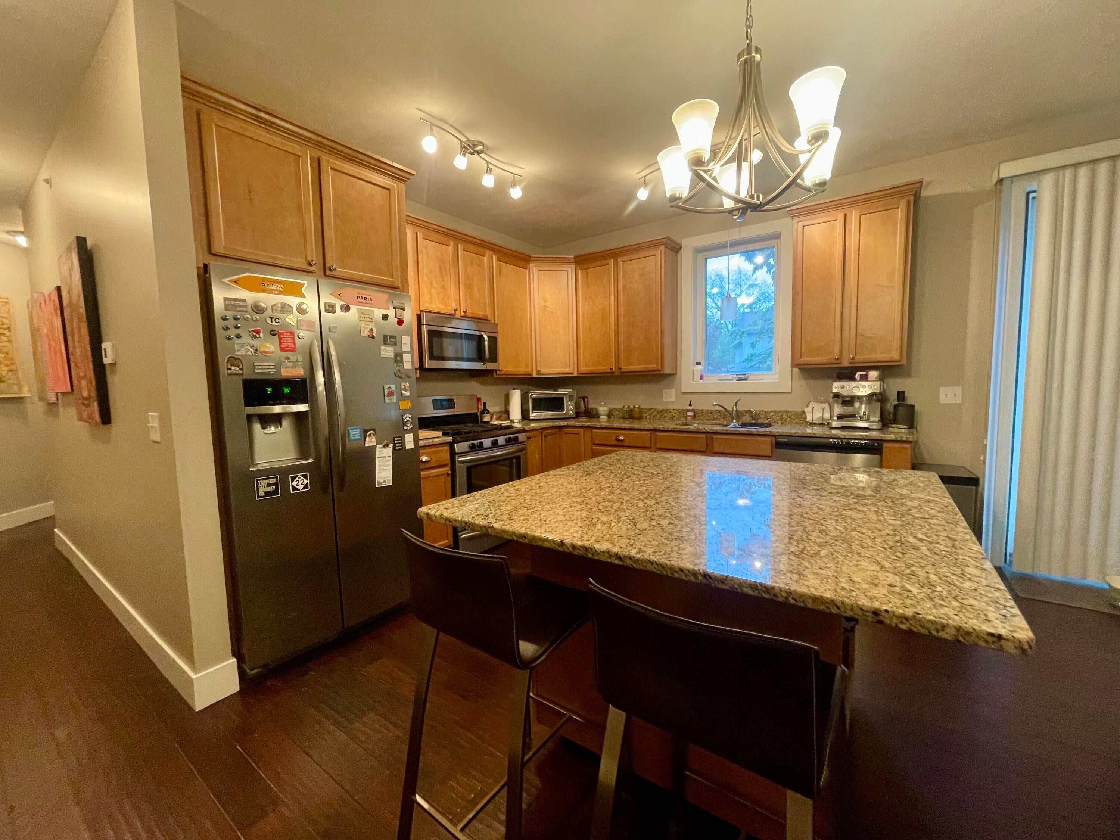
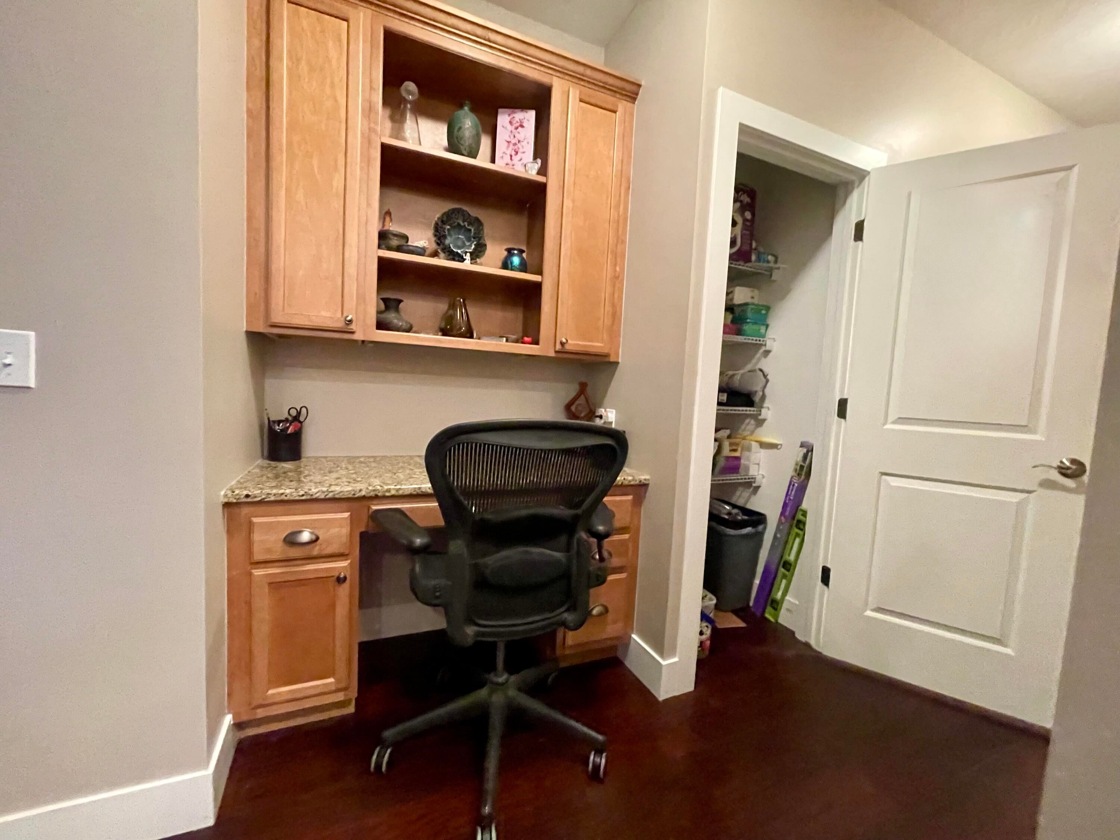
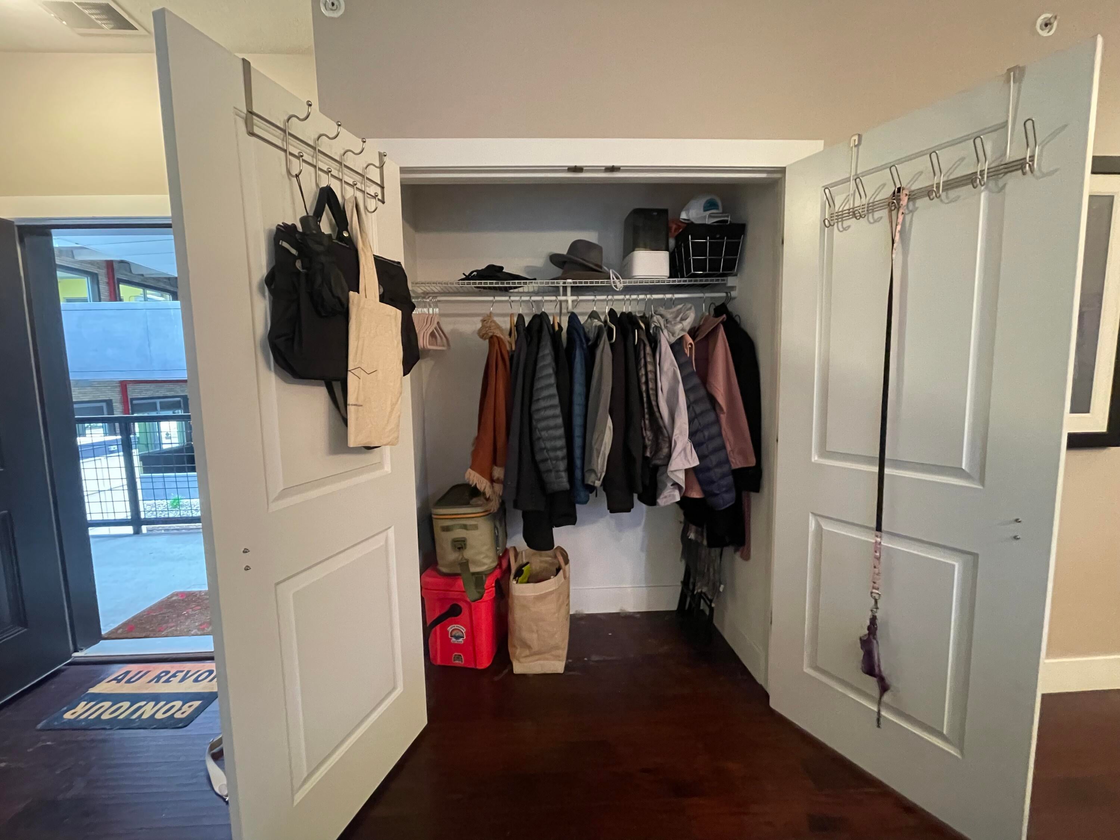
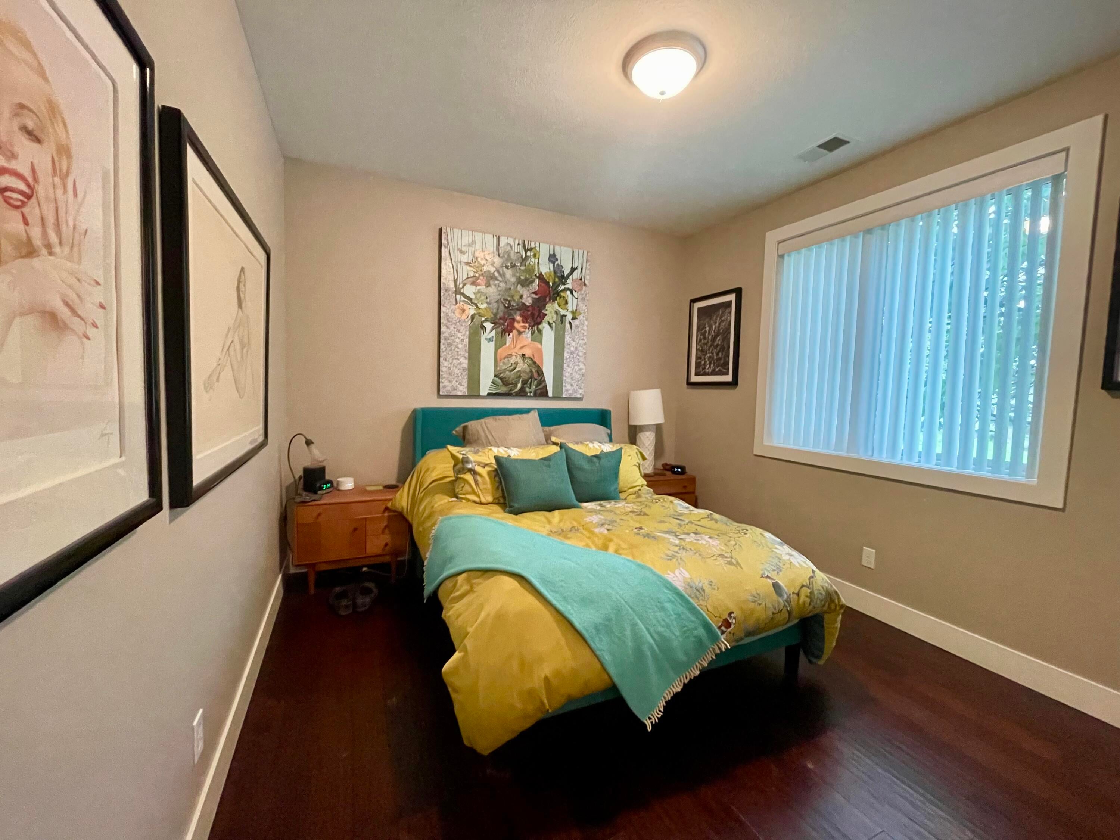
LIVE WHERE TRAVERSE CITY HAPPENS! Welcome to Ivy Terrace #4, offering 892 thoughtfully designed SF at 8th & Union--just 4 blocks from downtown & 5 blocks from West Grand Traverse Bay. This contemporary 2BR/1BA lives bigger than expected with an open kitchen/living area, granite countertops, abundant cabinetry & moveable island for flexible living or entertaining. Generous bedroom closets, an oversized entry closet, pantry, built-in desk & in-unit laundry provide storage where it counts. Park in the adjacent Old Town Parking Deck & take the gated, heated walkway directly to the building--a feature you'll appreciate when TC does its thing in winter! Long-term & vacation rentals are allowed, offering flexibility as a full-time home, Up North getaway or investment. Park the car & start exploring--the best of Traverse City is just outside your door.

Save
Ask
Tour
Hide
Share
Listing Snapshot
Price 
$419,900
Days On Site 
27 Days
Bedrooms 
2
Inside Area (SqFt) 
892 sqft
Total Baths 
1
Full Baths 
1
Partial Baths 
N/A
Lot Size 
N/A
Year Built 
2012
MLS Number 
67026051350
Status 
Active
Property Tax 
N/A
HOA/Condo/Coop Fees 
$300 monthly
Sq Ft Source 
N/A
Friends & Family
Recent Activity
4 weeks agoListing first seen on site
4 weeks agoListing updated with changes from the MLS
General Features
Cross Street 
Union Street
Foundation 
Slab
Garage 
Yes
Parking 
Electric Vehicle Charging Station(s)Paver BlockPermit Required
Pets 
Yes
Property Sub Type 
Condominium
Security 
Smoke Detector(s)Fire AlarmFire Sprinkler System
Sewer 
Public Sewer
SqFt Above 
892
SqFt Total 
892
Style 
CommonEntryBuildingMidCenturyModern
Utilities 
Phone Available
Water Source 
Public
Interior Features
Appliances 
Electric Water HeaterBuilt-In Gas OvenDishwasherDisposalDryerMicrowaveOvenRefrigeratorRangeWasher
Cooling 
Ceiling Fan(s)Central Air
Flooring 
Ceramic TileTileVinylWood
Heating 
Forced AirNatural Gas
Interior 
Pantry
Laundry Features 
In UnitLaundry ClosetWasher Hookup
Window Features 
Insulated WindowsScreensWindow Treatments
BathFull 
Level - Main
Save
Ask
Tour
Hide
Share
Exterior Features
Construction Details 
BlockBrickOtherStone
Roof 
Other
Windows/Doors 
Insulated WindowsScreensWindow Treatments
Community Features
Association Fee 
$300.0
Association Fee Frequency 
Monthly
Additional Association Fee Frequency 
One Time
MLS Area 
Area28042TraverseCity
School District 
TraverseCity
Financing Terms Available 
CashConventional
Roads 
Paved
Schools
School District
TraverseCity
Elementary School
Unknown
Middle School
Unknown
High School
Unknown
Listing courtesy of Big River Properties: [email protected]


IDX provided courtesy of Realcomp II Ltd. via MasonOceanaManisteeBoardofREALTORS. Copyright © 2026 Realcomp II Ltd. Shareholders.

IDX information is provided exclusively for consumers' personal, non-commercial use and may not be used for any purpose other than to identify prospective properties consumers may be interested in purchasing and that the data is deemed reliable but not guaranteed accurate by the MLS.

Neighborhood & Commute
Source: Walkscore
Save
Ask
Tour
Hide
Share