Save
Ask
Tour
Hide
Share
$2,000,000
16 Days On Site

817 E Lake Road
Pentwater Village, MI 49449

For Sale|Single Family Residence|Active
2
Beds
2
Total Baths
2
Full Baths
1,966
SqFt
$1,017
/SqFt
1996
Built
County:
Oceana
Call Now: 810-923-9505
Is this the listing for you? We can help make it yours.
810-923-9505
817 E Lake Road817 E Lake Road817 E Lake Road817 E Lake Road
Save
Ask
Tour
Hide
Share

Mortgage Calculator

Monthly Payment (Est.)

$9,125
Calculator powered by Showcase IDX, a Constellation1 Company. Copyright ©2026 Information is deemed reliable but not guaranteed.

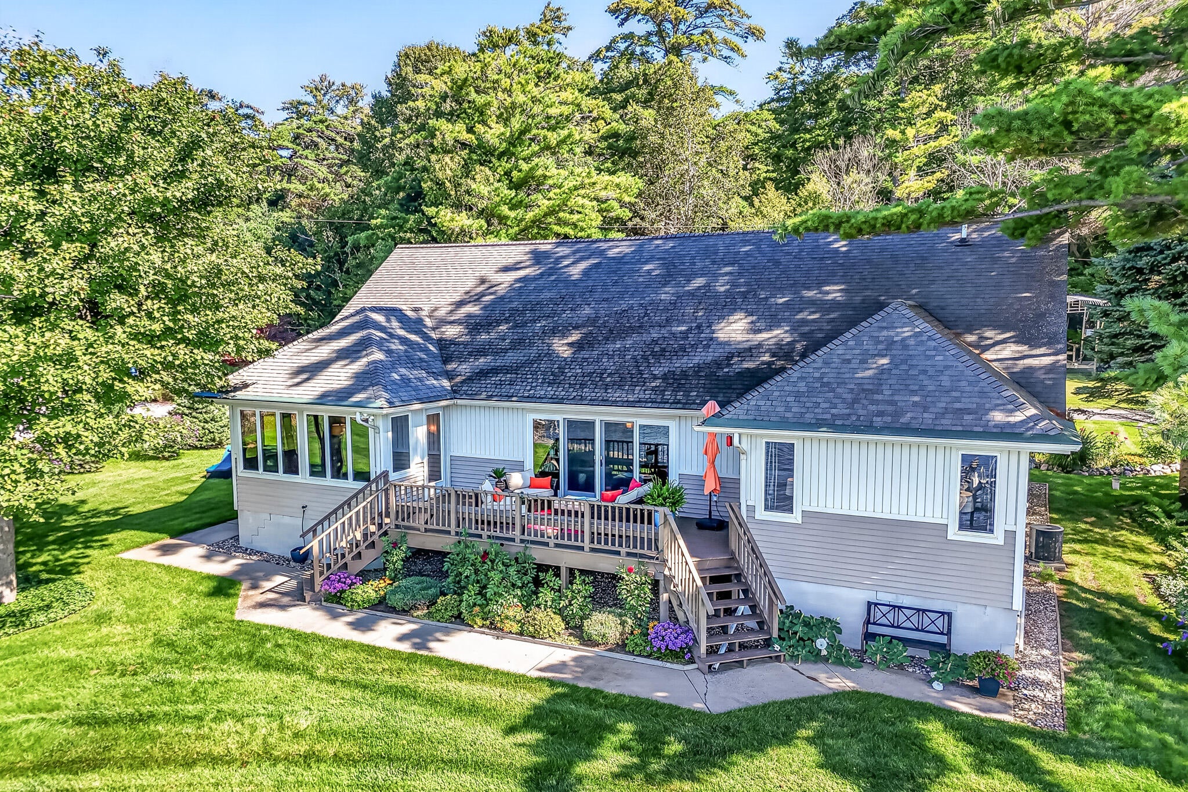
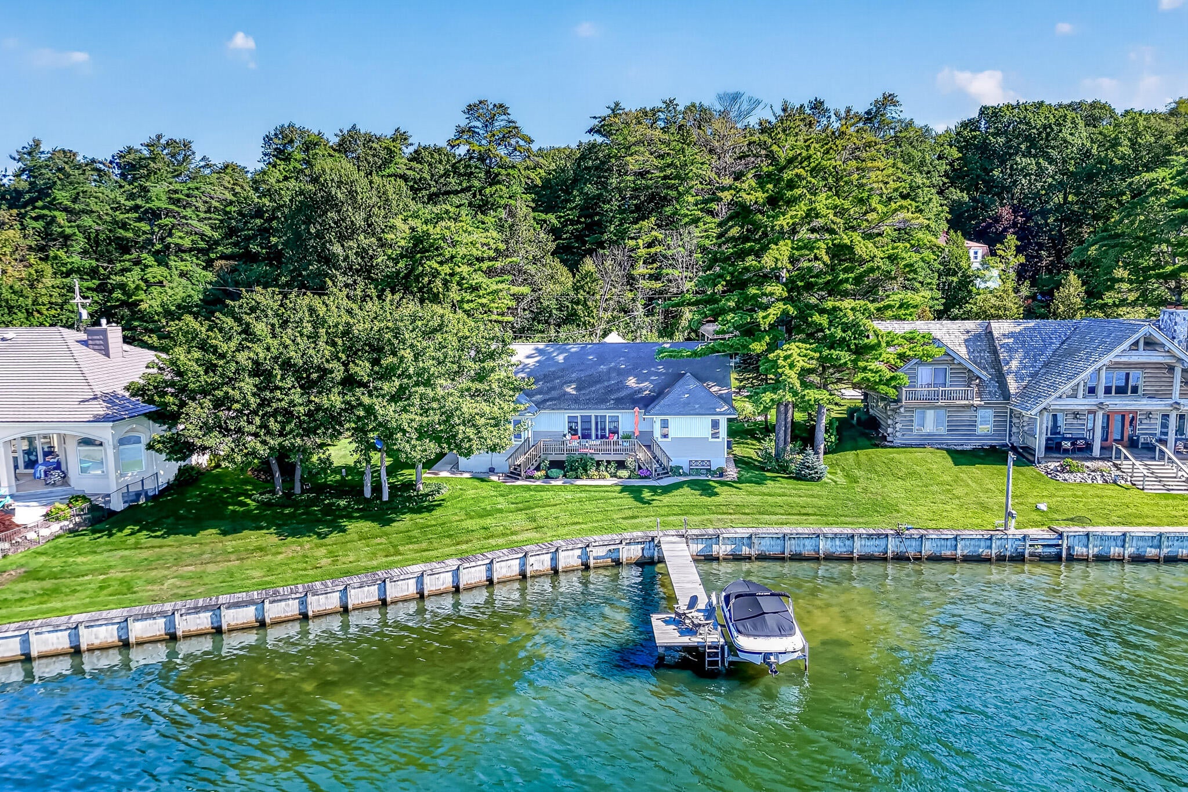
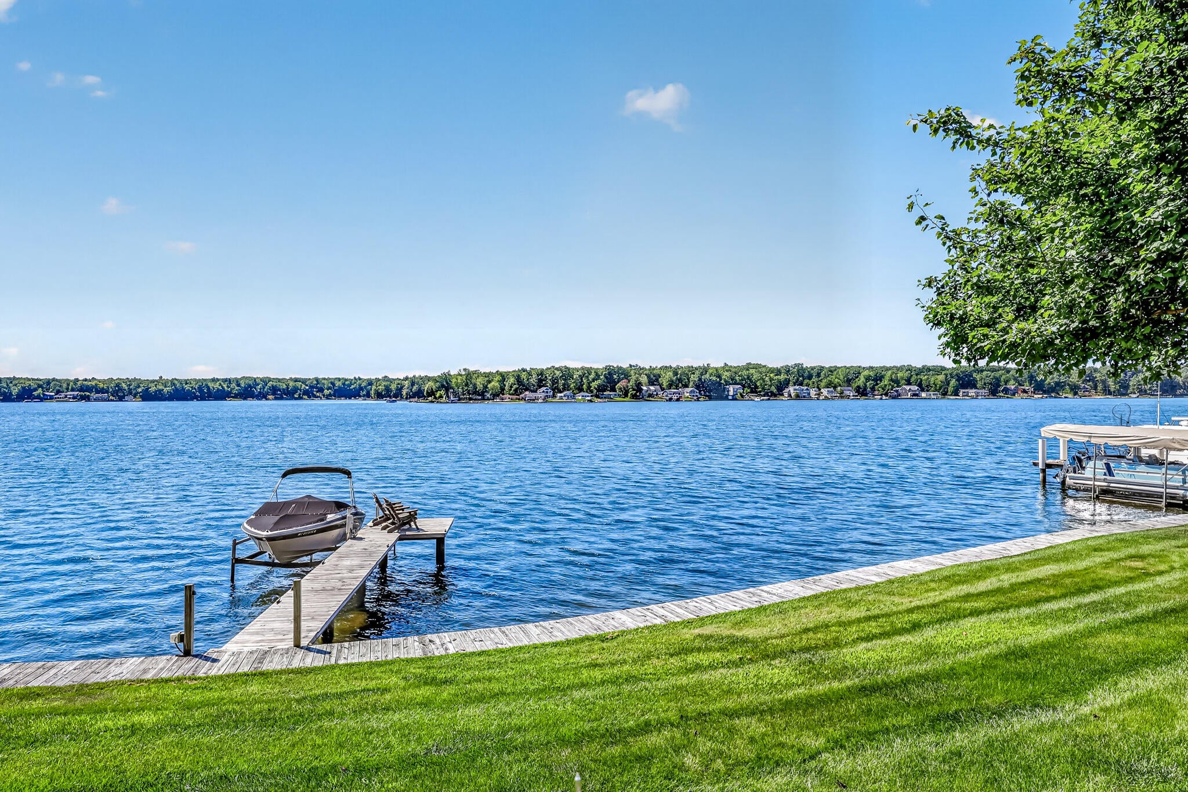
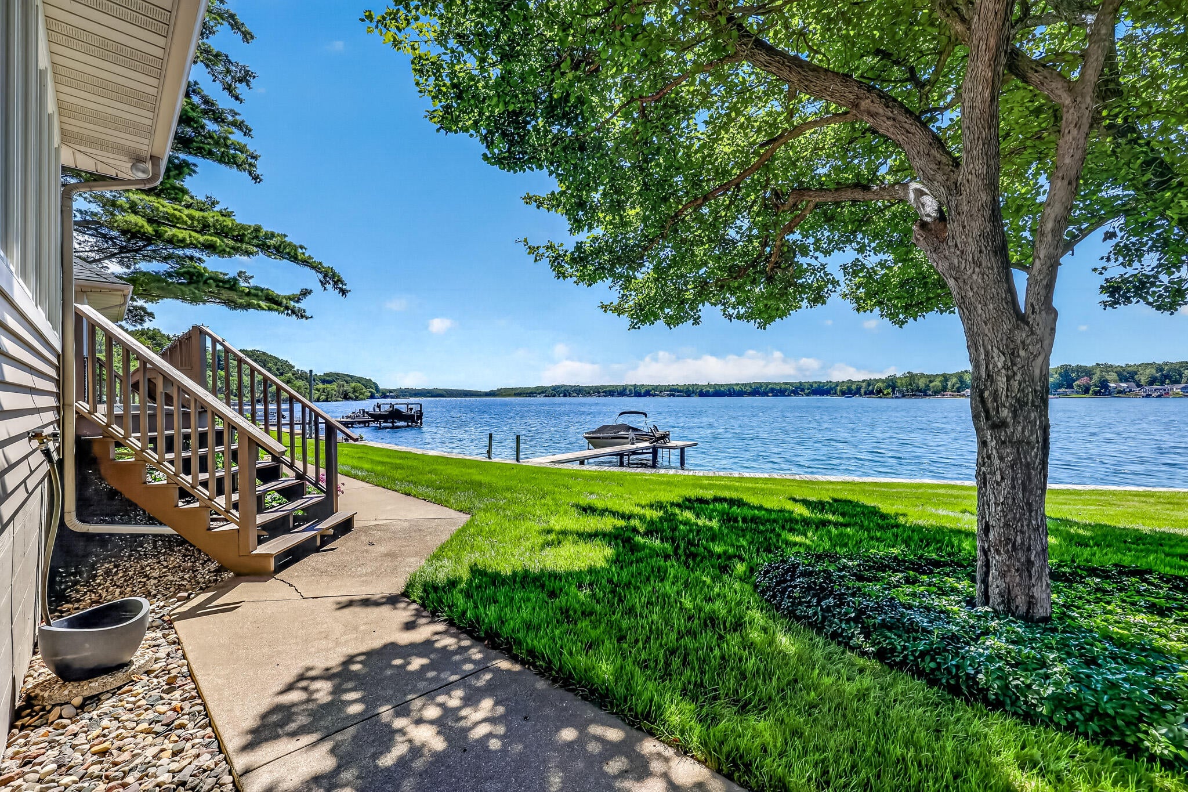
Enjoy Pentwater Lake at its best! This charming, impeccably maintained home sits on two lots on the downtown village side of the lake, offering prime access to local amenities, stunning views, and exceptional lakeside living. Featuring walkout lake frontage, a permanent dock, and a spacious yard perfect for recreation or potential expansion, this is an ideal lakeside retreat. Never before offered for sale, this exceptional 2-bedroom, 2-bath home is a truly rare opportunity in one of Pentwater's most desirable neighborhoods. Designed for easy one-level living, stunning water views can be enjoyed from nearly every room. Expansive windows and glass doors fill the home with natural light. The spacious primary suite features a large walk-in closet and ensuite bath. The back deck and sunroom provide the perfect spaces to relax and take in the ever-changing beauty of Pentwater Lake. Beautifully landscaped grounds, a lush lawn, an attached 2-car garage, and a shed add convenience andstorage. This is your rare chance to own exceptional Pentwater Lake frontage in a premier location!

Save
Ask
Tour
Hide
Share
Listing Snapshot
Price 
$2,000,000
Days On Site 
16 Days
Bedrooms 
2
Inside Area (SqFt) 
1,966 sqft
Total Baths 
2
Full Baths 
2
Partial Baths 
N/A
Lot Size 
0.29 Acres
Year Built 
1996
MLS® Number 
67026044205
Status 
Active
Property Tax 
$6,956.79
HOA/Condo/Coop Fees 
N/A
Sq Ft Source 
N/A
Friends & Family
Recent Activity
2 weeks agoListing updated with changes from the MLS®
2 weeks agoListing first seen on site
General Features
Acres 
0.29
Attached Garage 
Yes
Cross Street 
Russell
Garage 
Yes
Garage Spaces 
2
Parking 
AttachedPaved
Property Sub Type 
Single Family Residence
Sewer 
Public Sewer
Special Circumstances 
Standard
SqFt Above 
1966
SqFt Total 
1966
Style 
ContemporaryRanch
Utilities 
Cable ConnectedNatural Gas Connected
Water Source 
PrivateWell
Interior Features
Appliances 
DishwasherDryerOvenRefrigeratorRangeWasher
Basement 
Crawl Space
Cooling 
Central Air
Heating 
Forced AirNatural Gas
Interior 
Pantry
Laundry Features 
Laundry RoomMain LevelSink
BathFull 
Level - Main
Bedroom 2 
Dimensions - 13.0 x 12.0Level - MainArea - 156
Kitchen 
Dimensions - 11.0 x 13.0Level - MainArea - 143
Laundry 
Dimensions - 11.0 x 8.0Level - MainArea - 88
Living Room 
Dimensions - 19.0 x 21.0Level - MainArea - 399
Master Bathroom 
Dimensions - 7.0 x 8.0Level - MainArea - 56
Master Bedroom 
Dimensions - 13.0 x 17.0Level - MainArea - 221
Other 
Dimensions - 8.0 x 13.0Level - MainArea - 104
ThreeSeasonRoom 
Save
Ask
Tour
Hide
Share
Exterior Features
Construction Details 
Vinyl Siding
Exterior 
Garden
Patio And Porch 
Deck
Roof 
Composition
View 
Water
Waterfront 
Yes
Waterfront Features 
Lake FrontWaterfrontWaterfront Access
Waterview 
Water
Community Features
Financing Terms Available 
CashConventional
MLS Area 
Area64012PentwaterVlg
Roads 
Paved
School District 
Pentwater
Schools
School District
Pentwater
Elementary School
Unknown
Middle School
Unknown
High School
Unknown
Listing courtesy of Town Square Real Estate Group: [email protected]


IDX provided courtesy of Realcomp II Ltd. via MasonOceanaManisteeBoardofREALTORS. Copyright © 2026 Realcomp II Ltd. Shareholders.

IDX information is provided exclusively for consumers' personal, non-commercial use and may not be used for any purpose other than to identify prospective properties consumers may be interested in purchasing and that the data is deemed reliable but not guaranteed accurate by the MLS.

Neighborhood & Commute
Source: Walkscore
Save
Ask
Tour
Hide
Share