Save
Ask
Tour
Hide
Share
$1,100,000
64 Days On Site

502 W Loomis Street 104
Ludington City, MI 49431

For Sale|Condominium|Active
3
Beds
2
Total Baths
2
Full Baths
2,887
SqFt
$381
/SqFt
2026
Built
County:
Mason
Call Now: 810-923-9505
Is this the listing for you? We can help make it yours.
810-923-9505
502 W Loomis Street 104502 W Loomis Street 104502 W Loomis Street 104502 W Loomis Street 104
Save
Ask
Tour
Hide
Share

Mortgage Calculator

Monthly Payment (Est.)

Enter an interest rate to see your estimated monthly payment.
Calculator powered by Showcase IDX, a Constellation1 Company. Copyright ©2026 Information is deemed reliable but not guaranteed.

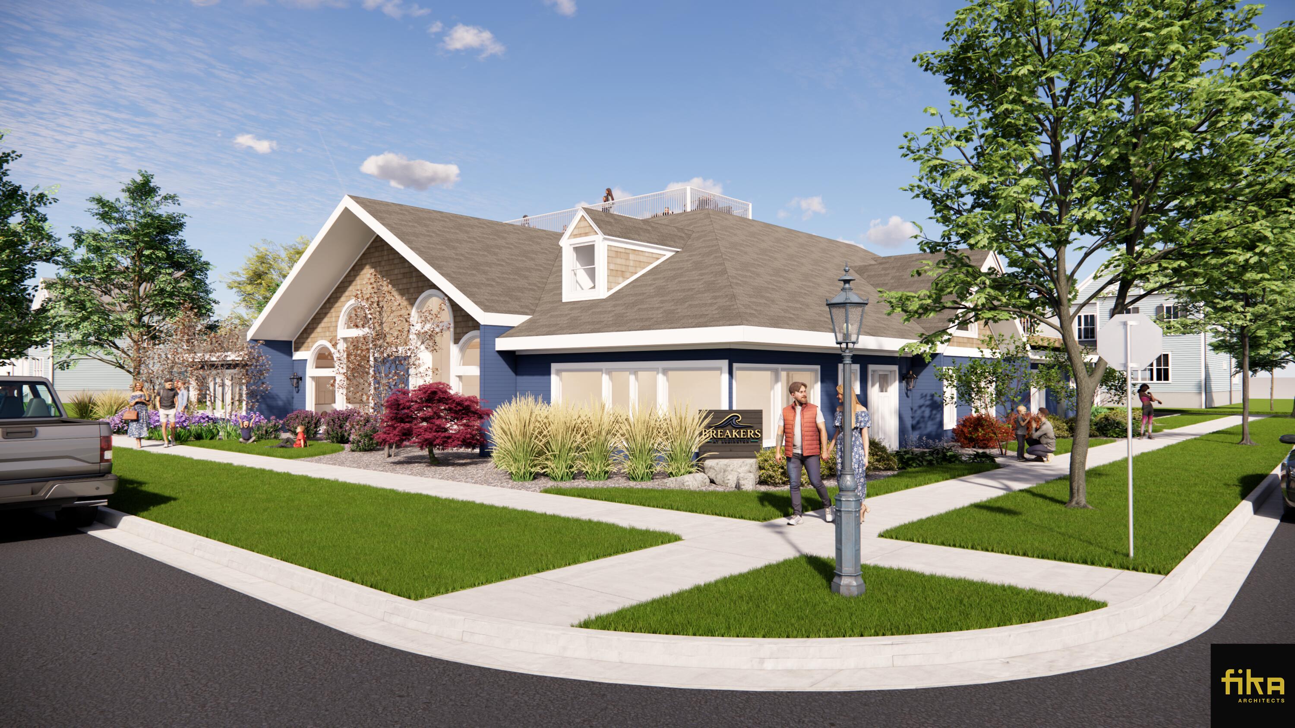
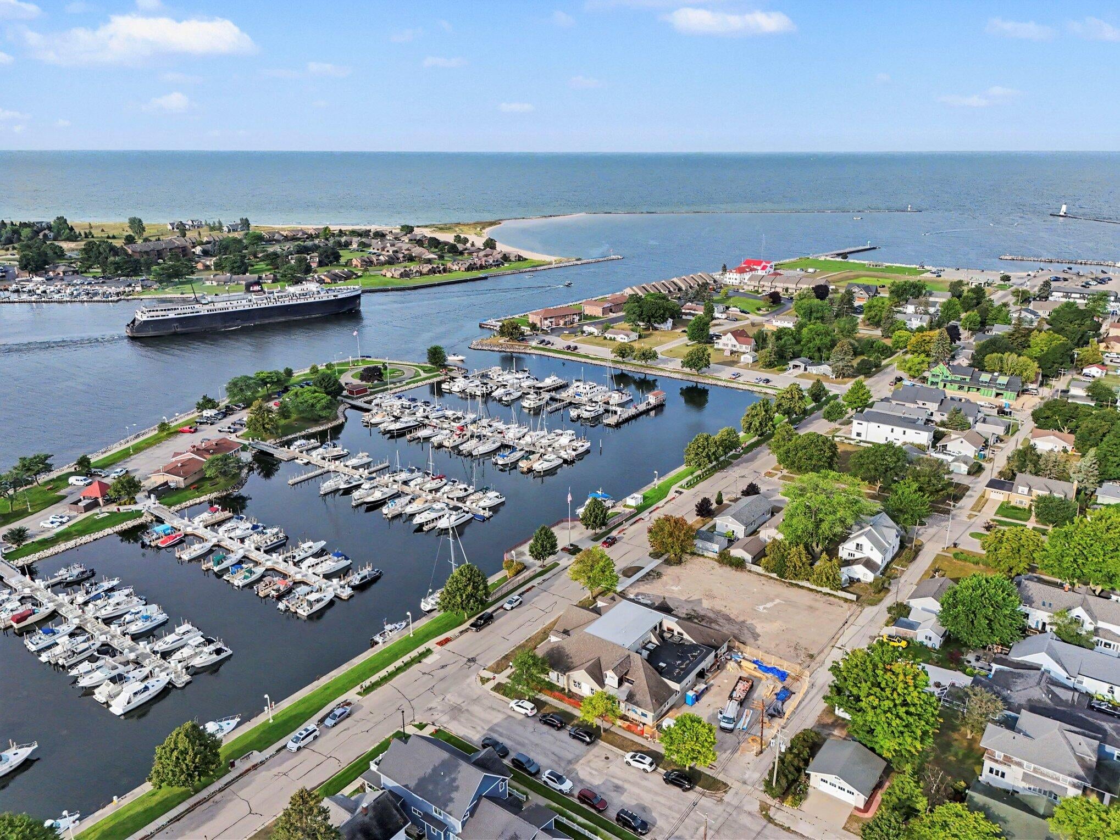
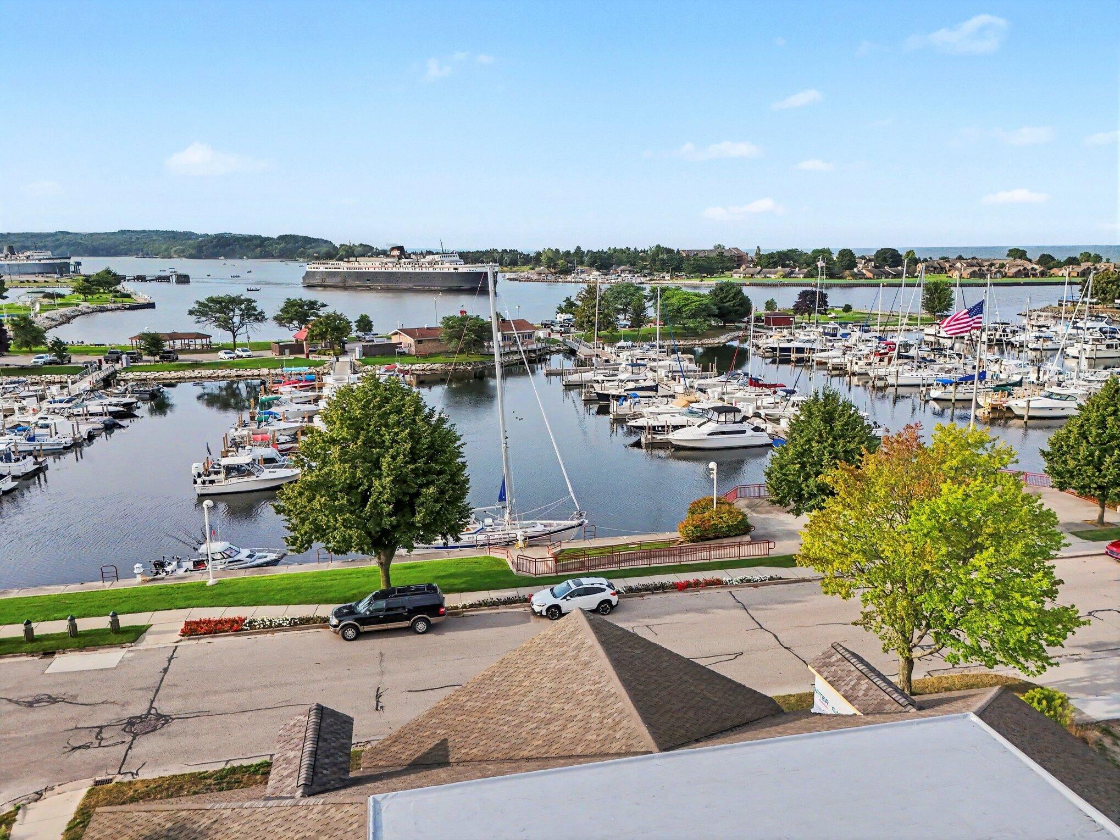
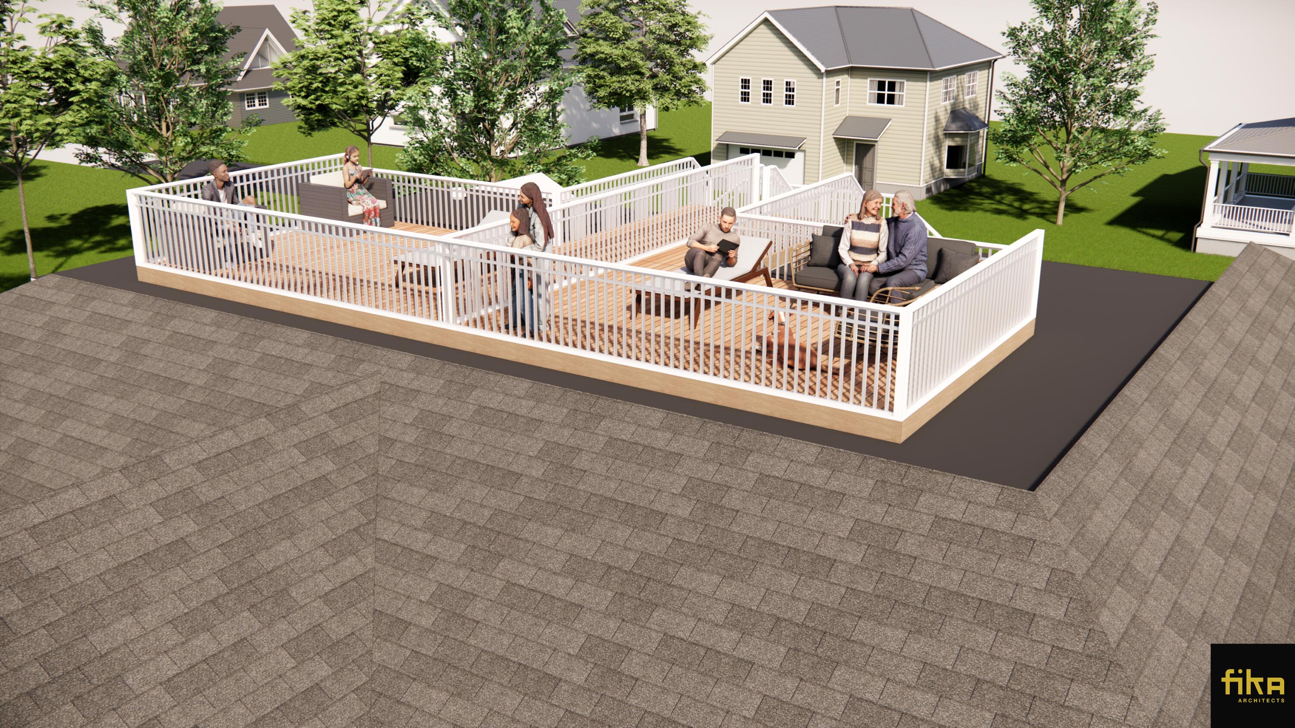
Are you looking for one of the best views in Ludington? Well this is it! This high end and very unique project is incorporating the designs of the Iconic PM Steamers restaurant into a 4 suite luxury complex! This suite will have 3 bedrooms and 2 full baths, open living and dining area with lots of natural light and a roof top deck to enjoy the views of the marina, Badger, 4th of July fireworks and so much more! Currently there is opportunity to choose certain finishes and paint colors prior to completion. Don't miss out on the chance to own a brand new, uniquely iconic, condominium in one of the best locations Ludington has to offer! Call today!Property operates under a Master Deed as an approved extended-stay small hotel, and that any voluntary participation in the rental program requires adherence to uniform design and operational standards.

Save
Ask
Tour
Hide
Share
Listing Snapshot
Price 
$1,100,000
Days On Site 
64 Days
Bedrooms 
3
Inside Area (SqFt) 
2,887 sqft
Total Baths 
2
Full Baths 
2
Partial Baths 
N/A
Lot Size 
N/A
Year Built 
2026
MLS Number 
67026043719
Status 
Active
Property Tax 
N/A
HOA/Condo/Coop Fees 
$250 monthly
Sq Ft Source 
Plans
Friends & Family
Recent Activity
2 months agoListing first seen on site
2 months agoListing updated with changes from the MLS
General Features
Cross Street 
Lewis
Foundation 
Slab
Property Condition 
New ConstructionUnder Construction
Property Sub Type 
Condominium
Security 
Fire Sprinkler System
Sewer 
Public Sewer
SqFt Above 
2887
SqFt Total 
2887
Style 
Other
Water Source 
Public
Interior Features
Cooling 
Central Air
Heating 
Forced AirNatural Gas
Laundry Features 
Laundry Closet
BathFull 
Level - Main
Save
Ask
Tour
Hide
Share
Exterior Features
Construction Details 
Wood Siding
Exterior 
Private Entrance
Fencing 
Other
Patio And Porch 
DeckOther
Roof 
Composition
Community Features
Accessibility Features 
Accessible EntranceAccessible Approach with RampAccessible Hallway(s)
Association Fee 
$250.0
Association Fee Frequency 
Monthly
MLS Area 
Area53082Ludington
School District 
Ludington
Financing Terms Available 
CashConventional
Roads 
Paved
Schools
School District
Ludington
Elementary School
Unknown
Middle School
Unknown
High School
Unknown
Listing courtesy of LIGHTHOUSE REALTY-Ludington: [email protected]


IDX provided courtesy of Realcomp II Ltd. via MasonOceanaManisteeBoardofREALTORS. Copyright © 2026 Realcomp II Ltd. Shareholders.

IDX information is provided exclusively for consumers' personal, non-commercial use and may not be used for any purpose other than to identify prospective properties consumers may be interested in purchasing and that the data is deemed reliable but not guaranteed accurate by the MLS.

Neighborhood & Commute
Source: Walkscore
Save
Ask
Tour
Hide
Share