Save
Ask
Tour
Hide
Share
$975,000
2 Days On Site

302 E Kott Road
Manistee Township, MI 49660

For Sale|Single Family Residence|Active
4
Beds
4
Total Baths
4
Full Baths
3,610
SqFt
$270
/SqFt
2002
Built
County:
Manistee
Call Now: 810-923-9505
Is this the listing for you? We can help make it yours.
810-923-9505
302 E Kott Road302 E Kott Road302 E Kott Road302 E Kott Road
Save
Ask
Tour
Hide
Share

Mortgage Calculator

Monthly Payment (Est.)

$4,448
Calculator powered by Showcase IDX, a Constellation1 Company. Copyright ©2026 Information is deemed reliable but not guaranteed.

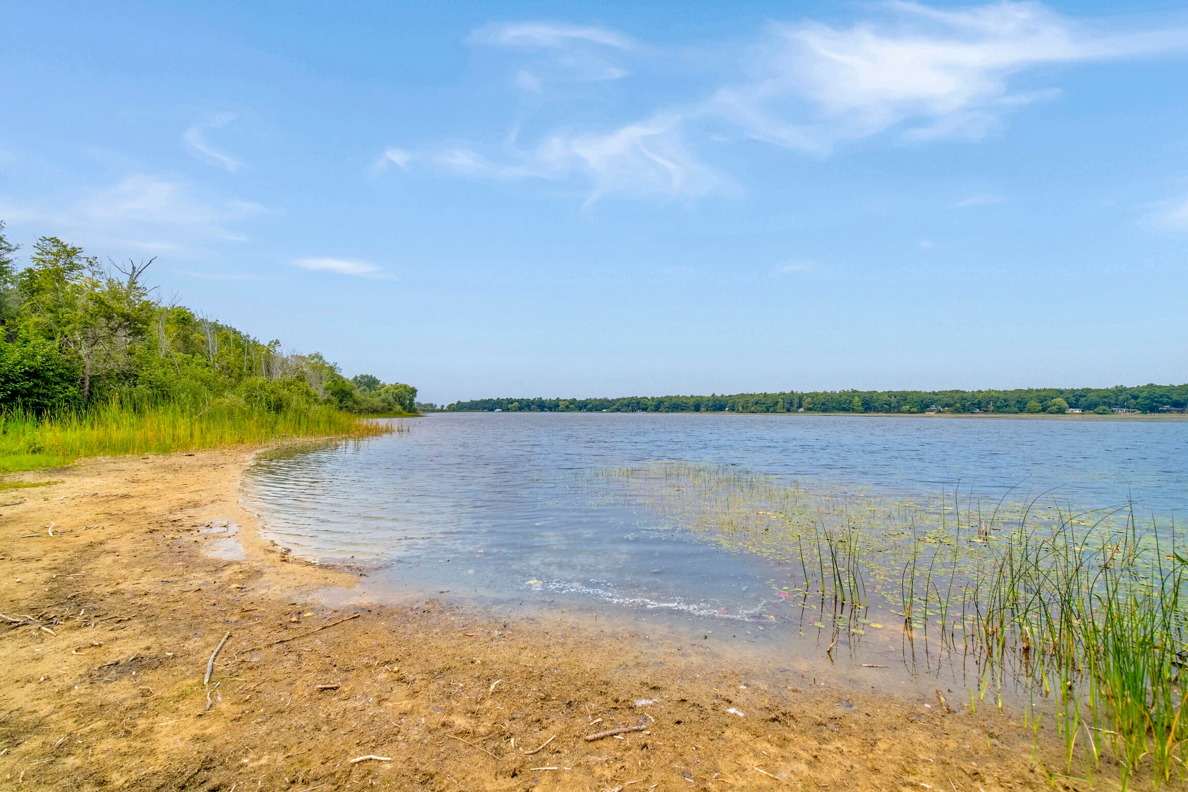
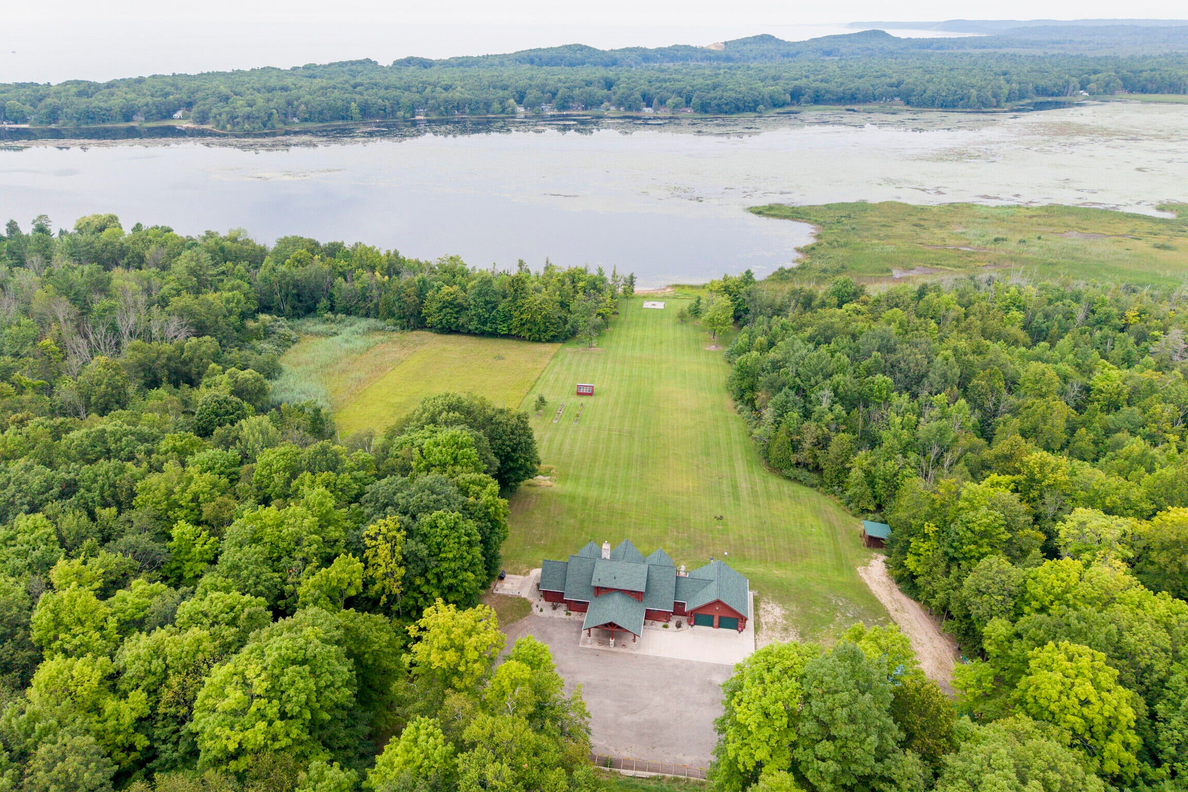
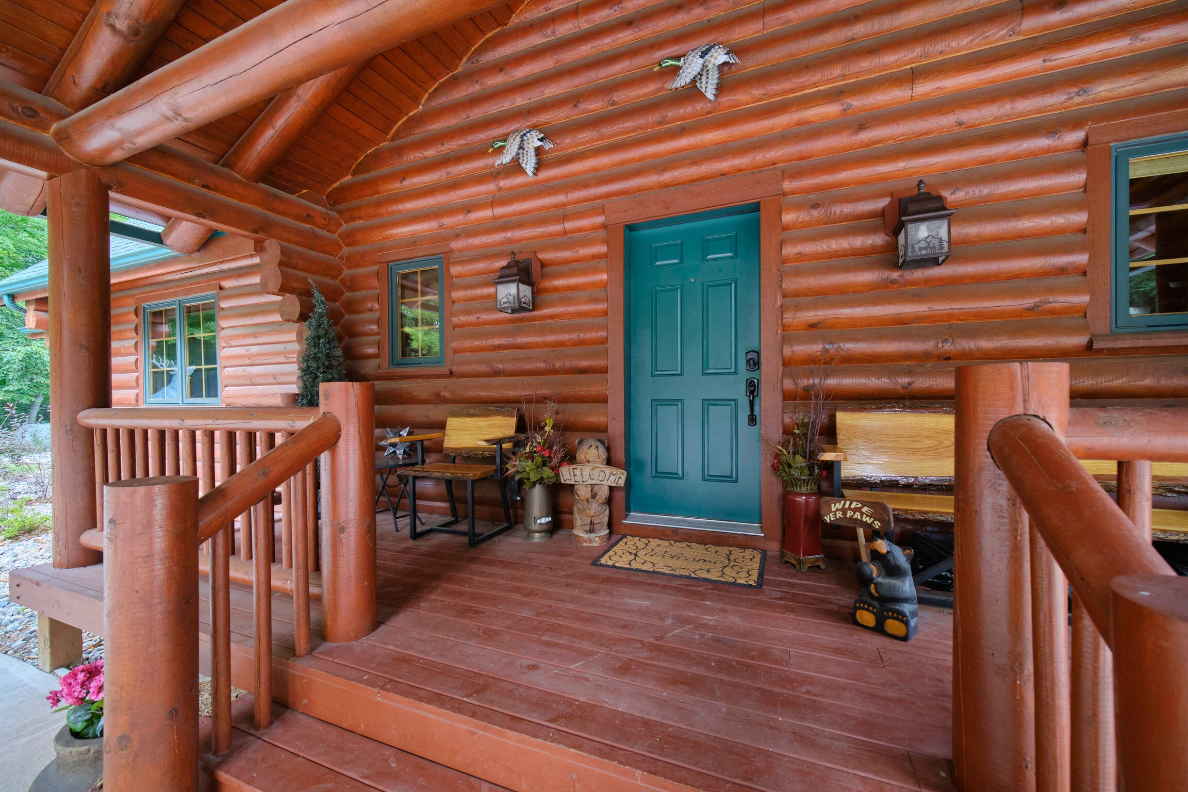
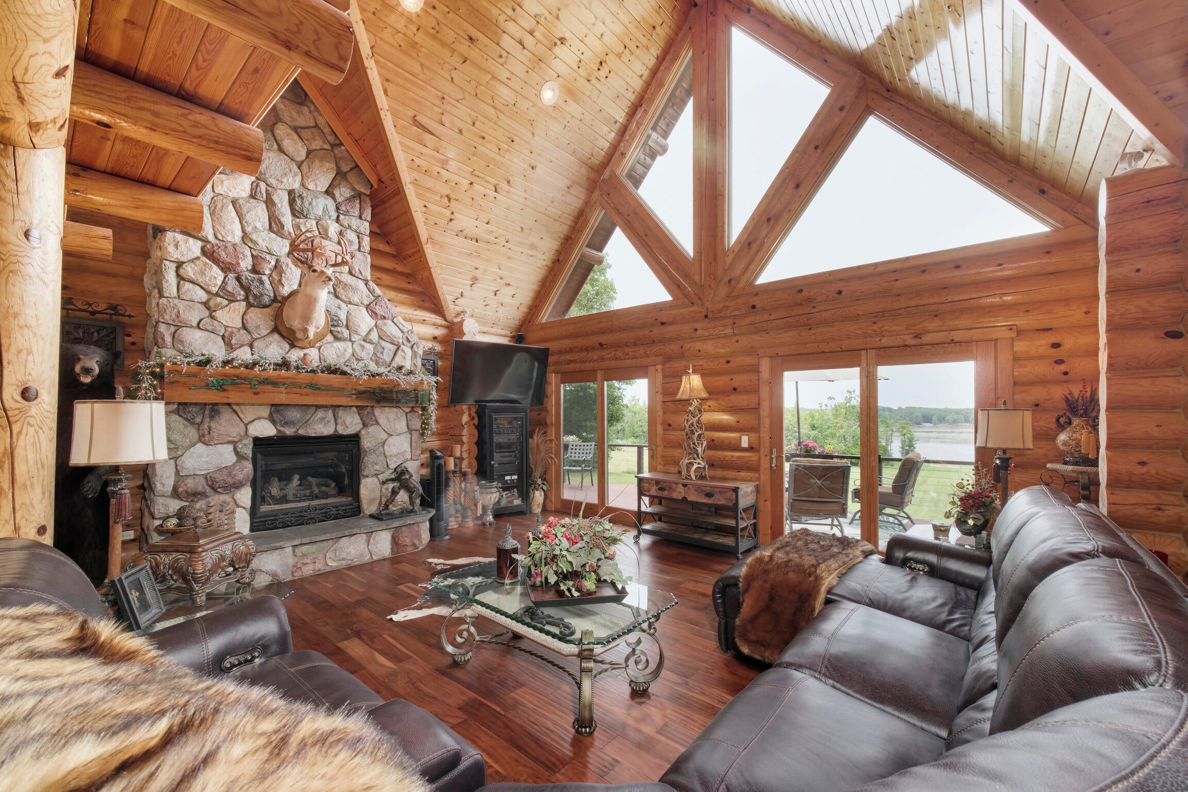
This meticulously cared-for Hiawatha log home sits on 17 beautiful acres with 450' of frontage on Bar Lake, located just over a mile from Lake Michigan north of Manistee! A picturesque long drive leads to a private, peaceful retreat featuring custom woodwork and thoughtful finishes showcasing the distinctive character of this gorgeous 4 bedroom, 4 bath home. Outdoor enthusiasts will appreciate the extra amenities such as the hunting blind near the lake, paddle boat, canoe and even a supply of firewood. Multiple barns and storage areas provide additional functionality. Recent updates include new garage doors (2026); water filtration system, tankless water heater, and saltwater tank (2025). Enjoy modern conveniences including Starlink, Nest thermostat, exterior security cameras, automatic lighting and de-icing strips. Located near all that Northern Michigan has to offer, this one-of-a-kind property delivers the privacy, recreation, character and natural beauty you've been looking for!

Save
Ask
Tour
Hide
Share
Listing Snapshot
Price 
$975,000
Days On Site 
2 Days
Bedrooms 
4
Inside Area (SqFt) 
3,610 sqft
Total Baths 
4
Full Baths 
4
Partial Baths 
N/A
Lot Size 
17 Acres
Year Built 
2002
MLS® Number 
67026043097
Status 
Active
Property Tax 
$11,754
HOA/Condo/Coop Fees 
N/A
Sq Ft Source 
N/A
Friends & Family
Recent Activity
2 days agoListing first seen on site
2 days agoListing updated with changes from the MLS®
General Features
Acres 
17
Attached Garage 
Yes
Cross Street 
Hill
Garage 
Yes
Garage Spaces 
2
Parking 
AttachedGarage Faces FrontGarage Door OpenerUnpaved
Property Sub Type 
Single Family Residence
Sewer 
Septic Tank
Special Circumstances 
Standard
SqFt Above 
2326
SqFt Below 
1284
SqFt Total 
3930
Style 
LogHome
Utilities 
Phone AvailablePhone ConnectedPropane
Water Source 
PrivateWell
Zoning 
Residential
Interior Features
Appliances 
DishwasherMicrowaveRefrigeratorRange
Basement 
FullPartially FinishedWalk-Out Access
Cooling 
Ceiling Fan(s)
Fireplace 
Yes
Fireplace Features 
Gas LogLiving Room
Fireplaces 
1
Flooring 
CarpetCeramic TileWood
Heating 
PropaneRadiant
Interior 
Vaulted Ceiling(s)
Laundry Features 
Laundry RoomMain Level
Window Features 
Insulated WindowsScreens
BathFull 
Level - Upper
Bedroom 2 
Dimensions - 13.5 x 10.17Level - MainArea - 137
Bedroom 3 
Dimensions - 13.58 x 12.75Level - BasementArea - 173
Bonus Room 
Dimensions - 10.17 x 13.33Level - BasementArea - 136
Game Room 
Dimensions - 34.33 x 28.58Level - BasementArea - 981
Kitchen 
Dimensions - 13.58 x 12.33Level - MainArea - 167
Laundry 
Dimensions - 10.17 x 13.33Level - MainArea - 136
Living Room 
Dimensions - 25.0 x 28.58Level - MainArea - 715
Master Bathroom 
Dimensions - 12.83 x 10.58Level - MainArea - 136
Master Bedroom 
Dimensions - 13.67 x 14.25Level - MainArea - 195
Office 
Dimensions - 13.58 x 19.58Level - UpperArea - 266
Other 
Dimensions - 13.58 x 12.42Level - MainArea - 169Description - Formal
Utility Room 
Dimensions - 13.0 x 14.17Level - BasementArea - 184
Save
Ask
Tour
Hide
Share
Exterior Features
Construction Details 
Log
Lot Features 
Wooded
Other Structures 
Barn(s)OtherShed(s)
Patio And Porch 
DeckPatioPorch
Roof 
Composition
View 
Water
Waterfront 
Yes
Waterfront Features 
Lake FrontWaterfrontWaterfront Access
Waterview 
Water
Windows/Doors 
Insulated WindowsScreens
Community Features
Financing Terms Available 
CashConventional
MLS Area 
Area51091ManisteeTwp
Roads 
Paved
School District 
Manistee
Schools
School District
Manistee
Elementary School
Unknown
Middle School
Unknown
High School
Unknown
Listing courtesy of RE/MAX Bayshore Manistee: [email protected]


IDX provided courtesy of Realcomp II Ltd. via MasonOceanaManisteeBoardofREALTORS. Copyright © 2026 Realcomp II Ltd. Shareholders.

IDX information is provided exclusively for consumers' personal, non-commercial use and may not be used for any purpose other than to identify prospective properties consumers may be interested in purchasing and that the data is deemed reliable but not guaranteed accurate by the MLS.

Neighborhood & Commute
Source: Walkscore
Save
Ask
Tour
Hide
Share