

Save
Ask
Tour
Hide
$749,000
77 Days On Site
26 Kenneth StreetPentwater Village, MI 49449
For Sale|Condominium|Active
4
Beds
3
Total Baths
2
Full Baths
1
Partial Bath
2,825
SqFt
$265
/SqFt
2007
Built
Subdivision:
COTTAGES AT LITES WOODS
County:
Oceana
Call Now: 810-923-9505
Is this the listing for you? We can help make it yours.
810-923-9505Upcoming Open Houses
Sat, Oct 24, 10:00 AM - 12:00 PM
Save
Ask
Tour
Hide
Mortgage Calculator
Monthly Payment (Est.)
Enter an interest rate to see your estimated monthly payment.Calculator powered by Showcase IDX, a Constellation1 Company. Copyright ©2026 Information is deemed reliable but not guaranteed.
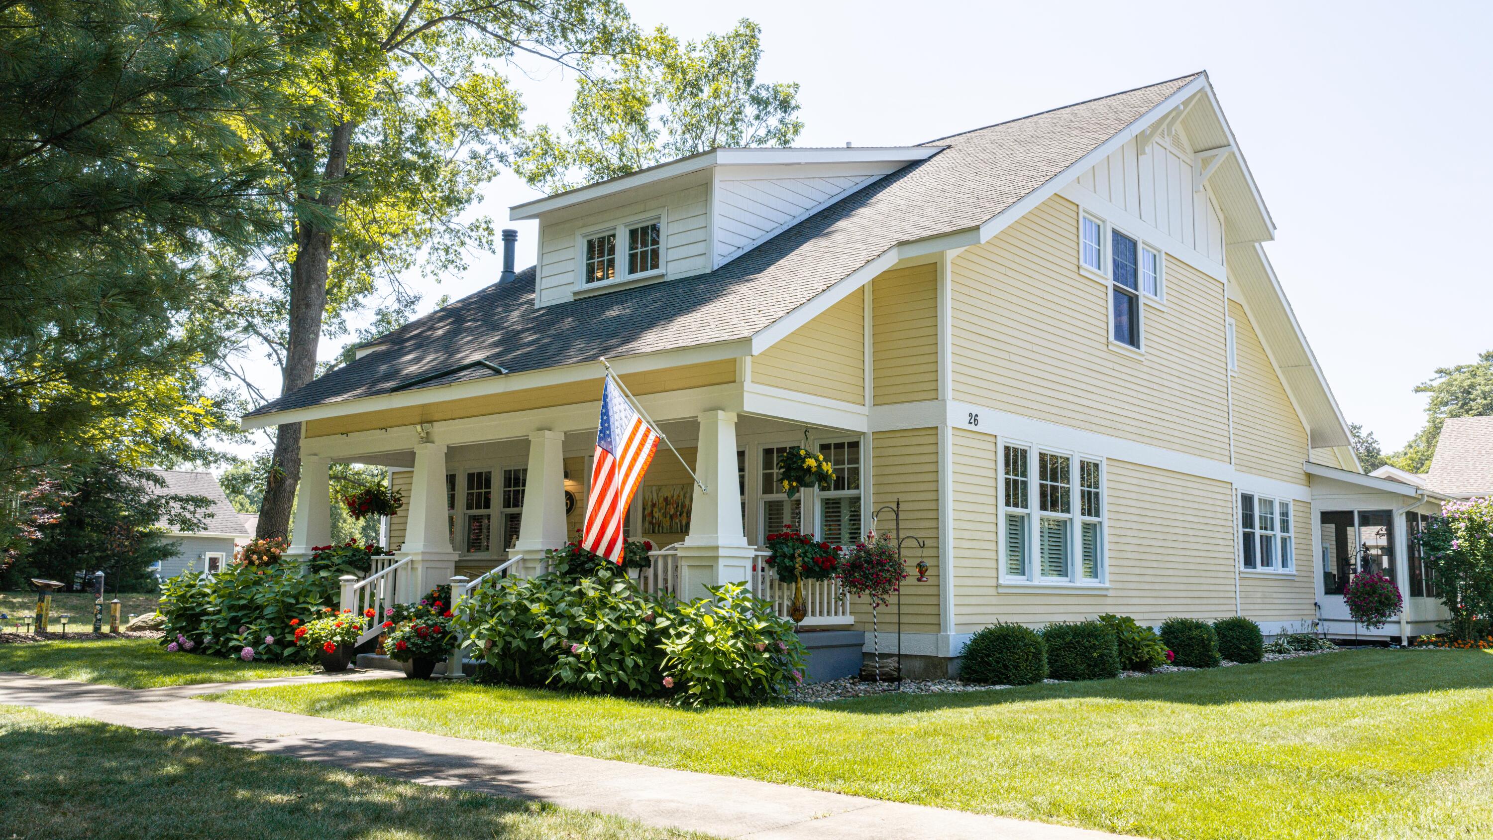
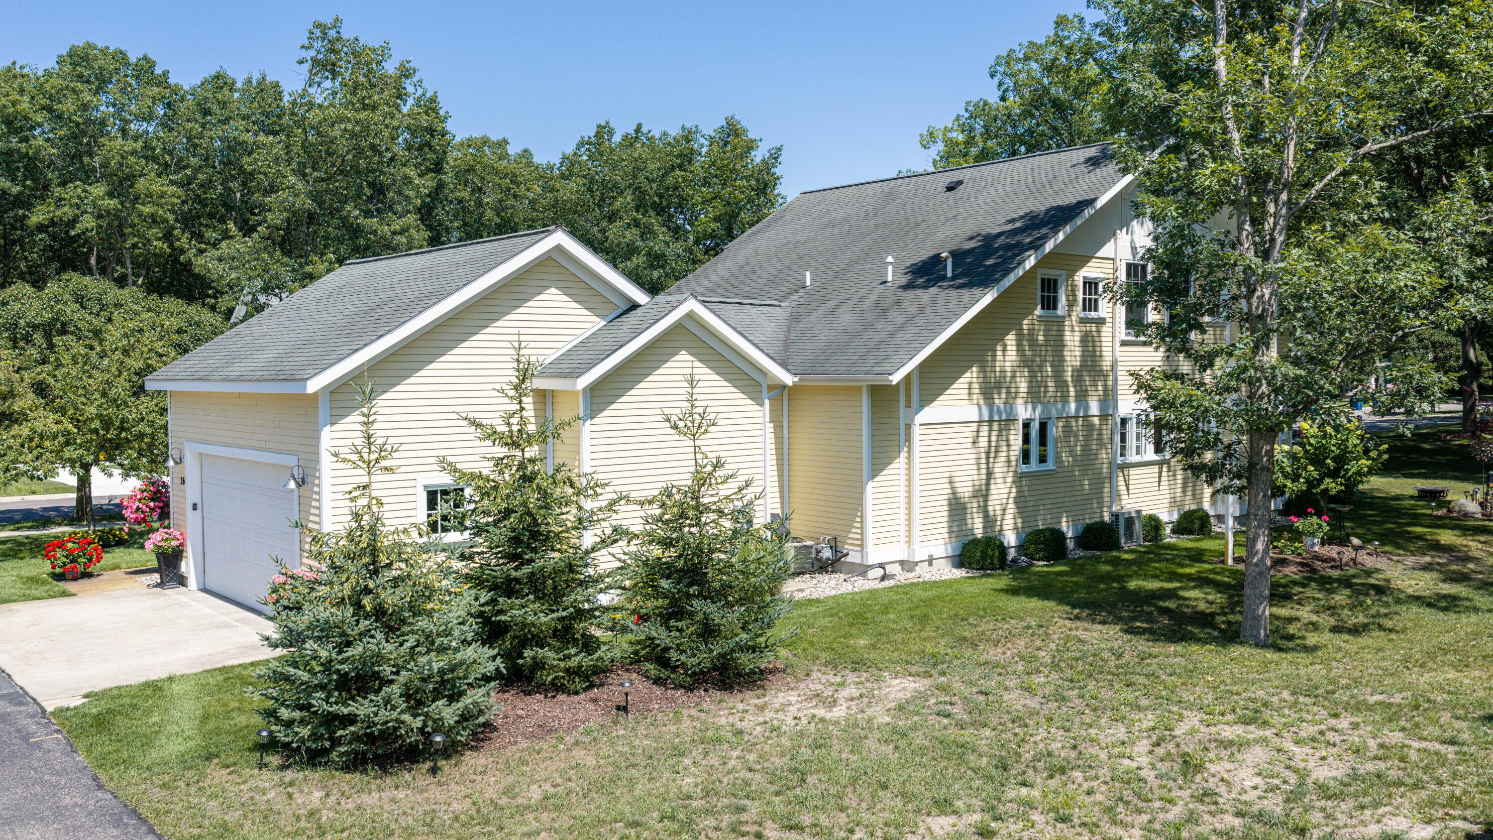
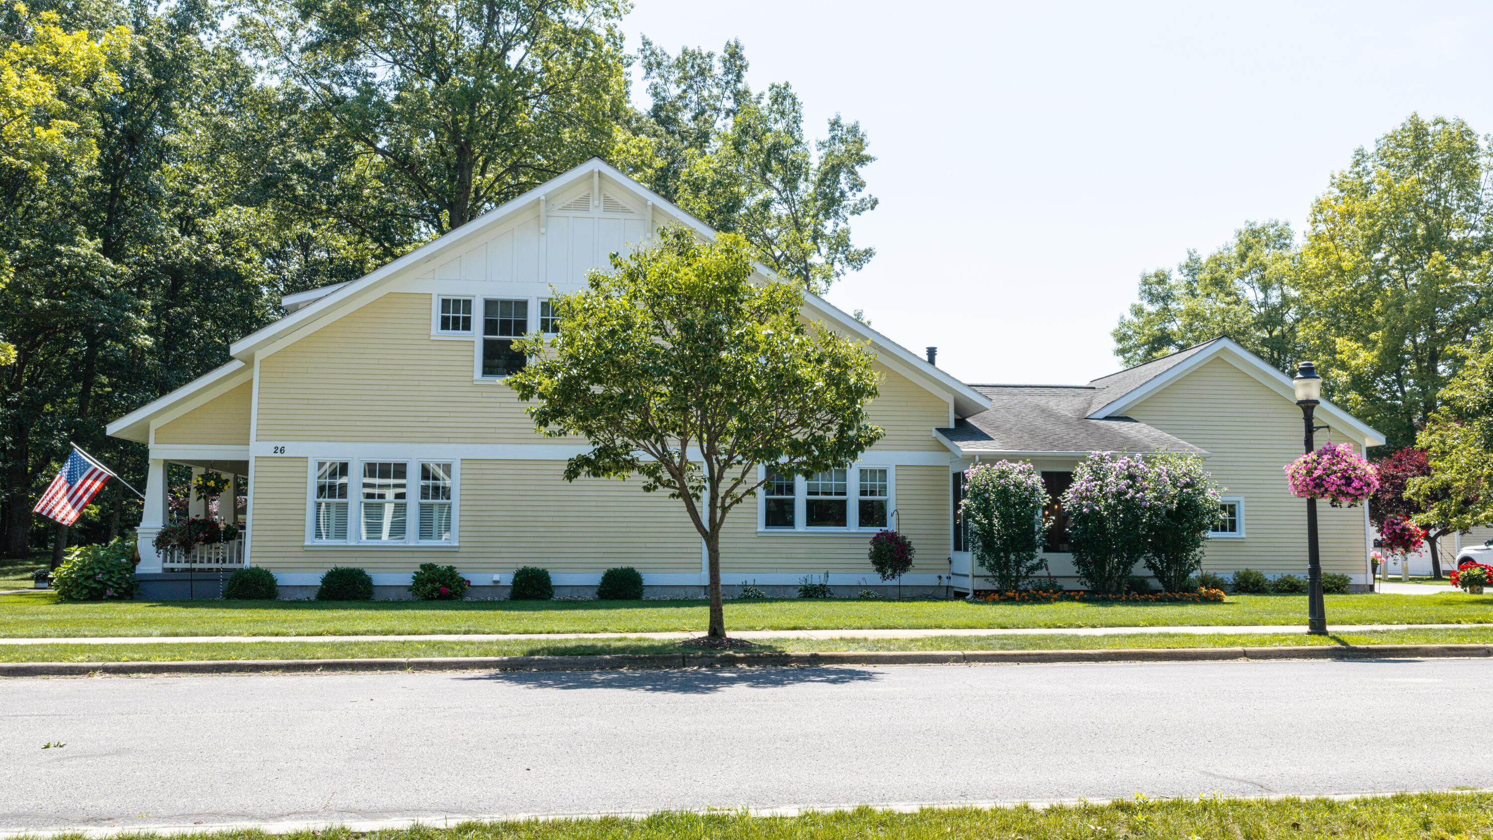
Pentwater at it's finest! Step into this colorful, comfortable Pentwater home that feels like summer all year long. This 4 bed, 2.5 bath retreat in the Cottages at Lites Woods features a welcoming covered porch, a cozy fireplace, a bright main floor office, and a charming 3 season sunporch off the primary suite. The condo association offers access to a clubhouse, pool, exercise room, full kitchen, and library--plus stress free living with exterior maintenance, lawn care, snow removal, and high speed internet included in the dues. Just a short distance to downtown Pentwater, Lake Michigan, and Pentwater Lake, this is the easy, coastal lifestyle you've been dreaming of.
Save
Ask
Tour
Hide
Listing Snapshot
Price
$749,000
Days On Site
77 Days
Bedrooms
4
Inside Area (SqFt)
2,825 sqft
Total Baths
3
Full Baths
2
Partial Baths
1
Lot Size
0.24 Acres
Year Built
2007
MLS Number
67026041021
Status
Active
Property Tax
$10,416.49
HOA/Condo/Coop Fees
$585.67 monthly
Sq Ft Source
Appraiser
Friends & Family
Recent Activity
| 2 weeks ago | Listing updated with changes from the MLS | |
| 2 weeks ago | Price changed to $749,000 | |
| 3 months ago | Listing first seen on site |
General Features
Acres
0.24
Attached Garage
Yes
Cross Street
Clymer
Disclosures
Mineral Rights Excluded
Garage
Yes
Garage Spaces
2
Parking
AttachedPavedGarage Faces Rear
Property Sub Type
Condominium
Sewer
Public Sewer
Special Circumstances
Standard
SqFt Above
2825
SqFt Total
2825
Style
Other
Utilities
Natural Gas Connected
Water Source
Public
Interior Features
Appliances
DishwasherDryerFreezerMicrowaveOvenRefrigeratorRangeWasher
Basement
Crawl Space
Cooling
Central Air
Fireplace
Yes
Fireplace Features
Living Room
Fireplaces
1
Flooring
Wood
Heating
Forced AirNatural Gas
Laundry Features
Main Level
BathFull
Level - Main
BathLav
Level - Main
ThreeSeasonRoom
Save
Ask
Tour
Hide
Exterior Features
Construction Details
Shingle Siding
Exterior
Garden
Patio And Porch
Enclosed
Pool Features
CommunityIn Ground
Roof
Shingle
Community Features
Accessibility Features
Accessible EntranceAccessible DoorsAccessible Hallway(s)
Association Amenities
ClubhouseFitness CenterPlaygroundPool
Association Fee
$1757.0
Association Fee Frequency
Quarterly
Additional Association Fee Frequency
One Time
Community Features
PoolFitness CenterSidewalks
MLS Area
Area64012PentwaterVlg
School District
Pentwater
Financing Terms Available
CashConventionalFHAVA Loan
Roads
Paved
Schools
School District
Pentwater
Elementary School
Unknown
Middle School
Unknown
High School
Unknown
Listing courtesy of Coldwell Banker Anchor-Hart: [email protected]

IDX provided courtesy of Realcomp II Ltd. via MasonOceanaManisteeBoardofREALTORS. Copyright © 2026 Realcomp II Ltd. Shareholders.
IDX information is provided exclusively for consumers' personal, non-commercial use and may not be used for any purpose other than to identify prospective properties consumers may be interested in purchasing and that the data is deemed reliable but not guaranteed accurate by the MLS.
IDX provided courtesy of Realcomp II Ltd. via MasonOceanaManisteeBoardofREALTORS. Copyright © 2026 Realcomp II Ltd. Shareholders.
IDX information is provided exclusively for consumers' personal, non-commercial use and may not be used for any purpose other than to identify prospective properties consumers may be interested in purchasing and that the data is deemed reliable but not guaranteed accurate by the MLS.
Neighborhood & Commute
Source: Walkscore
Save
Ask
Tour
Hide
Did you know? You can invite friends and family to your search. They can join your search, rate and discuss listings with you.