Save
Ask
Tour
Hide
Share
$1,375,000
14 Days On Site

4821 Crescent Beach Road
Onekama Township, MI 49675

For Sale|Single Family Residence|Active
3
Beds
5
Total Baths
3
Full Baths
2
Partial Baths
2,700
SqFt
$509
/SqFt
2001
Built
County:
Manistee
Call Now: 810-923-9505
Is this the listing for you? We can help make it yours.
810-923-9505
4821 Crescent Beach Road4821 Crescent Beach Road4821 Crescent Beach Road4821 Crescent Beach Road
Save
Ask
Tour
Hide
Share

Mortgage Calculator

Monthly Payment (Est.)

$6,273
Calculator powered by Showcase IDX, a Constellation1 Company. Copyright ©2026 Information is deemed reliable but not guaranteed.

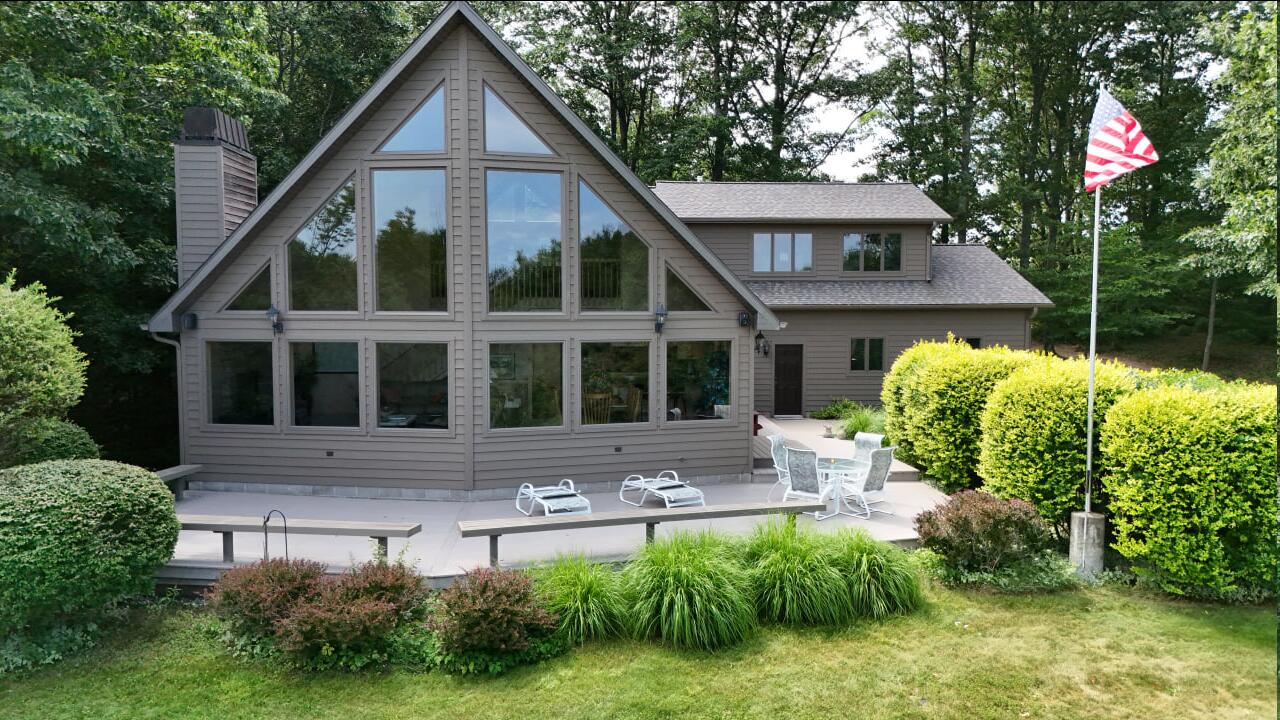
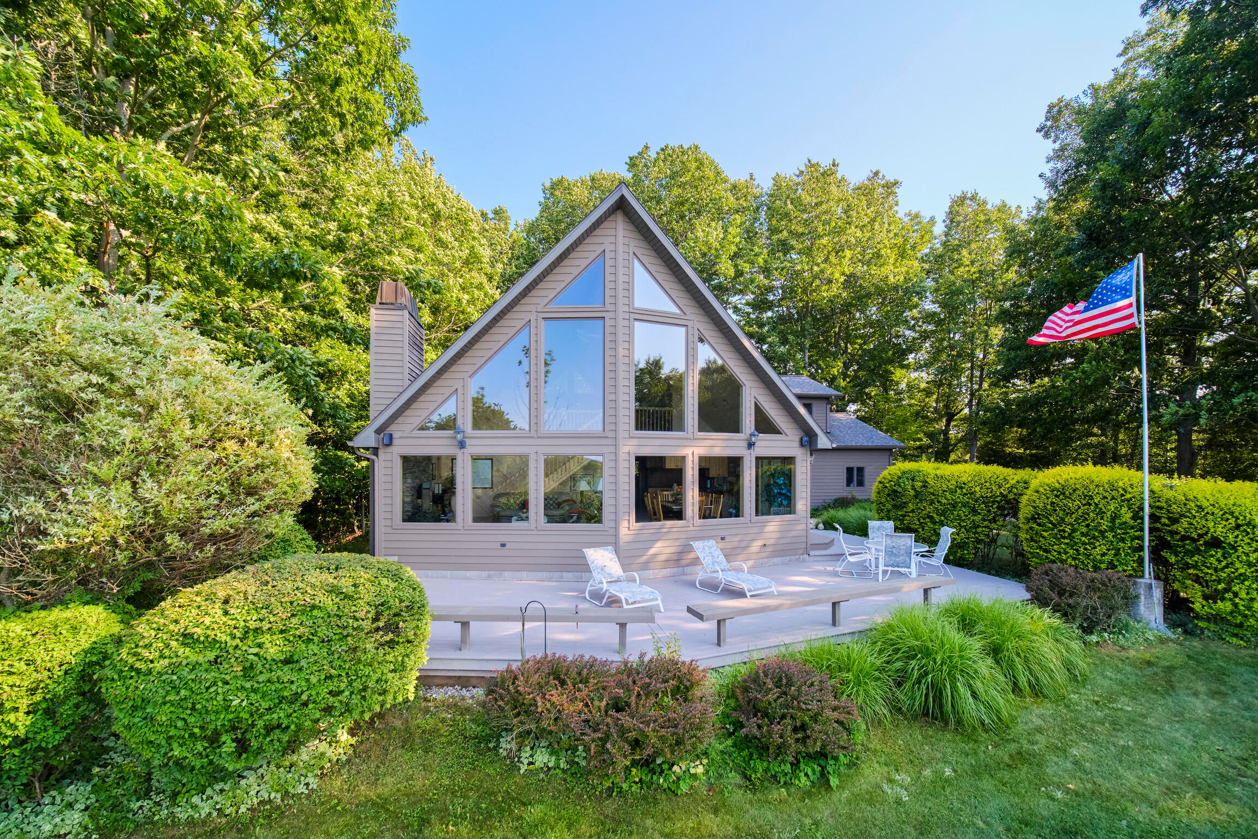
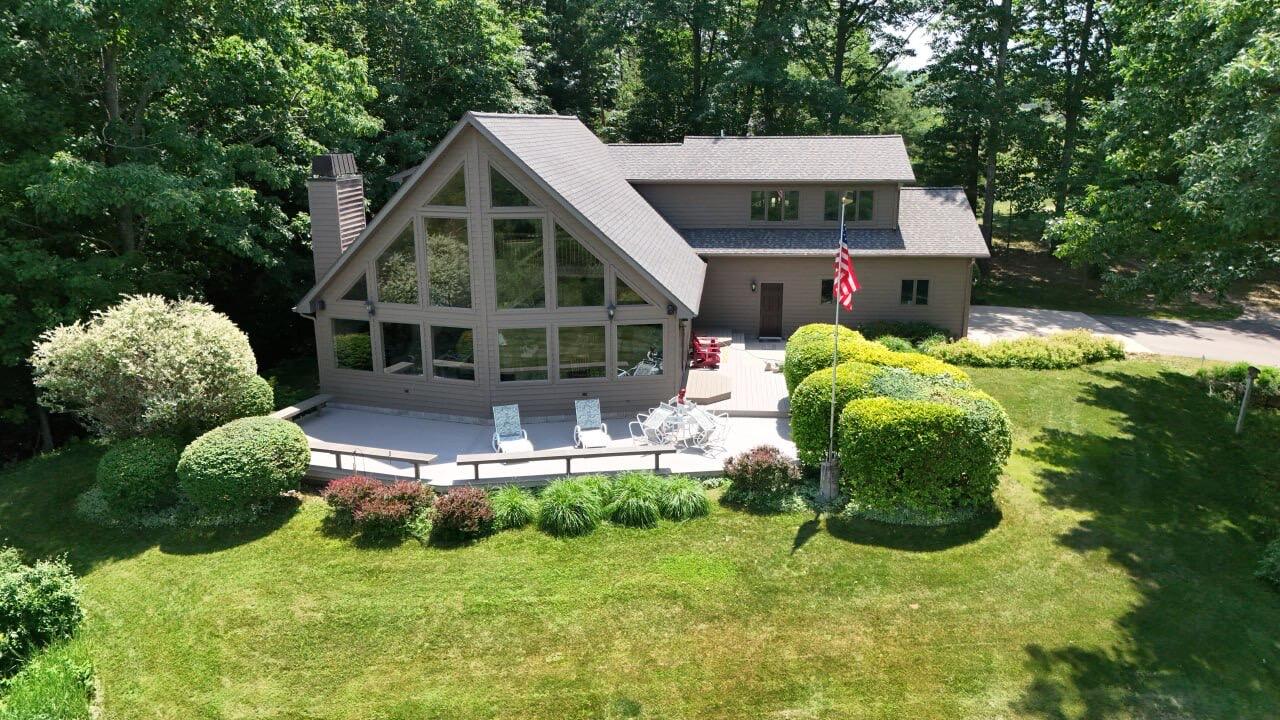
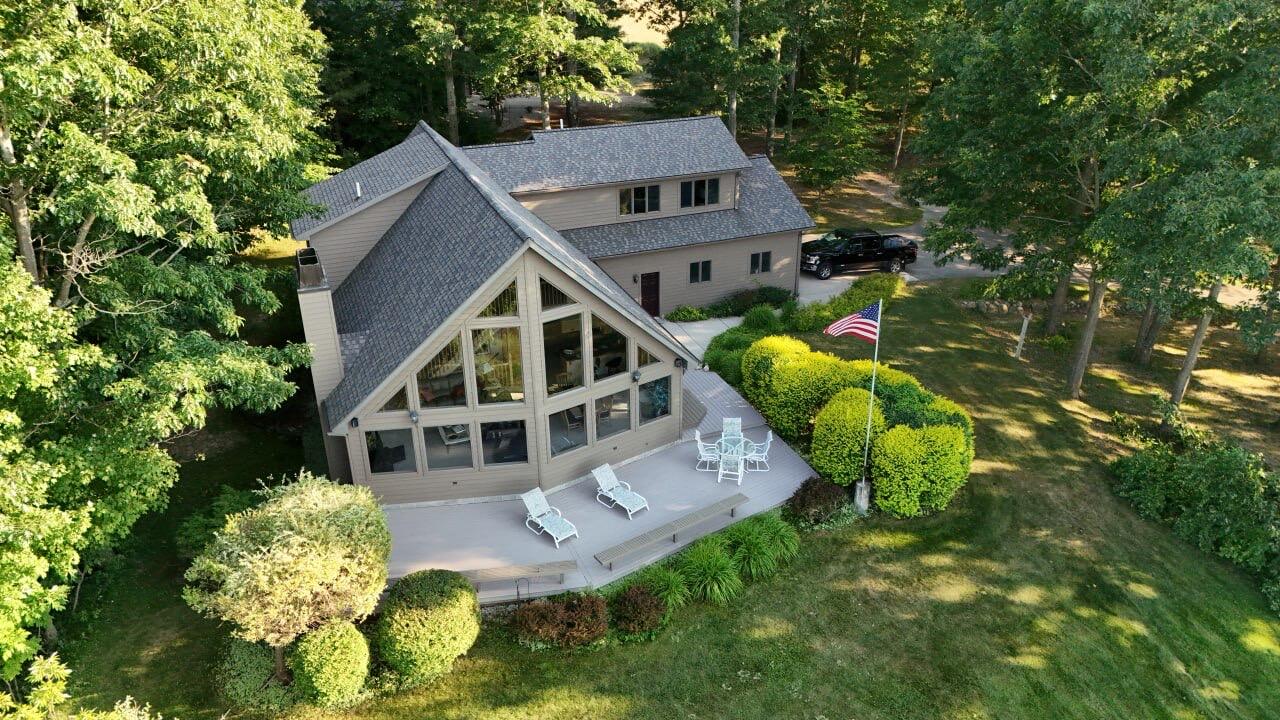
Jewel of a find in the 2 Lake Town of Onekama. Perched on 9 scenic acres overlooking beautiful Portage Lake, this extraordinary home combines timeless craftsmanship with breathtaking views. The open-concept main level showcases soaring vaulted ceilings & stunning White Ash walls that create a warm, inviting atmosphere while framing panoramic lake views. The spacious kitchen, dining, & living areas flow seamlessly together, with sliders leading to the deck for effortless indoor-outdoor living. A dramatic floor-to-ceiling cut stone fireplace serves as the centerpiece of the home.Offering two private Primary Suites, the main level suite provides convenient everyday living, while the loft suite delivers spectacular elevated views of Portage Lake. The lower level features a family room, bedroom & full bath, perfect for guests or extended family. Above the attached two-stall garage, a bonus office with lake views & a half bath creates an inspiring workspace or studio.Outside, the impressive heated barn with electricity offers endless possibilities for hobbies, storage, or a workshop. Whether you're looking for a year-round residence or a private Northern Michigan retreat, this exceptional property offers space, privacy, and unforgettable views in every season.

Save
Ask
Tour
Hide
Share
Listing Snapshot
Price 
$1,375,000
Days On Site 
14 Days
Bedrooms 
3
Inside Area (SqFt) 
2,700 sqft
Total Baths 
5
Full Baths 
3
Partial Baths 
2
Lot Size 
12.54 Acres
Year Built 
2001
MLS® Number 
67026040463
Status 
Active
Property Tax 
$11,101
HOA/Condo/Coop Fees 
N/A
Sq Ft Source 
N/A
Friends & Family
Recent Activity
2 weeks agoListing updated with changes from the MLS®
2 weeks agoListing first seen on site
General Features
Acres 
12.54
Attached Garage 
Yes
Cross Street 
M-22
Garage 
Yes
Garage Spaces 
2
Parking 
AttachedGarage Door OpenerShared DrivewayGarage Faces SideUnpaved
Property Sub Type 
Single Family Residence
Security 
Smoke Detector(s)
Sewer 
Septic Tank
Special Circumstances 
Standard
SqFt Above 
1841
SqFt Below 
852
SqFt Total 
3026
Style 
Contemporary
Utilities 
Natural Gas ConnectedPhone Available
Water Source 
PrivateWell
Interior Features
Appliances 
Electric Water HeaterDishwasherDryerMicrowaveRefrigeratorRangeWasher
Basement 
FinishedFull
Cooling 
Ceiling Fan(s)Central Air
Fireplace 
Yes
Fireplace Features 
Living Room
Fireplaces 
1
Flooring 
CarpetSimulated WoodTile
Heating 
Forced AirNatural Gas
Interior 
Vaulted Ceiling(s)
Laundry Features 
Laundry RoomMain Level
Window Features 
Insulated WindowsWindow Treatments
BathFull 
Level - Upper
BathLav 
Level - Main
Bedroom 2 
Dimensions - 24.0 x 15.0Level - UpperArea - 360Description - Loft Primary
Bedroom 3 
Dimensions - 15.0 x 11.0Level - BasementArea - 165
Family Room 
Dimensions - 22.0 x 19.0Level - BasementArea - 418
Kitchen 
Dimensions - 13.0 x 11.0Level - MainArea - 143Description - Snack Bar
Laundry 
Dimensions - 9.0 x 8.0Level - MainArea - 72Description - Room between Garage & Kitchen
Living Room 
Dimensions - 31.0 x 18.0Level - MainArea - 558Description - Dining & Fireplace
Master Bathroom 
Dimensions - 12.0 x 11.0Level - MainArea - 132
Master Bedroom 
Dimensions - 16.0 x 15.0Level - MainArea - 240
Office 
Dimensions - 19.0 x 19.0Level - UpperArea - 361Description - Above Garage
Utility Room 
Dimensions - 15.0 x 10.0Level - BasementArea - 150
Save
Ask
Tour
Hide
Share
Exterior Features
Construction Details 
Wood Siding
Lot Features 
Wooded
Other Structures 
Second Garage
Patio And Porch 
DeckPatio
Roof 
Shingle
View 
Water
Waterfront Features 
Lake
Waterview 
Water
Windows/Doors 
Insulated WindowsWindow Treatments
Community Features
Financing Terms Available 
CashConventional
MLS Area 
Area51051OnekamaTwp
Roads 
Paved
School District 
Onekama
Schools
School District
Onekama
Elementary School
Unknown
Middle School
Unknown
High School
Unknown
Listing courtesy of CENTURY 21 Northland: [email protected]


IDX provided courtesy of Realcomp II Ltd. via MasonOceanaManisteeBoardofREALTORS. Copyright © 2026 Realcomp II Ltd. Shareholders.

IDX information is provided exclusively for consumers' personal, non-commercial use and may not be used for any purpose other than to identify prospective properties consumers may be interested in purchasing and that the data is deemed reliable but not guaranteed accurate by the MLS.

Neighborhood & Commute
Source: Walkscore
Save
Ask
Tour
Hide
Share