

Save
Ask
Tour
Hide
$219,900
17 Days On Site
7364 N Northern DriveWeare Township, MI 49449
For Sale|Single Family Residence|Active
2
Beds
1
Total Bath
1
Full Bath
625
SqFt
$352
/SqFt
2019
Built
Subdivision:
ROD & GUN ACRES
County:
Oceana
Call Now: 810-923-9505
Is this the listing for you? We can help make it yours.
810-923-9505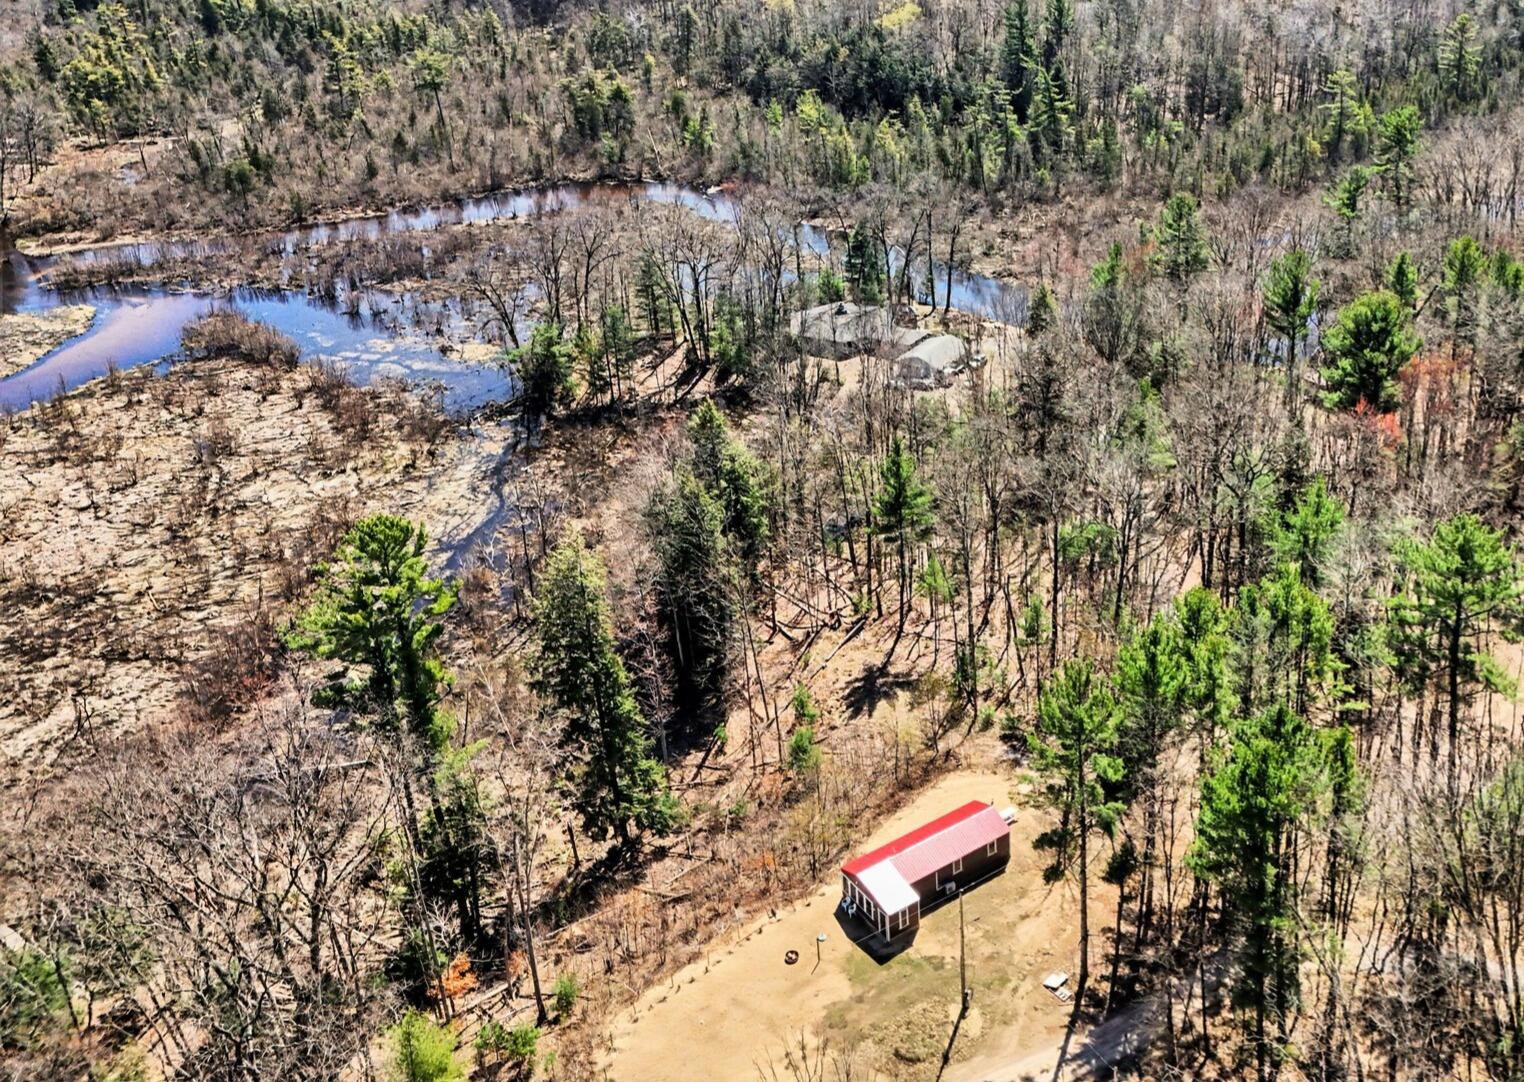
Save
Ask
Tour
Hide
Mortgage Calculator
Monthly Payment (Est.)
$1,003Calculator powered by Showcase IDX, a Constellation1 Company. Copyright ©2026 Information is deemed reliable but not guaranteed.
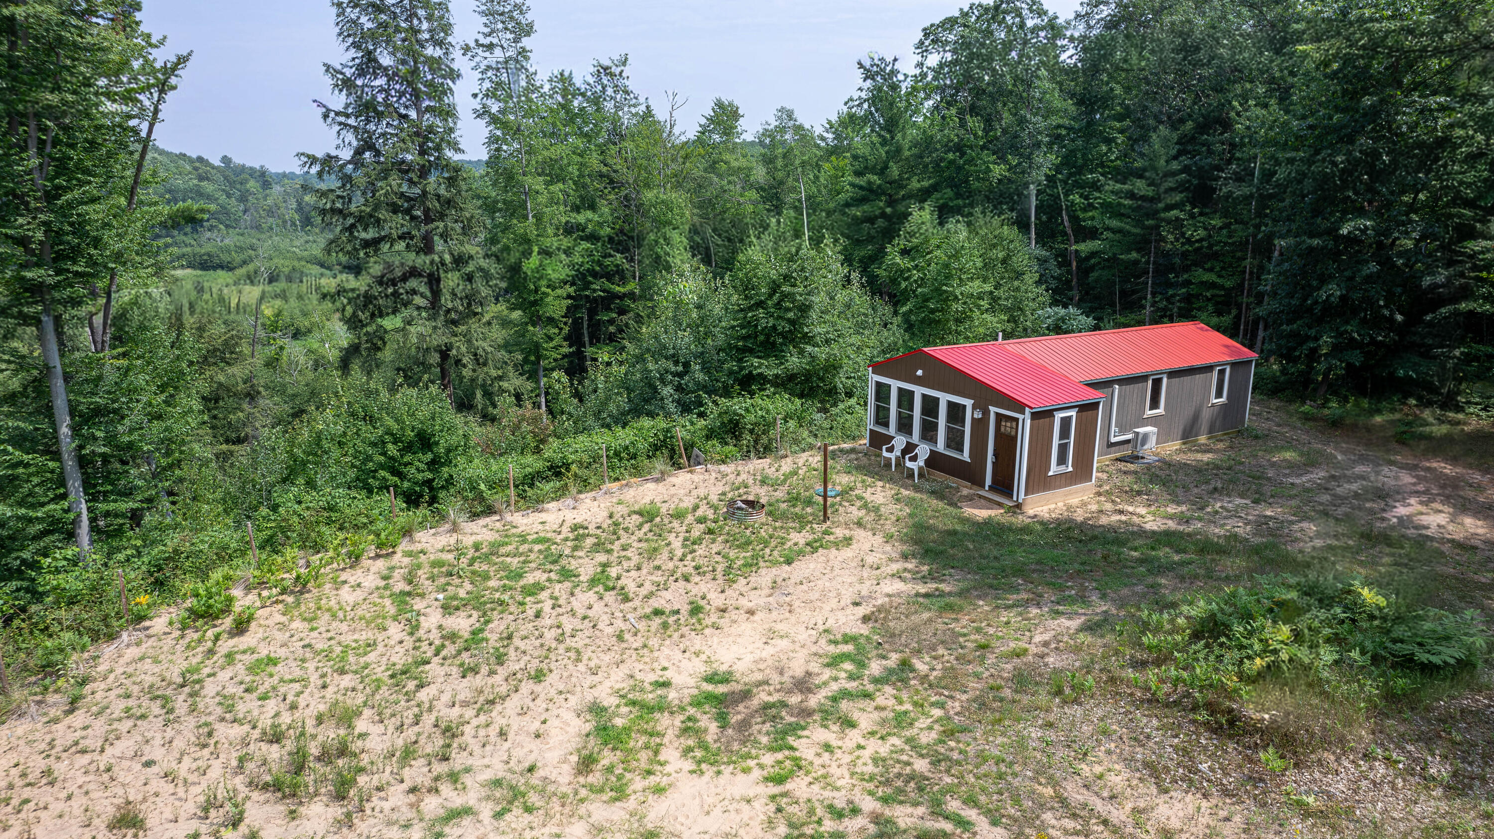
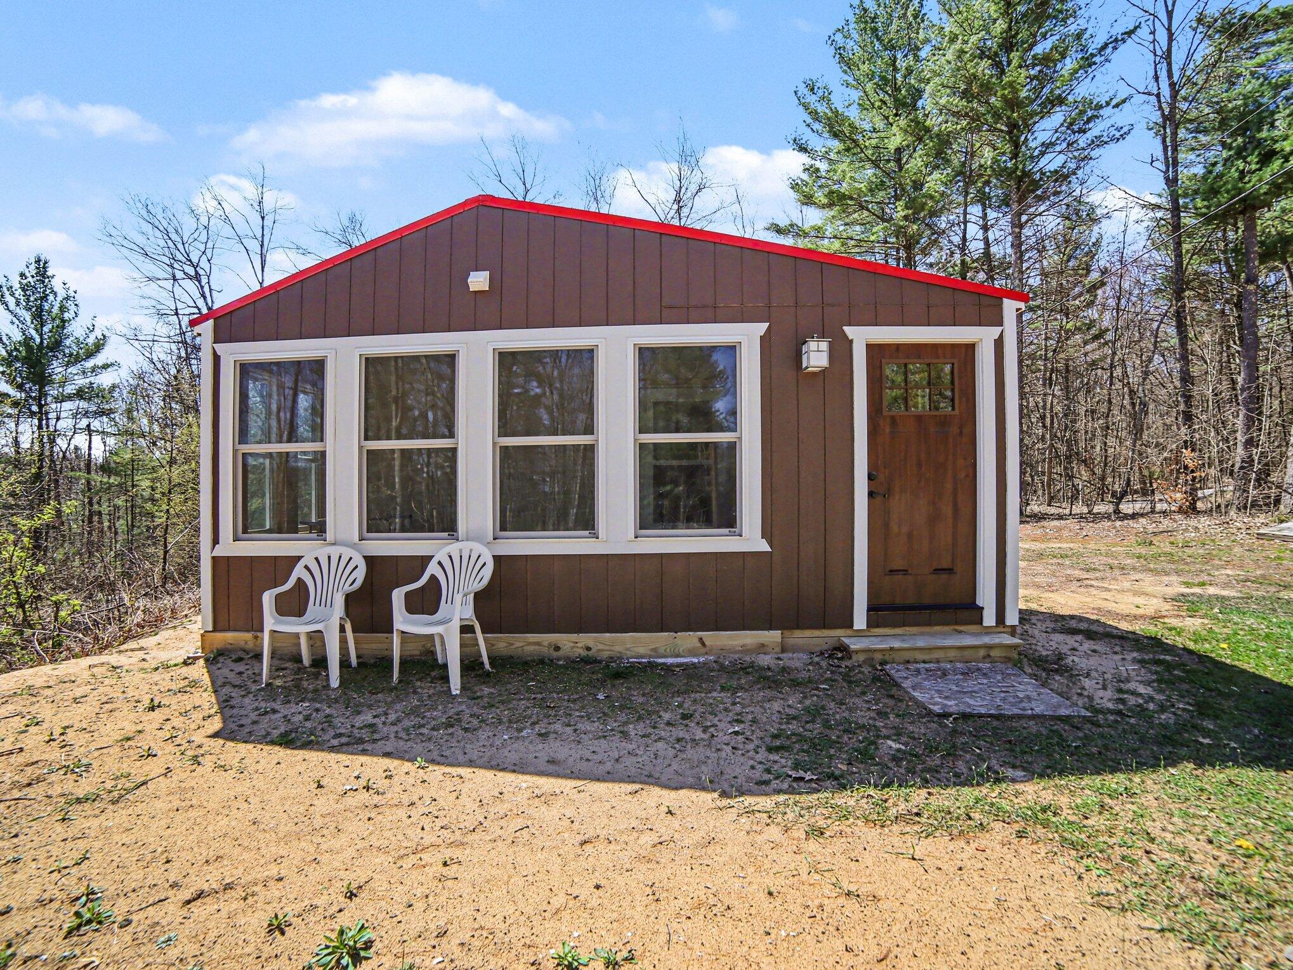
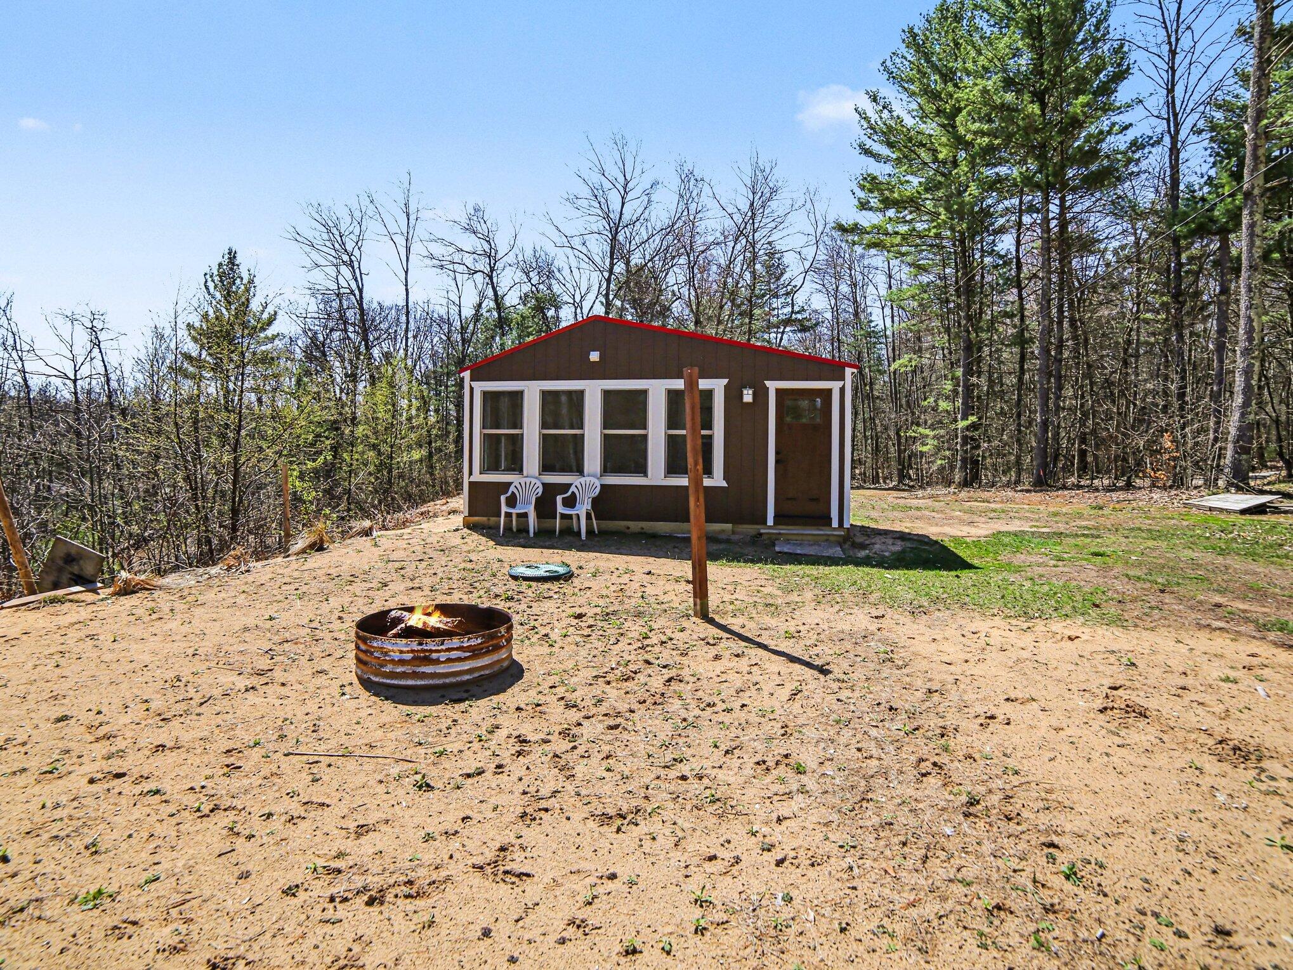
Cozy little cabin nestled along the Pentwater River. New well and septic in 2025. New mini split heating and cooling unit installed. The perfect little get away. Featuring a kitchenette and living area. One bedroom plus a small den that could possible hold a twin bed or futon. Nice enclosed porch full of windows. Fish, hunt, kayak and enjoy mother nature and the abundance of outdoor wildlife in this beautiful area. Includes 2 lots. Approximately 190 acres of USA land within a mile of the property. Just a short jaunt to the Village of Pentwater and Lake Michigan beach. Come and check out this adorable little cabin.
Save
Ask
Tour
Hide
Listing Snapshot
Price
$219,900
Days On Site
17 Days
Bedrooms
2
Inside Area (SqFt)
625 sqft
Total Baths
1
Full Baths
1
Partial Baths
N/A
Lot Size
1 Acre
Year Built
2019
MLS® Number
67026035278
Status
Active
Property Tax
$2,293
HOA/Condo/Coop Fees
N/A
Sq Ft Source
N/A
Friends & Family
Recent Activity
| 3 weeks ago | Listing first seen on site | |
| 3 weeks ago | Listing updated with changes from the MLS® |
General Features
Acres
1
Cross Street
Hammett RD
Foundation
Other
Property Sub Type
Single Family Residence
Sewer
Private SewerSeptic Tank
Special Circumstances
Standard
SqFt Above
625
SqFt Total
625
Water Source
PrivateWell
Interior Features
Appliances
Refrigerator
Cooling
Ceiling Fan(s)
Flooring
Wood
Heating
BaseboardElectric
Laundry Features
None
BathFull
Level - Main
Den
Dimensions - 10.9 x 5.4Level - MainArea - 59
Kitchen
Dimensions - 5.0 x 14.2Level - MainArea - 71
Living Room
Dimensions - 12.5 x 14.2Level - MainArea - 178
Master Bedroom
Dimensions - 10.9 x 8.6Level - MainArea - 94
Other
Dimensions - 19.11 x 5.2Level - MainArea - 99Description - 3 season porch
ThreeSeasonRoom
Save
Ask
Tour
Hide
Exterior Features
Construction Details
Wood Siding
Patio And Porch
Enclosed
Roof
Metal
View
Water
Waterfront
Yes
Waterfront Features
River FrontWaterfrontWaterfront Access
Waterview
Water
Community Features
Financing Terms Available
CashConventional
MLS Area
Area64021WeareTwp
Roads
Dirt
School District
Pentwater
Schools
School District
Pentwater
Elementary School
Unknown
Middle School
Unknown
High School
Unknown
Listing courtesy of Coldwell Banker Woodland Schmidt-Hart: [email protected]

IDX provided courtesy of Realcomp II Ltd. via MasonOceanaManisteeBoardofREALTORS. Copyright © 2026 Realcomp II Ltd. Shareholders.
IDX information is provided exclusively for consumers' personal, non-commercial use and may not be used for any purpose other than to identify prospective properties consumers may be interested in purchasing and that the data is deemed reliable but not guaranteed accurate by the MLS.
IDX provided courtesy of Realcomp II Ltd. via MasonOceanaManisteeBoardofREALTORS. Copyright © 2026 Realcomp II Ltd. Shareholders.
IDX information is provided exclusively for consumers' personal, non-commercial use and may not be used for any purpose other than to identify prospective properties consumers may be interested in purchasing and that the data is deemed reliable but not guaranteed accurate by the MLS.
Neighborhood & Commute
Source: Walkscore
Save
Ask
Tour
Hide
Did you know? You can invite friends and family to your search. They can join your search, rate and discuss listings with you.