Save
Ask
Tour
Hide
Share
$849,000
13 Days On Site

20 Kenneth Street
Pentwater Village, MI 49449

For Sale|Single Family Residence|Active
5
Beds
4
Total Baths
3
Full Baths
1
Partial Bath
3,392
SqFt
$250
/SqFt
2025
Built
Subdivision:
COTTAGES AT LITES WOODS
County:
Oceana
Call Now: 810-923-9505
Is this the listing for you? We can help make it yours.
810-923-9505
20 Kenneth Street20 Kenneth Street20 Kenneth Street20 Kenneth Street
Save
Ask
Tour
Hide
Share

Mortgage Calculator

Monthly Payment (Est.)

$3,873
Calculator powered by Showcase IDX, a Constellation1 Company. Copyright ©2026 Information is deemed reliable but not guaranteed.

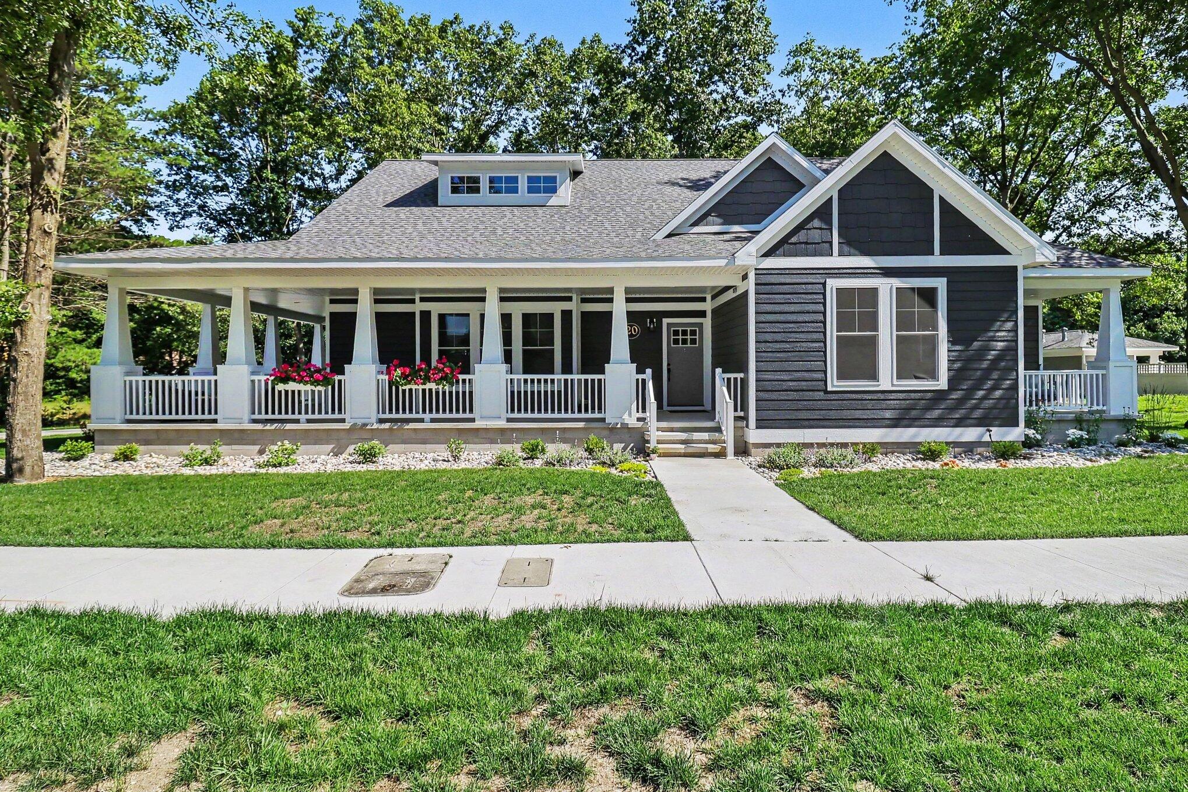
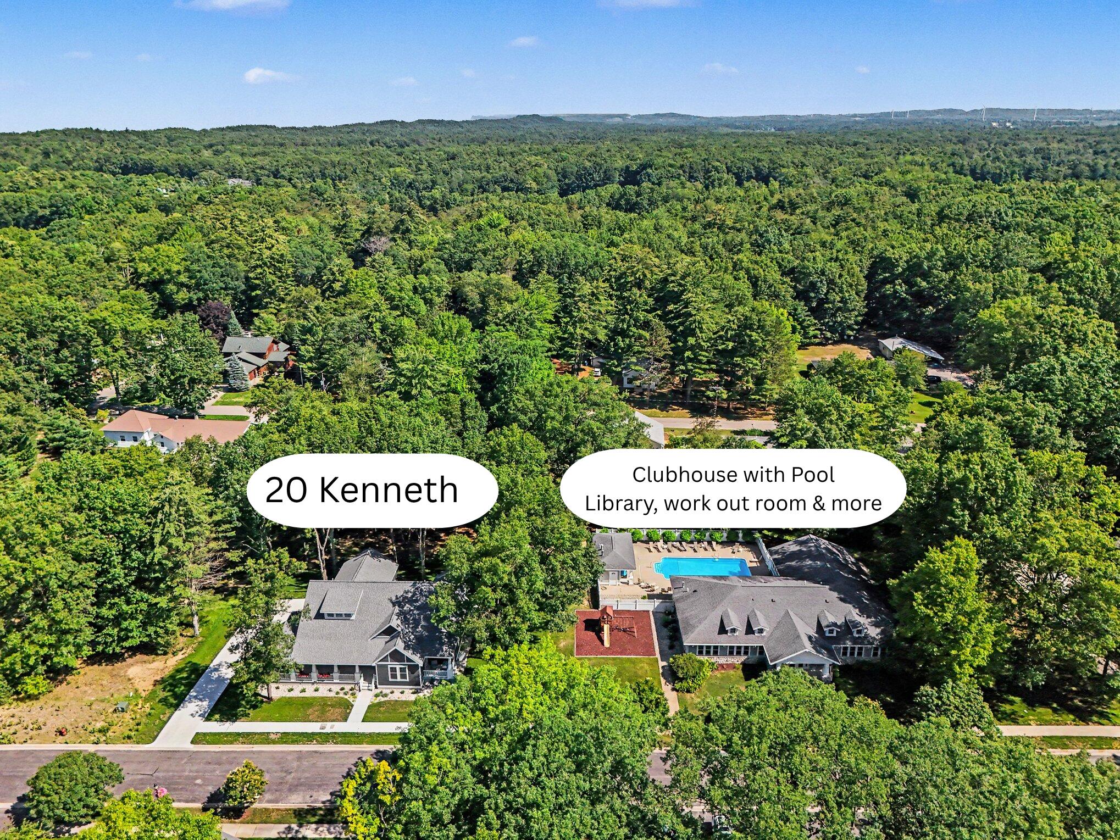
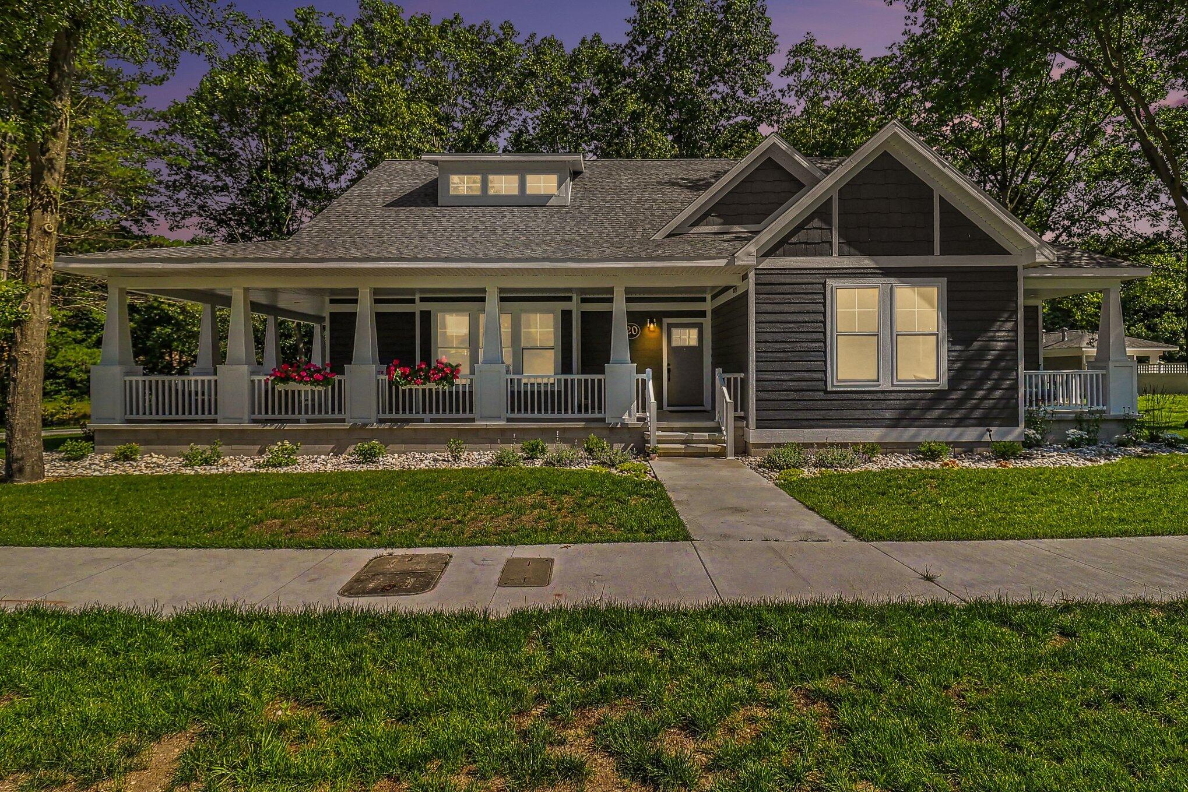
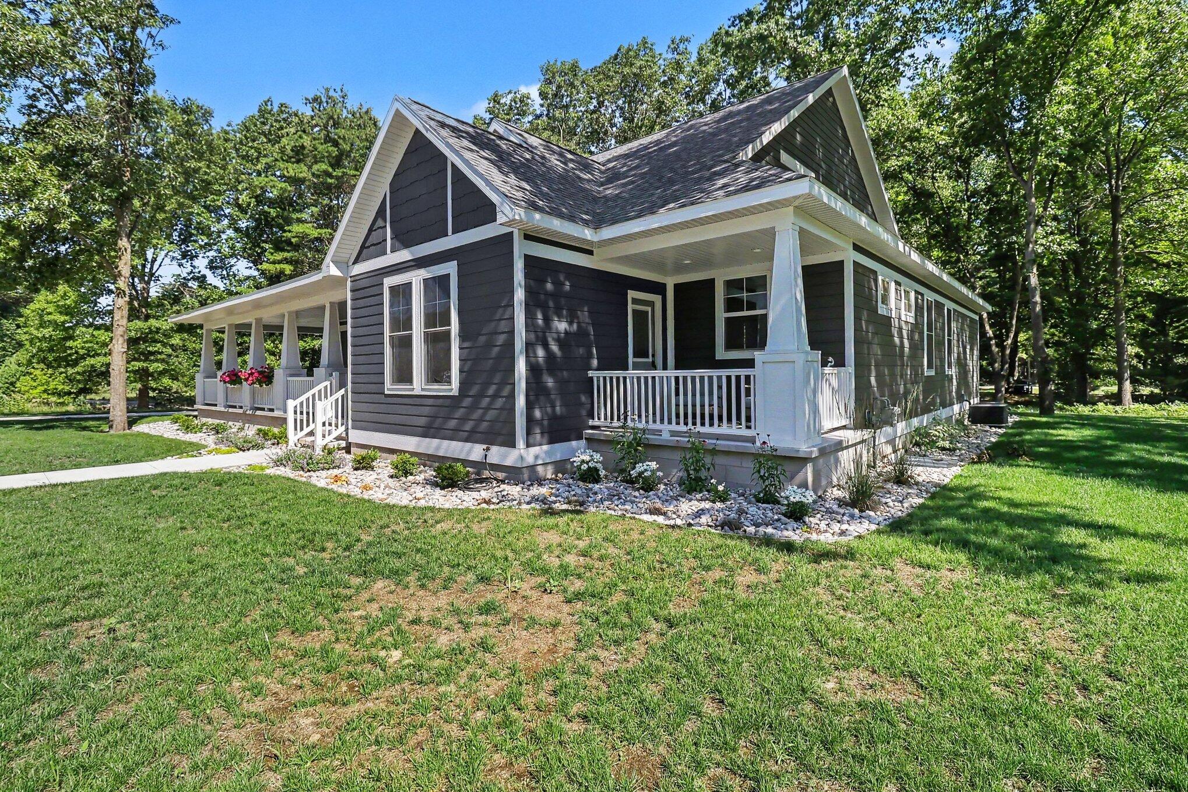
Custom Quality in this Gorgeous Lites Woods Home in Pentwater Village. The details begin as you walk up onto the oversized wraparound front porch with plenty of room to entertain, grill or lounge in the shade. This home features high ceilings, carefully crafted built-ins, along with a very large floor plan to fit all the family or friends. Kitchen finishes include hard surface counters, built-in oven, cook top and stainless appliances. If you are a master chef, baker, or culinary enthusiast, one special feature you don't see often is a prep kitchen that expands the functionality of this beautiful space. Soaring stone gas fireplace in the living room with custom built-in bar area to add convenience near the 3 season porch with access to the backyard. You will be impressed by the Primary suite with its adjacent private porch, walk-in closet, heated bathroom floors, tiled shower, and jet tub, truly a peaceful relaxing space. There is a second ensuite bedroom on the main floor also offering heated bathroom floors along with a walk-in tiled shower! The full lower level has 2 egress bedrooms along with a shared bath and an open concept family room and plenty of dry storage. Craftsmanship along with thoughtful design are captured throughout this beautiful home. HOA includes a top of the line facility with exercise room, private locker rooms, library, kitchen with meeting room, as well as an amazing outdoor pool with generous seating and lounging areas. All this located directly adjacent to this home for the convenience of a back yard experience without the maintenance.

Save
Ask
Tour
Hide
Share
Listing Snapshot
Price 
$849,000
Days On Site 
13 Days
Bedrooms 
5
Inside Area (SqFt) 
3,392 sqft
Total Baths 
4
Full Baths 
3
Partial Baths 
1
Lot Size 
0.23 Acres
Year Built 
2025
MLS® Number 
67026035022
Status 
Active
Property Tax 
$3,530
HOA/Condo/Coop Fees 
$589 monthly
Sq Ft Source 
Other
Friends & Family
Recent Activity
2 weeks agoListing first seen on site
2 weeks agoListing updated with changes from the MLS®
General Features
Acres 
0.23
Attached Garage 
Yes
Cross Street 
Clymer
Garage 
Yes
Garage Spaces 
2
Parking 
AttachedConcreteGarage Door OpenerGarage Faces Side
Property Sub Type 
Single Family Residence
Security 
Smoke Detector(s)
Sewer 
Public Sewer
Special Circumstances 
Standard
SqFt Above 
2121
SqFt Below 
1271
SqFt Total 
4145
Style 
Craftsman
Utilities 
Cable ConnectedNatural Gas Connected
Water Source 
Public
Interior Features
Appliances 
Bar FridgeCooktopDishwasherDryerMicrowaveOvenRefrigeratorWasher
Basement 
FinishedFull
Cooling 
Ceiling Fan(s)Central Air
Fireplace 
Yes
Fireplace Features 
Gas LogLiving Room
Fireplaces 
1
Flooring 
Carpet
Heating 
Forced AirNatural Gas
Interior 
Vaulted Ceiling(s)
Laundry Features 
Main LevelOtherSink
Window Features 
Insulated WindowsScreens
BathFull 
Level - Lower
BathLav 
Level - Main
Bedroom 2 
Dimensions - 10.0 x 15.0Level - MainArea - 150
Bedroom 3 
Dimensions - 14.0 x 14.0Level - MainArea - 196
Bedroom 4 
Dimensions - 13.0 x 17.0Level - LowerArea - 221
Bedroom 5 
Dimensions - 12.0 x 16.0Level - LowerArea - 192
Game Room 
Dimensions - 22.0 x 28.0Level - LowerArea - 616
Kitchen 
Dimensions - 11.0 x 17.0Level - MainArea - 187
Laundry 
Dimensions - 15.0 x 9.0Level - MainArea - 135
Living Room 
Dimensions - 20.0 x 19.0Level - MainArea - 380
Master Bathroom 
Dimensions - 10.0 x 8.0Level - MainArea - 80
Master Bedroom 
Dimensions - 15.0 x 22.0Level - MainArea - 330
Other 
Dimensions - 7.0 x 10.0Level - MainArea - 70Description - Bar
ThreeSeasonRoom 
Utility Room 
Dimensions - 22.0 x 24.0Level - LowerArea - 528Description - Unfinished
Save
Ask
Tour
Hide
Share
Exterior Features
Lot Features 
Wooded
Patio And Porch 
CoveredDeckPorch
Pool Features 
Community
Roof 
CompositionShingle
Windows/Doors 
Insulated WindowsScreens
Community Features
Accessibility Features 
Accessible EntranceAccessible DoorsAccessible Electrical and Environmental ControlsAccessible Full BathAccessible Hallway(s)
Association Amenities 
ClubhouseFitness CenterMeeting RoomOtherPlaygroundPool
Association Dues 
1767
Community Features 
PoolFitness CenterOtherSidewalks
Financing Terms Available 
CashConventional
HOA Fee Frequency 
Quarterly
MLS Area 
Area64012PentwaterVlg
Roads 
Paved
School District 
Pentwater
Schools
School District
Pentwater
Elementary School
Unknown
Middle School
Unknown
High School
Unknown
Listing courtesy of Coldwell Banker Woodland Schmidt-Hart: [email protected]


IDX provided courtesy of Realcomp II Ltd. via MasonOceanaManisteeBoardofREALTORS. Copyright © 2026 Realcomp II Ltd. Shareholders.

IDX information is provided exclusively for consumers' personal, non-commercial use and may not be used for any purpose other than to identify prospective properties consumers may be interested in purchasing and that the data is deemed reliable but not guaranteed accurate by the MLS.

Neighborhood & Commute
Source: Walkscore
Save
Ask
Tour
Hide
Share