Save
Ask
Tour
Hide
Share
$799,900
28 Days On Site

300 S Rath Avenue #5
Ludington City, MI 49431

For Sale|Condominium|Active
4
Beds
4
Total Baths
4
Full Baths
2,412
SqFt
$332
/SqFt
2000
Built
County:
Mason
Call Now: 810-923-9505
Is this the listing for you? We can help make it yours.
810-923-9505
300 S Rath Avenue #5300 S Rath Avenue #5300 S Rath Avenue #5300 S Rath Avenue #5
Save
Ask
Tour
Hide
Share

Mortgage Calculator

Monthly Payment (Est.)

$3,649
Calculator powered by Showcase IDX, a Constellation1 Company. Copyright ©2026 Information is deemed reliable but not guaranteed.

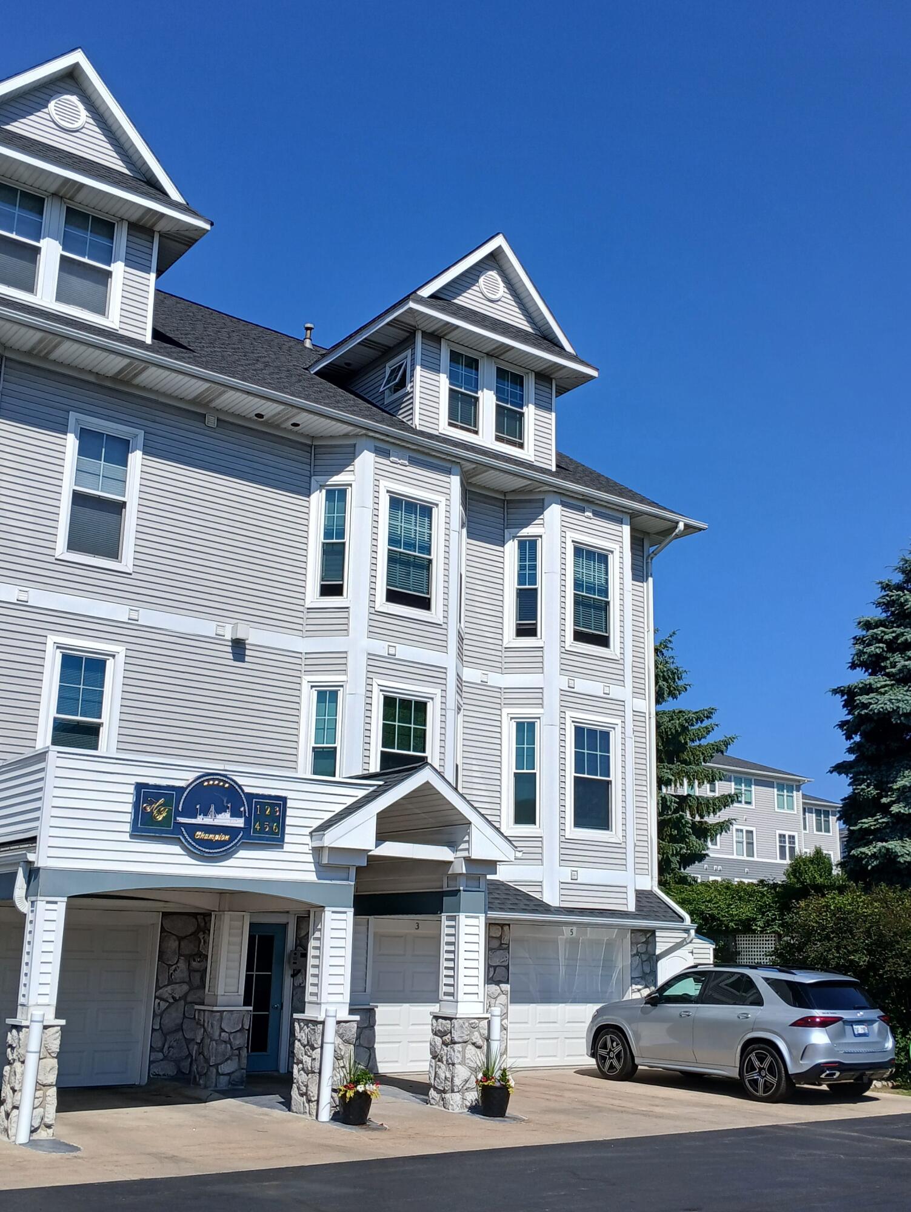
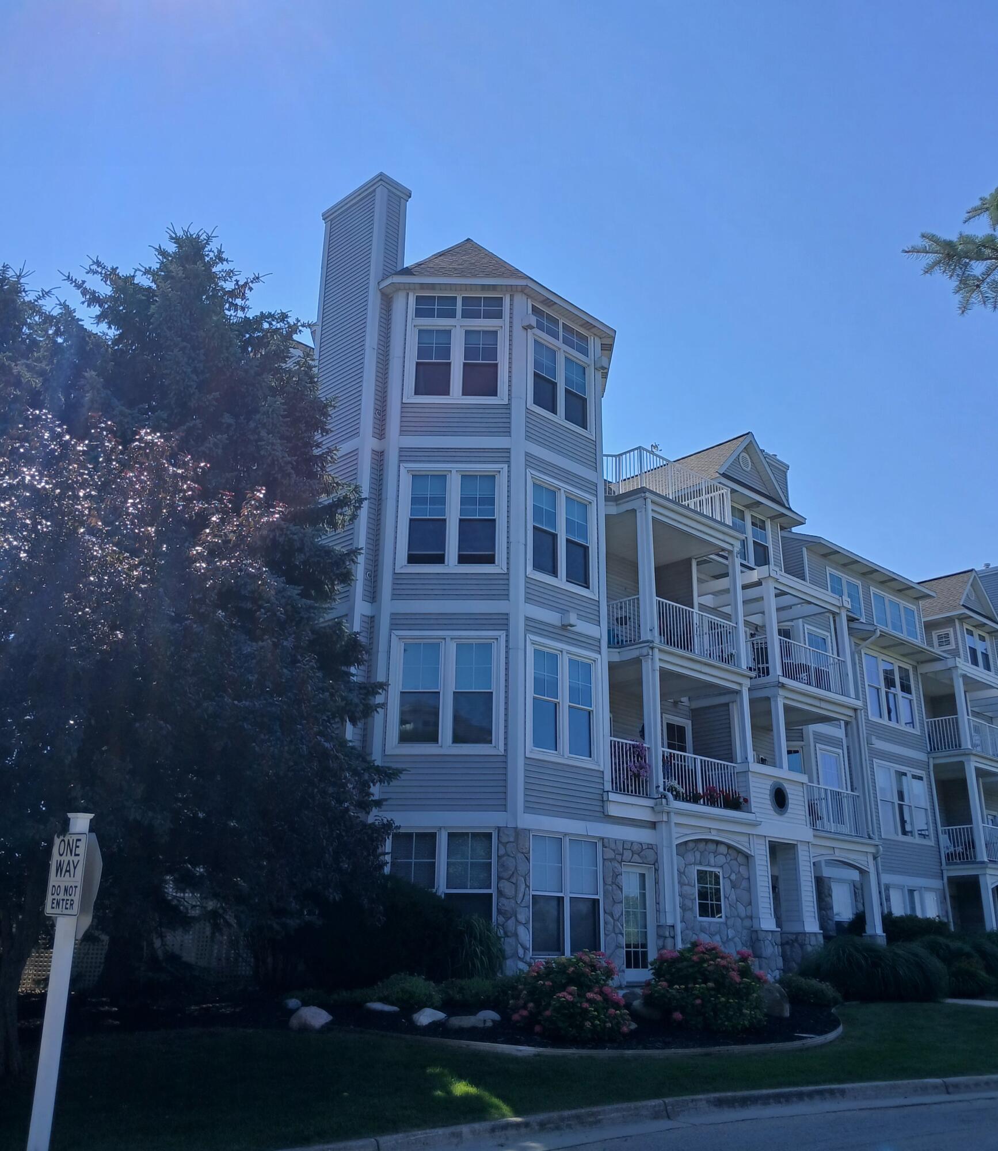
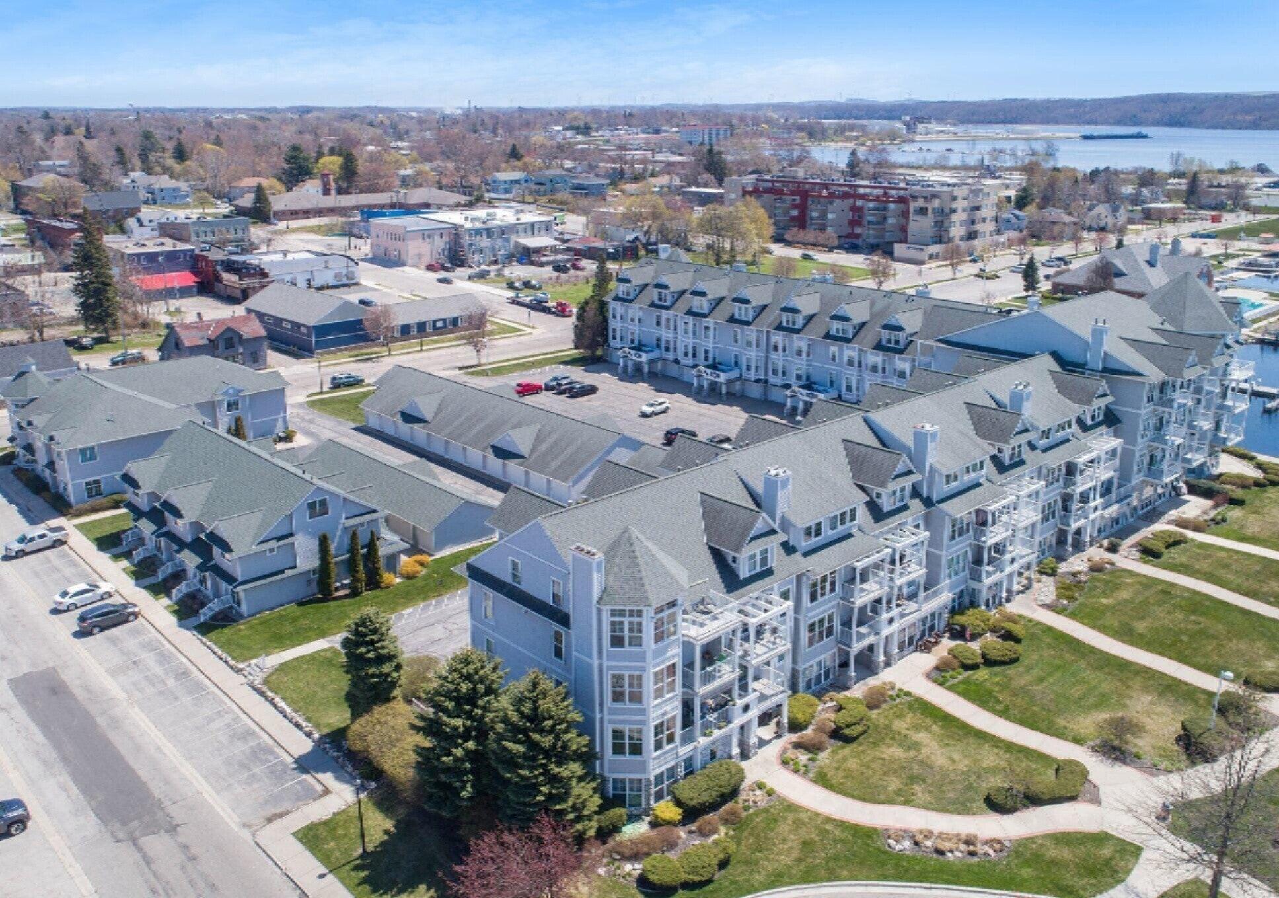
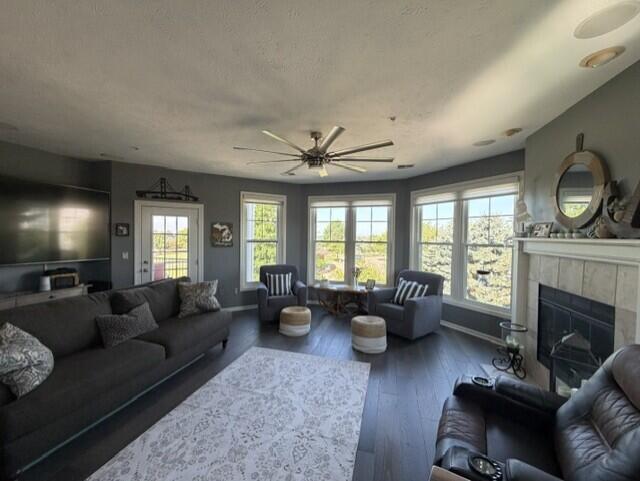
WONDERFUL VIEWS!!! This +2400 sqft 4 Bed, 4 bath, two-story corner condo unit at Ludington's Harbor Front Plaza offers you a panoramic view of Lake Michigan, Pere Marquette Lake, Harbor View Marina & Waterfront Park. The unit's main floor features a spacious open floor plan with abundant natural light. The living room includes an elegant gas-log fireplace and access to the third-floor private deck. The main floor also offers a primary bedroom w/ensuite and guest bedroom/office/den options. The upper level features a second primary w/ensuite with incredible views and access to the private top-floor deck & another large bedroom with a walk-in closet and lots of storage spaces throughout. Parking includes a one-car, attached garage and a second one-car detached garage, each with ample storage & workspaces. Association benefits include full access to the Harbor View Marina's Club House, conference room, fitness center, & outdoor pool. Call today to schedule a tour.

Save
Ask
Tour
Hide
Share
Listing Snapshot
Price 
$799,900
Days On Site 
28 Days
Bedrooms 
4
Inside Area (SqFt) 
2,412 sqft
Total Baths 
4
Full Baths 
4
Partial Baths 
N/A
Lot Size 
N/A
Year Built 
2000
MLS® Number 
67026031820
Status 
Active
Property Tax 
$9,987
HOA/Condo/Coop Fees 
$550 monthly
Sq Ft Source 
Public Records
Friends & Family
Recent Activity
a week agoListing updated with changes from the MLS®
a week agoPrice changed to $799,900
4 weeks agoListing first seen on site
General Features
Attached Garage 
Yes
Cross Street 
W Filer
Disclosures 
Mineral Rights Excluded
Foundation 
Slab
Garage 
Yes
Garage Spaces 
2
Parking 
AsphaltAttachedDetachedGarage Door OpenerShared Driveway
Pets 
Yes
Property Sub Type 
Condominium
Security 
Building SecurityFire Sprinkler SystemSmoke Detector(s)
Sewer 
Public Sewer
Special Circumstances 
Standard
SqFt Above 
2412
SqFt Total 
2412
Style 
EndUnitTraditionalVictorian
Utilities 
Cable ConnectedNatural Gas ConnectedPhone AvailablePhone Connected
Water Source 
Public
Zoning 
Residential
Interior Features
Appliances 
Electric Water HeaterBuilt-In Electric OvenCooktopDishwasherDryerMicrowaveOvenRefrigeratorRangeWasher
Cooling 
Ceiling Fan(s)Central Air
Fireplace 
Yes
Fireplace Features 
Living RoomMaster Bedroom
Fireplaces 
2
Flooring 
CarpetLaminateTileWood
Heating 
Forced AirNatural Gas
Interior 
Elevator
Laundry Features 
In BathroomUpper Level
Window Features 
Insulated WindowsScreensWindow Treatments
BathFull 
Level - Upper
Bedroom 2 
Dimensions - 11.0 x 9.9Level - MainArea - 109
Bedroom 4 
Dimensions - 9.1 x 16.7Level - UpperArea - 152
Dining Room 
Dimensions - 8.3 x 11.2Level - MainArea - 93
Kitchen 
Dimensions - 10.5 x 11.2Level - MainArea - 118
Living Room 
Dimensions - 22.3 x 17.8Level - MainArea - 397
Master Bathroom 
Dimensions - 6.3 x 11.0Level - MainArea - 69
Master Bedroom 
Dimensions - 18.4 x 17.0Level - UpperArea - 313
Save
Ask
Tour
Hide
Share
Exterior Features
Construction Details 
StoneVinyl Siding
Exterior 
Balcony
Lot Features 
Level
Patio And Porch 
Deck
Pool Features 
Community
Roof 
AsphaltCompositionShingle
View 
Water
Waterfront Features 
LakeWaterfront Access
Waterview 
Water
Windows/Doors 
Insulated WindowsScreensWindow Treatments
Community Features
Association Amenities 
ClubhouseFitness CenterMeeting RoomPoolSecurity
Association Dues 
550
Community Features 
PoolFitness CenterSidewalks
Financing Terms Available 
CashConventional
HOA Fee Frequency 
Monthly
MLS Area 
Area53082Ludington
Roads 
Paved
School District 
Ludington
Schools
School District
Ludington
Elementary School
Unknown
Middle School
Unknown
High School
Unknown
Listing courtesy of GREENRIDGE Realty Ludington: [email protected]


IDX provided courtesy of Realcomp II Ltd. via MasonOceanaManisteeBoardofREALTORS. Copyright © 2026 Realcomp II Ltd. Shareholders.

IDX information is provided exclusively for consumers' personal, non-commercial use and may not be used for any purpose other than to identify prospective properties consumers may be interested in purchasing and that the data is deemed reliable but not guaranteed accurate by the MLS.

Neighborhood & Commute
Source: Walkscore
Save
Ask
Tour
Hide
Share