

8562 W Woodridge DriveGolden Township, MI 49436
Mortgage Calculator
Monthly Payment (Est.)
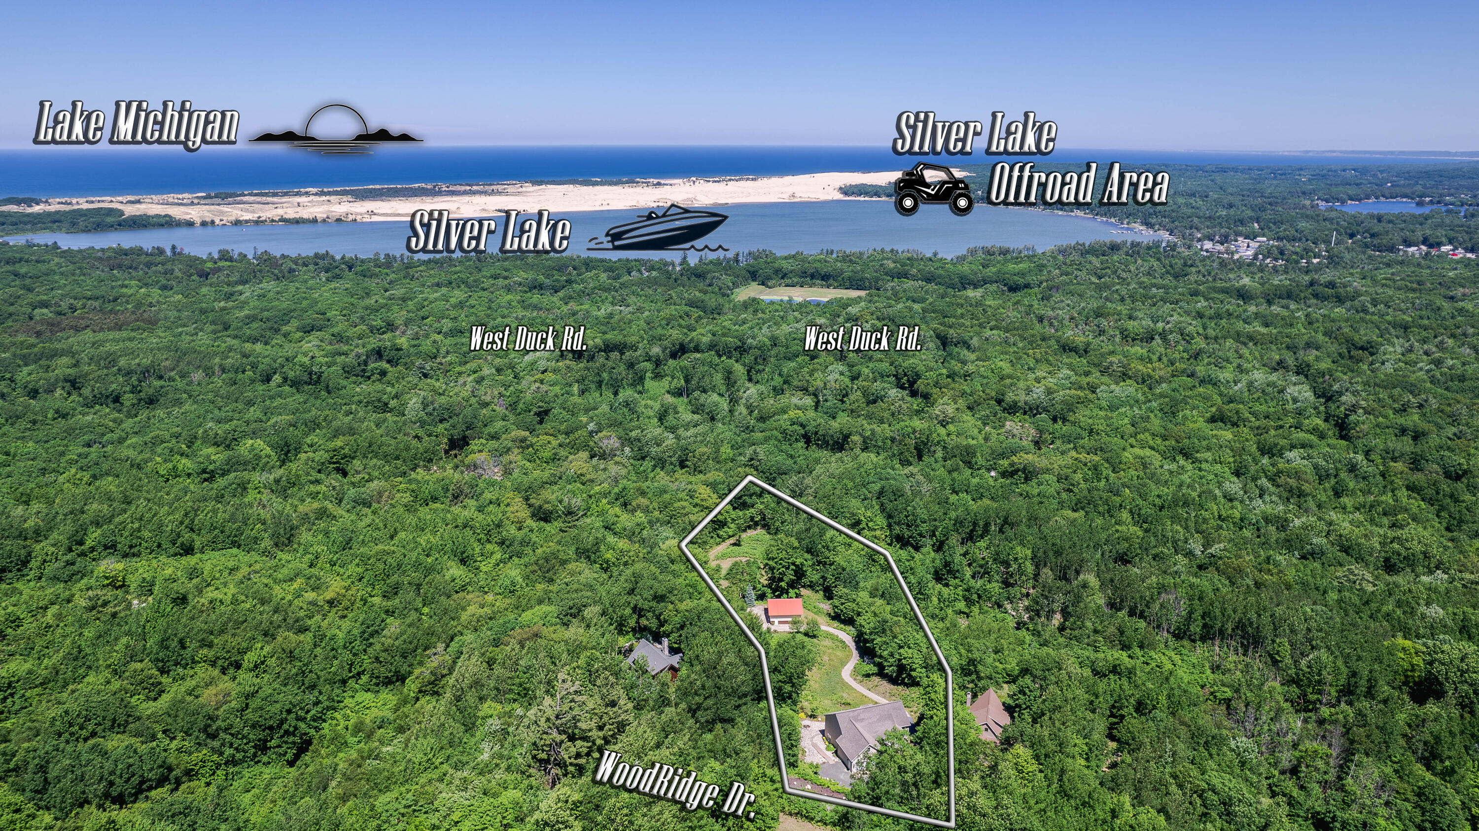
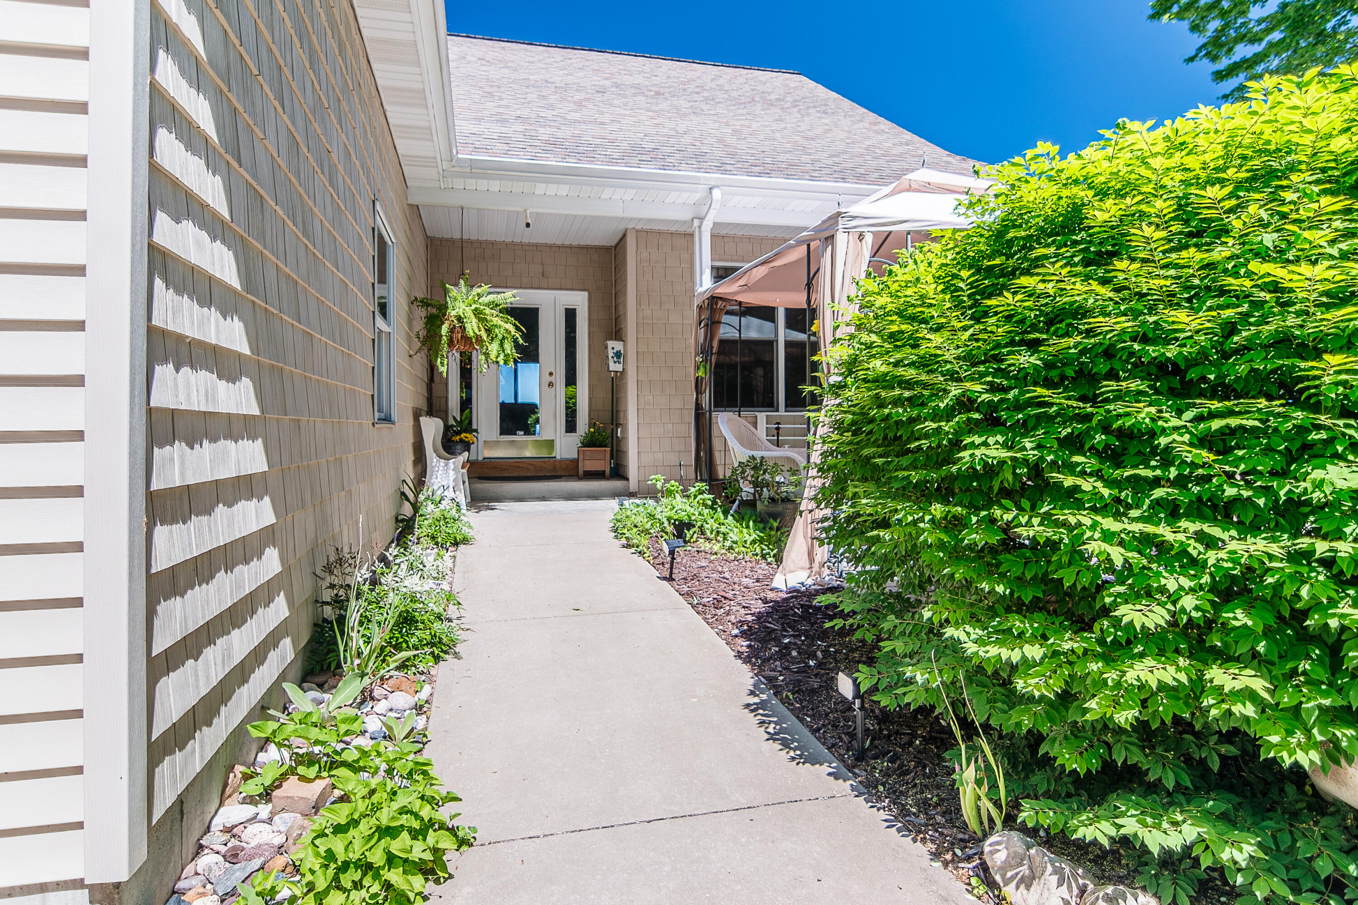
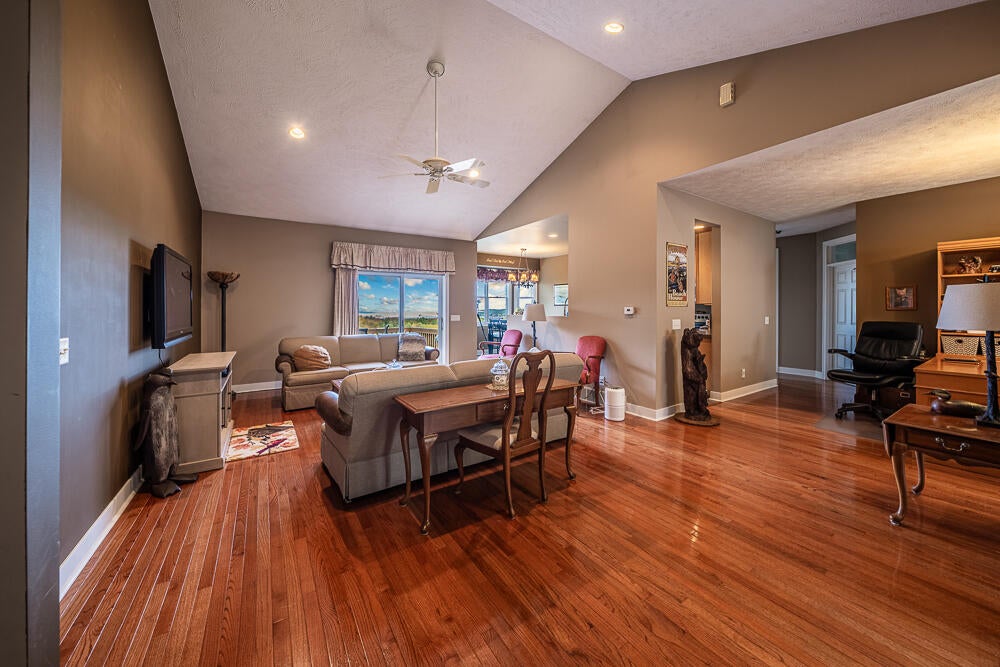
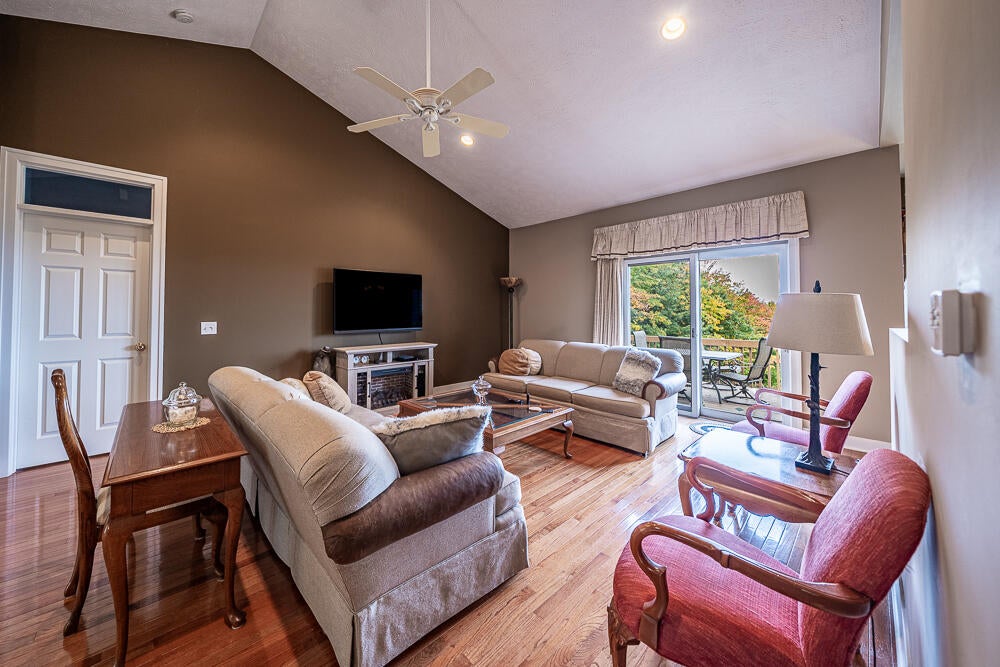
Enter an interest rate to see your estimated monthly payment.Set atop one of Silver Lake's most desirable elevations and framed by million-dollar views, this welcoming custom home showcases 4 bedrooms, a walkout basement, a soothing hot tub, a rejuvenating sauna, an attached garage with finished loft area, and a pole barn thoughtfully placed across the expansive two-acre parcel to maximize privacy, functionality, and year-round versatility. Walking through the front door, you're immediately met with sweeping views of Silver Lake, the sand dunes, and Lake Michigan stretching across the horizon. The open-concept living area, office, and kitchen with a cozy breakfast nook are all intentionally oriented toward this stunning panorama, drawing your eye straight to the water and sand. Hardwood floors, transom windows, and thoughtful architectural details add warmth and character throughout this beautifully designed home.One side of this open-concept layout features two bedrooms and a full bath, including one that captures stunning views. On the opposite side, you'll find the main-floor laundry and the primary bedroom, which also captures those same breathtaking views and includes its own private ensuite. The walkout basement expands the home's living and entertaining space, featuring a sauna, red light bed, hot tub, wet bar, workshop, bedroom, full bath, and a spacious family room, all oriented to capture those same stunning views. It's a true bonus level designed for relaxation, recreation, and effortless entertaining. In the 2-car garage, a dedicated stairway leads up to a finished loft, offering additional flexible space for guests, hobbies, or extra storage, whatever best fits your needs. A private drive leads down to the pole barn, creating a quiet, tucked-away space ideal for storage, recreation, or simply a peaceful getaway within the property. It can also be accessed from the opposite side of the parcel, making it easy to bring in toys and equipment from multiple directions. The front of the property is thoughtfully arranged with an inviting sitting area, creatin
| 3 months ago | Listing updated with changes from the MLS | |
| 3 months ago | Price changed to $795,000 | |
| 4 months ago | Listing first seen on site |

IDX provided courtesy of Realcomp II Ltd. via MasonOceanaManisteeBoardofREALTORS. Copyright © 2026 Realcomp II Ltd. Shareholders.
IDX information is provided exclusively for consumers' personal, non-commercial use and may not be used for any purpose other than to identify prospective properties consumers may be interested in purchasing and that the data is deemed reliable but not guaranteed accurate by the MLS.
Did you know? You can invite friends and family to your search. They can join your search, rate and discuss listings with you.