Save
Ask
Tour
Hide
Share
$424,900
4 Days On Site

59 Arthur Street
Manistee City, MI 49660

For Sale|Condominium|Active
3
Beds
2
Total Baths
2
Full Baths
1,580
SqFt
$269
/SqFt
2006
Built
County:
Manistee
Call Now: 810-923-9505
Is this the listing for you? We can help make it yours.
810-923-9505
59 Arthur Street59 Arthur Street59 Arthur Street59 Arthur Street
Save
Ask
Tour
Hide
Share

Mortgage Calculator

Monthly Payment (Est.)

$1,939
Calculator powered by Showcase IDX, a Constellation1 Company. Copyright ©2026 Information is deemed reliable but not guaranteed.

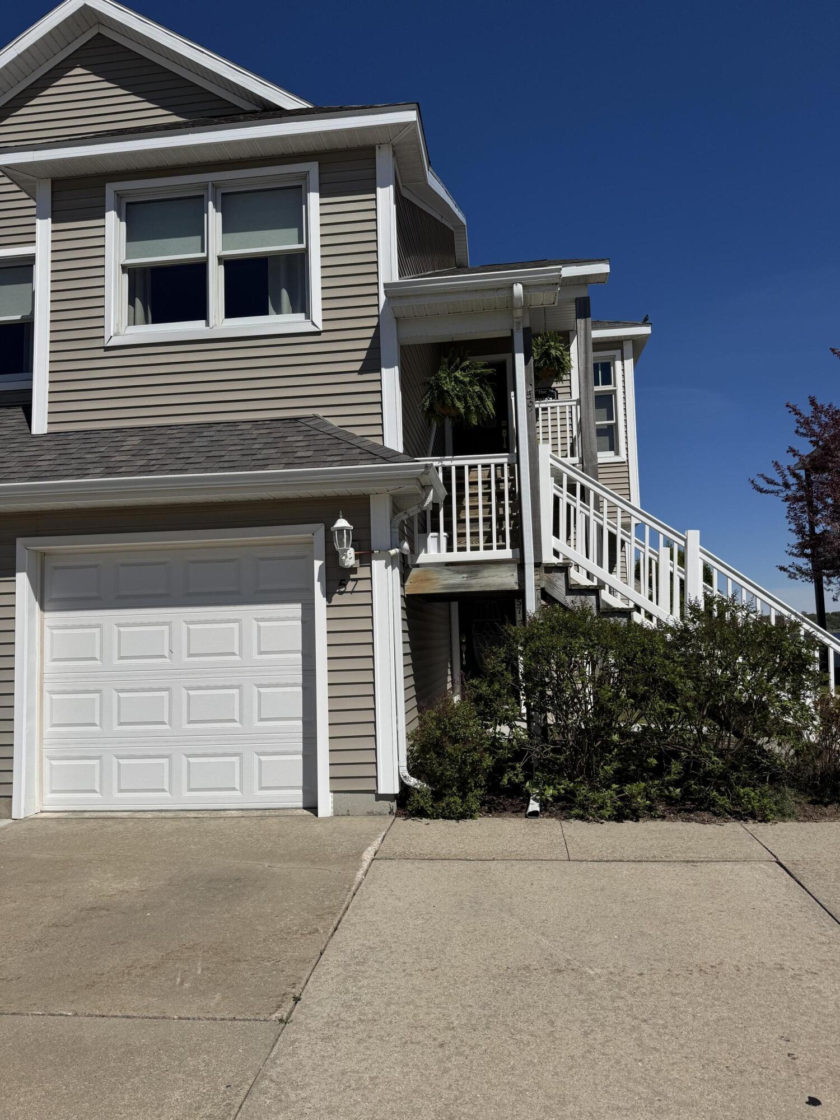
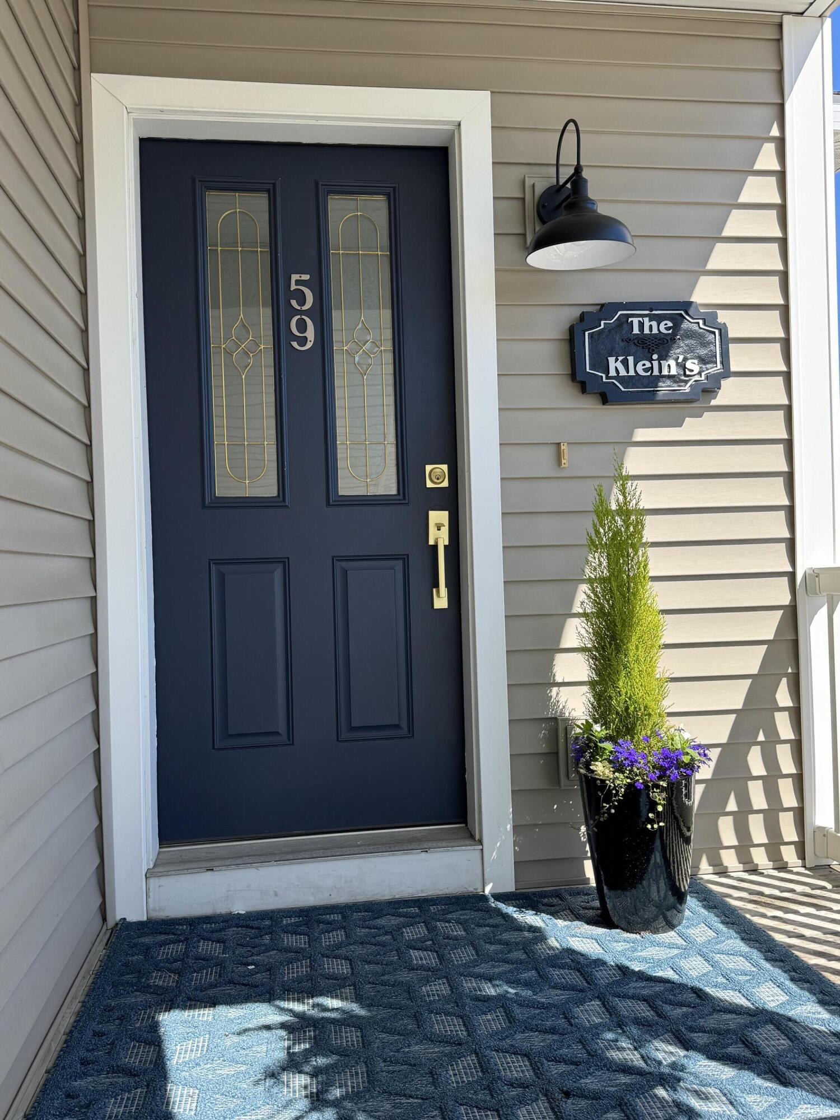
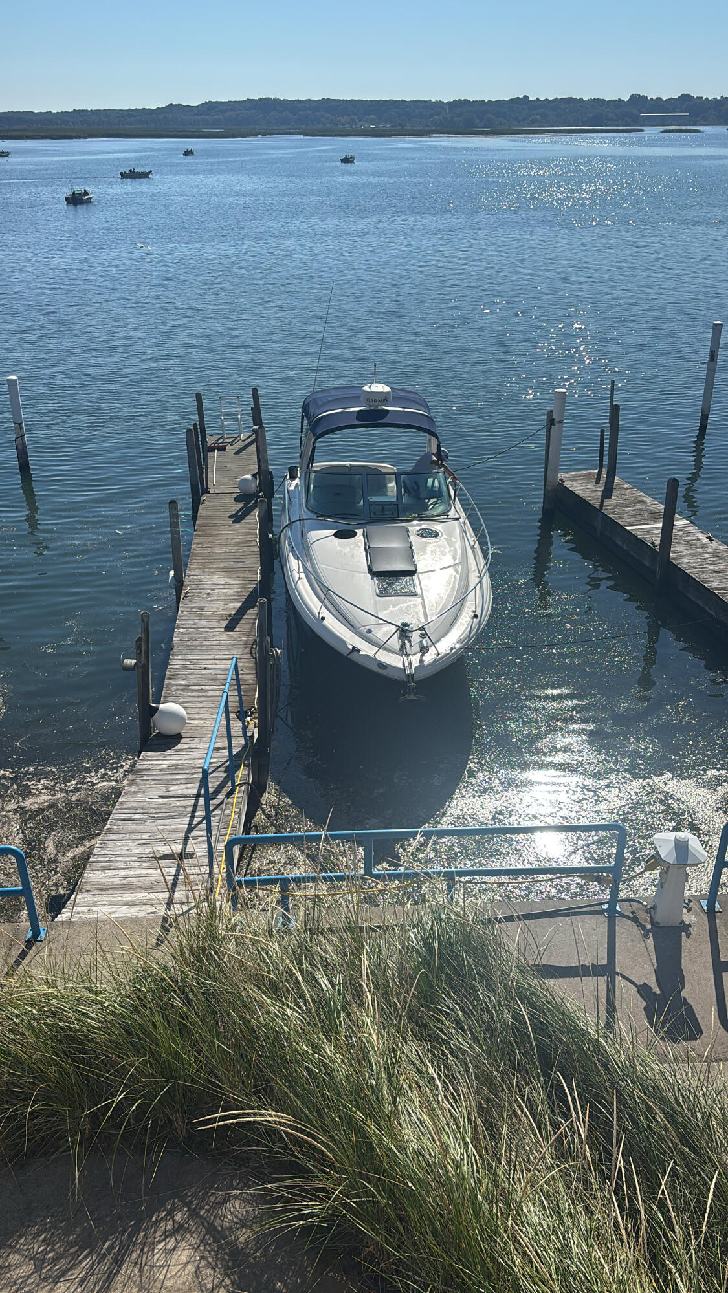
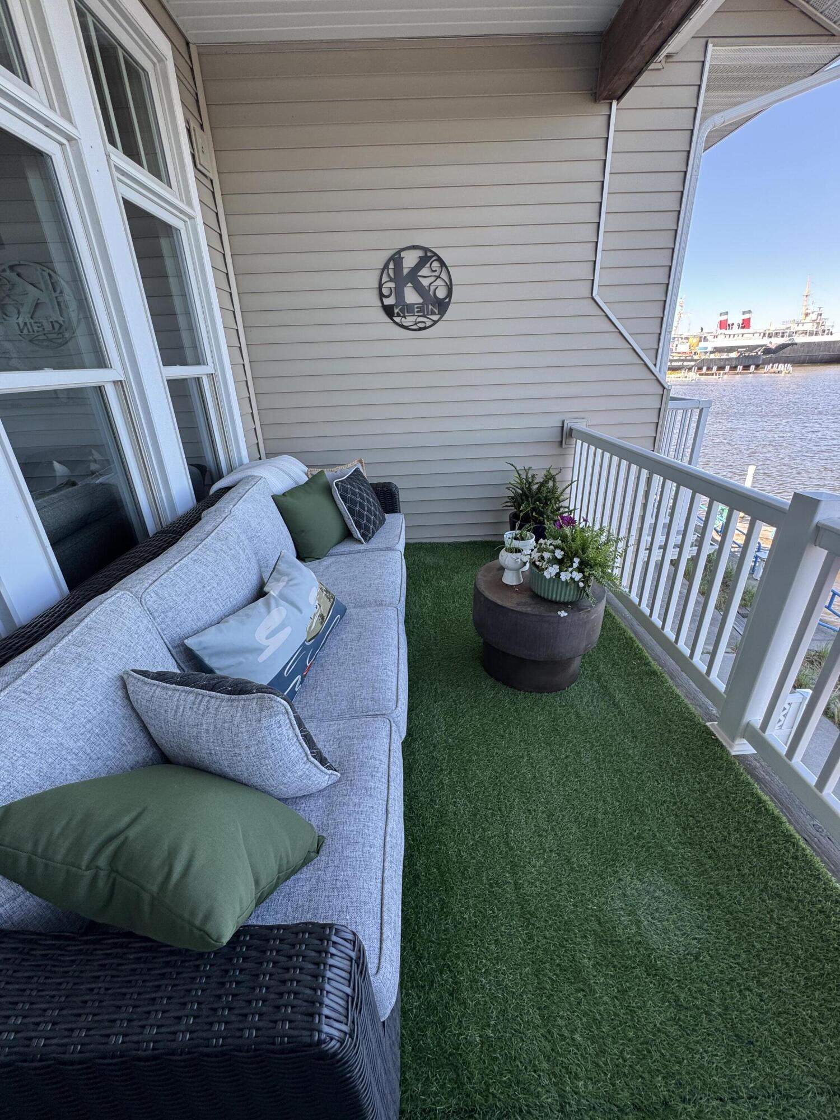
Luxury waterfront living awaits at this beautifully & completely updated condo on stunning Manistee Lake featuring a rare 44' boat slip. Designed for both comfort & entertaining, this spacious condo offers luxury vinyl plank flooring throughout, a stylish kitchen with Quartz counter tops, stainless steel appliances, center island dining, an open-concept layout filled with natural light. The inviting living room showcases a cozy gas fireplace and opens to a large deck overlooking the lake -- the perfect spot for morning coffee. The private primary suite is a true retreat with a double-sink bath, oversized walk-in closet, & private deck access. Two additional bedrooms feature generous closet space. The warm & welcoming bourbon lounge off the entry creates a unique space to relax & entertain guests.Enjoy waterfront condo living with room for your boat, beautiful lake views, & easy access to everything Manistee has to offer. Easy Access to Lake Michigan through Manistee River channel.Since purchasing the condo All new paint Flooring Quartz countertops and sinks Plumbing fixtures-faucets shower heads Appliances- fridge-range-DW-microwave Range hood-water heater. New furnace and air conditioner-2025 New light fixtures Window treatments Garage heater All furnishings negotiable.

Save
Ask
Tour
Hide
Share
Listing Snapshot
Price 
$424,900
Days On Site 
4 Days
Bedrooms 
3
Inside Area (SqFt) 
1,580 sqft
Total Baths 
2
Full Baths 
2
Partial Baths 
N/A
Lot Size 
N/A
Year Built 
2006
MLS® Number 
67026023738
Status 
Active
Property Tax 
$6,889
HOA/Condo/Coop Fees 
$275 monthly
Sq Ft Source 
N/A
Friends & Family
Recent Activity
5 days agoListing first seen on site
5 days agoListing updated with changes from the MLS®
General Features
Attached Garage 
Yes
Cross Street 
Monroe
Disclosures 
Mineral Rights Excluded
Foundation 
Slab
Garage 
Yes
Garage Spaces 
1
Number Of Stories 
2
Parking 
AsphaltAttachedGarage Faces FrontGarage Door Opener
Pets 
Yes
Property Sub Type 
Condominium
Sewer 
Public Sewer
Special Circumstances 
Standard
SqFt Above 
1580
SqFt Total 
1580
Style 
EndUnitTraditional
Utilities 
Cable ConnectedNatural Gas ConnectedPhone Available
Water Source 
Public
Interior Features
Appliances 
Electric Water HeaterDishwasherDryerMicrowaveRefrigeratorRangeWasher
Cooling 
Central Air
Fireplace 
Yes
Fireplace Features 
Living Room
Fireplaces 
1
Flooring 
Simulated Wood
Heating 
Forced AirNatural Gas
Laundry Features 
Laundry RoomMain Level
Window Features 
Insulated WindowsWindow Treatments
BathFull 
Level - Main
Bedroom 2 
Dimensions - 13.7 x 13.6Level - MainArea - 186Description - Large Closet
Bedroom 3 
Dimensions - 13.1 x 10Level - MainArea - 131Description - Large Closet
Den 
Dimensions - 17 x 17Level - MainArea - 289Description - Off Front Entry
Kitchen 
Dimensions - 13.8 x 12Level - MainArea - 166Description - Center Dining
Laundry 
Dimensions - 7.7 x 5.1Level - MainArea - 39
Living Room 
Dimensions - 19 x 14.4Level - MainArea - 274Description - Fireplace
Master Bathroom 
Dimensions - 16.1 x 13.6Level - MainArea - 219Description - Patio off Bedroom
Master Bedroom 
Dimensions - 10 x 8.9Level - MainArea - 89Description - Dbl Sink/Tub
Other 
Dimensions - 9 x 6Level - MainArea - 54Description - Primary Closet
Save
Ask
Tour
Hide
Share
Exterior Features
Construction Details 
Vinyl Siding
Exterior 
BalconyPrivate Entrance
Lot Features 
Level
Patio And Porch 
CoveredDeckPorch
Roof 
Composition
View 
Water
Waterfront 
Yes
Waterfront Features 
Lake FrontWaterfrontLakeWaterfront Access
Waterview 
Water
Windows/Doors 
Insulated WindowsWindow Treatments
Community Features
Association Dues 
275
Community Features 
Sidewalks
Financing Terms Available 
CashConventionalFHAVA Loan
HOA Fee Frequency 
Monthly
MLS Area 
Area51092Manistee
Roads 
Paved
School District 
Manistee
Schools
School District
Manistee
Elementary School
Unknown
Middle School
Unknown
High School
Unknown
Listing courtesy of CENTURY 21 Northland: [email protected]


IDX provided courtesy of Realcomp II Ltd. via MasonOceanaManisteeBoardofREALTORS. Copyright © 2026 Realcomp II Ltd. Shareholders.

IDX information is provided exclusively for consumers' personal, non-commercial use and may not be used for any purpose other than to identify prospective properties consumers may be interested in purchasing and that the data is deemed reliable but not guaranteed accurate by the MLS.

Neighborhood & Commute
Source: Walkscore
Save
Ask
Tour
Hide
Share