Save
Ask
Tour
Hide
Share
$949,900
76 Days On Site

6875 W Illinois Street
Hamlin Township, MI 49431

For Sale|Single Family Residence|Active
6
Beds
4
Total Baths
4
Full Baths
2,627
SqFt
$362
/SqFt
1954
Built
Subdivision:
TRAVIS SUBDIVISION
County:
Mason
Call Now: 810-923-9505
Is this the listing for you? We can help make it yours.
810-923-9505
6875 W Illinois Street6875 W Illinois Street6875 W Illinois Street6875 W Illinois Street
Save
Ask
Tour
Hide
Share

Mortgage Calculator

Monthly Payment (Est.)

$4,334
Calculator powered by Showcase IDX, a Constellation1 Company. Copyright ©2026 Information is deemed reliable but not guaranteed.

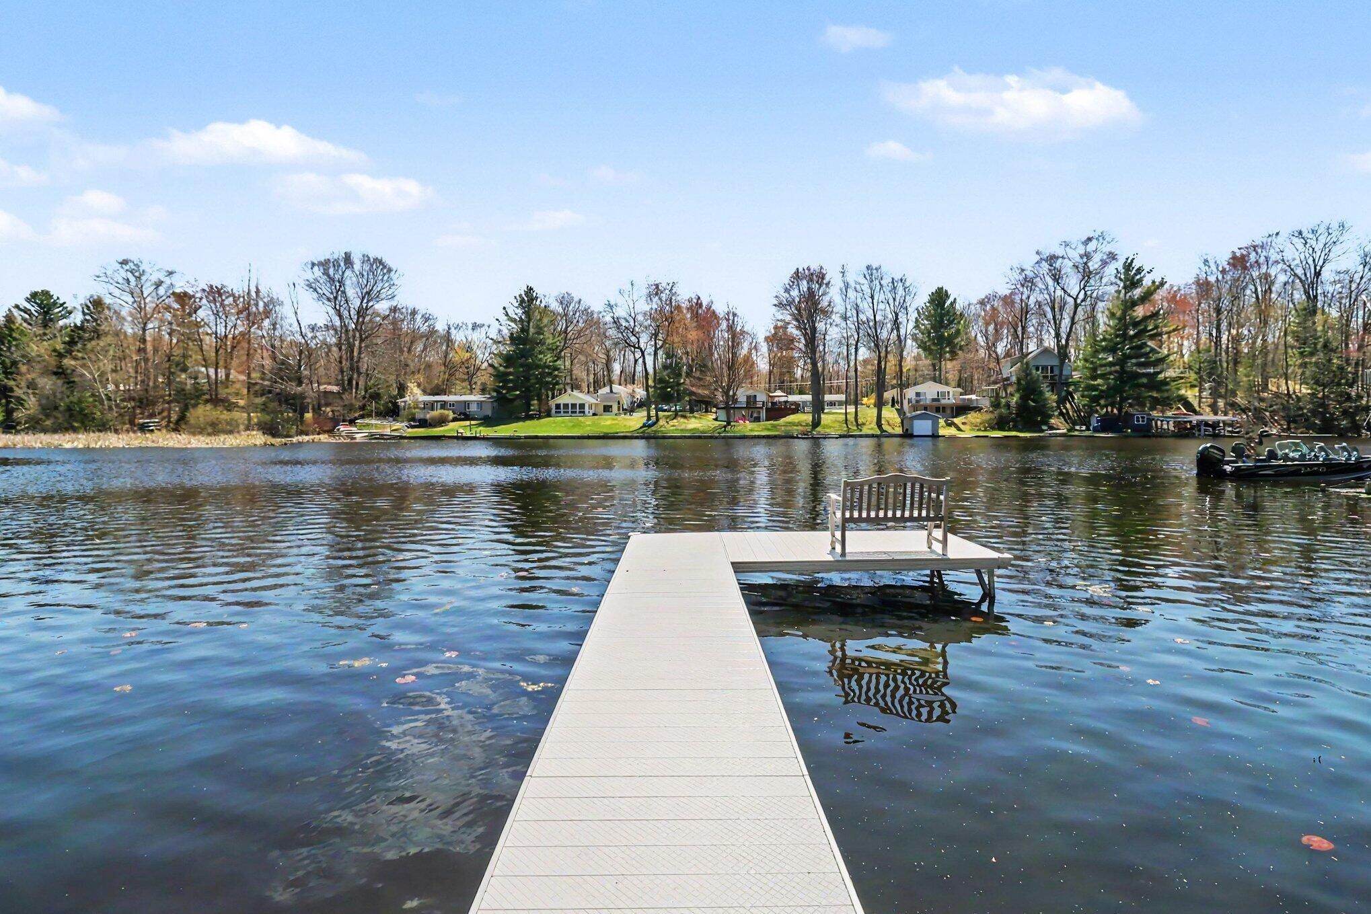
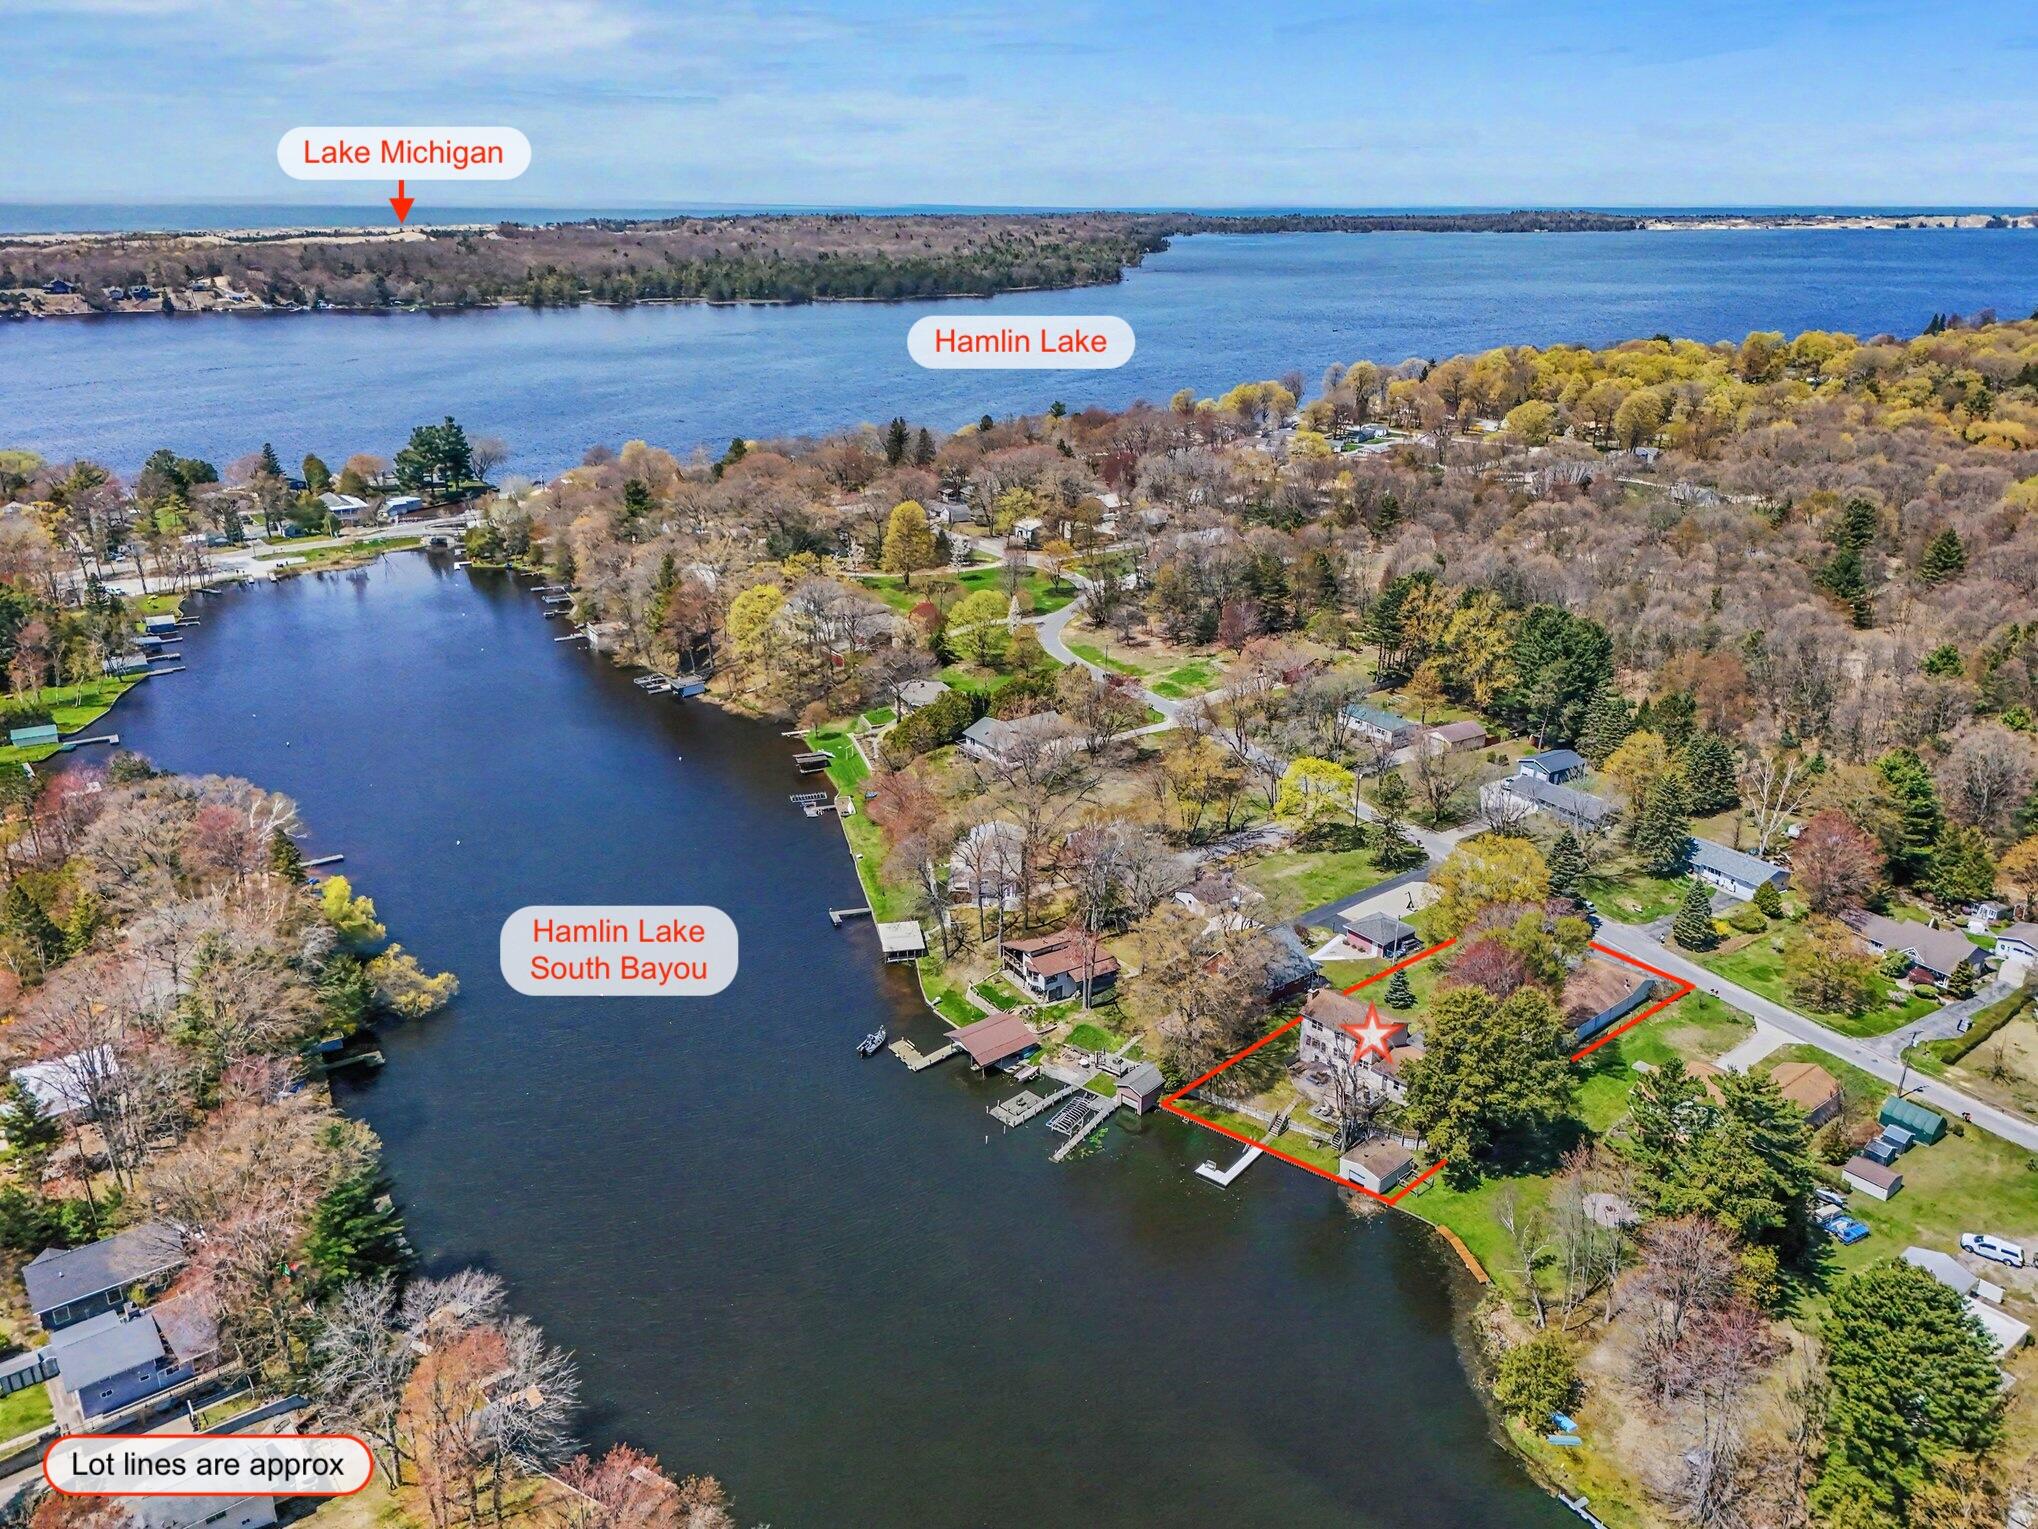
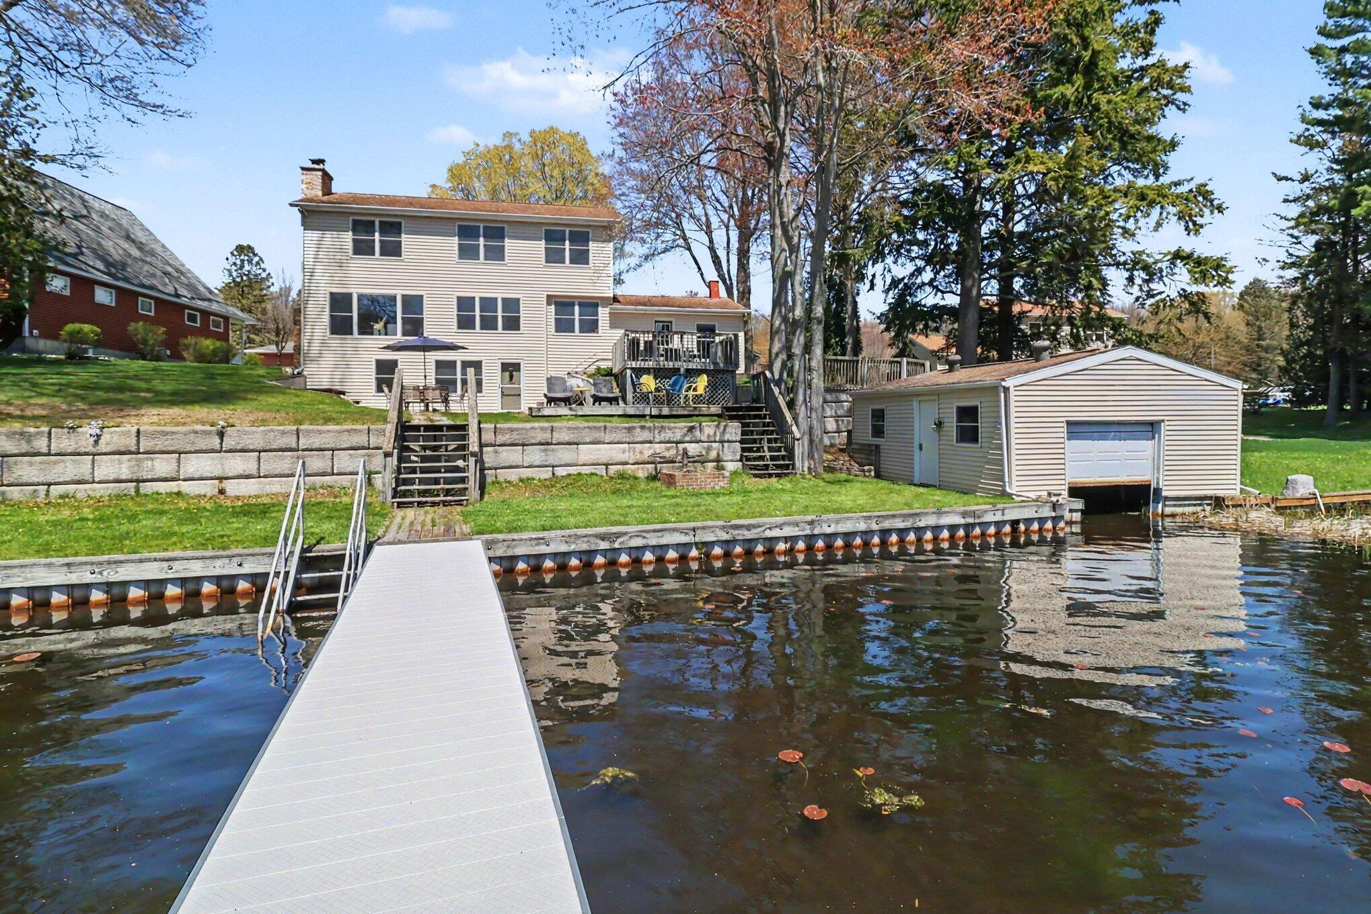
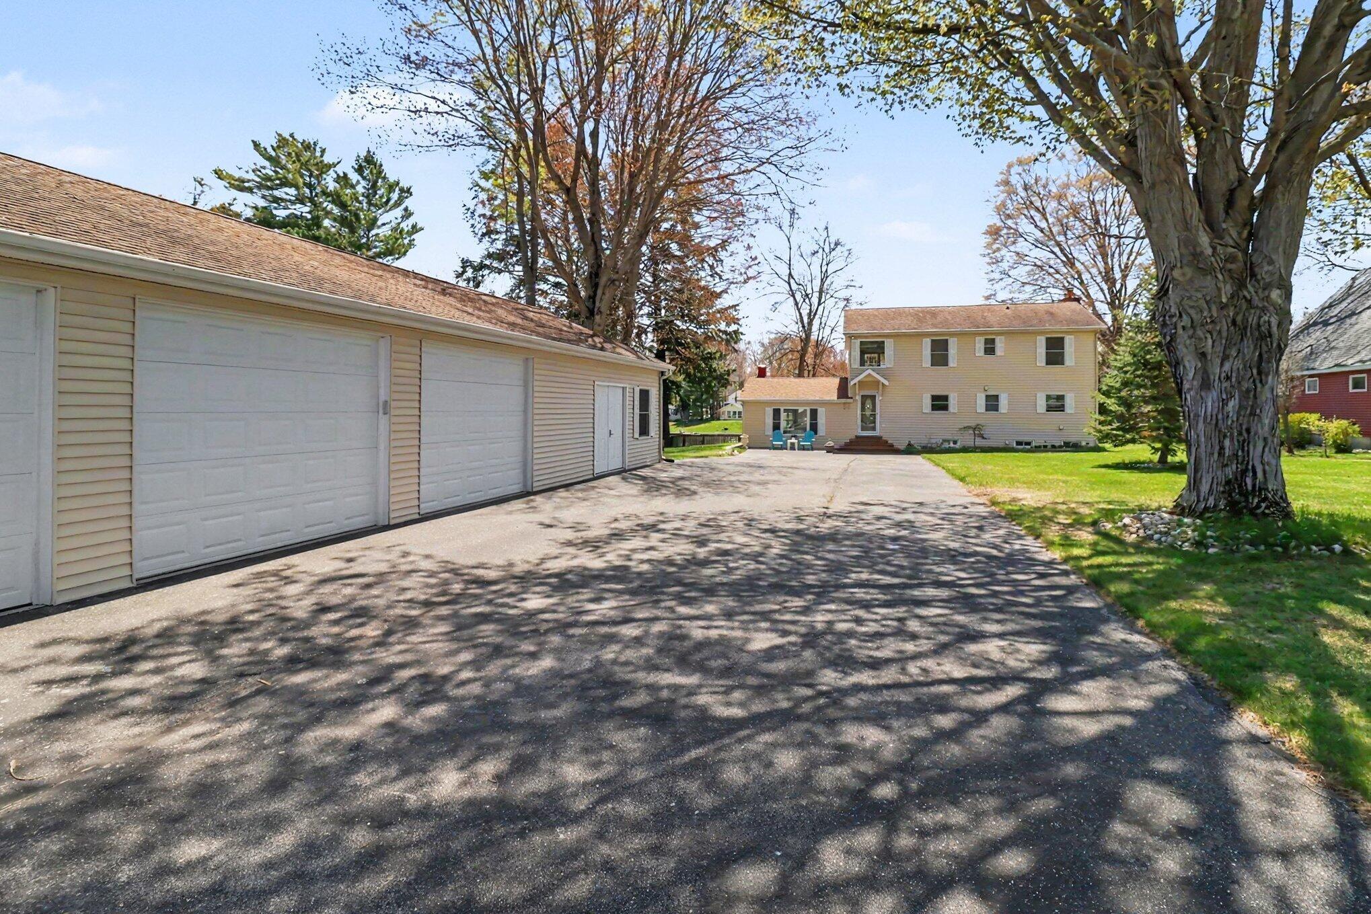
HAMLIN LAKE - Stunning waterfront living on South bayou of Hamlin Lake - offering 105 feet of private frontage along the South Bayou channel, a grandfathered in boathouse, new aluminum dock, and easy boat access directly to Hamlin Lake's expansive main body.This spacious family retreat has 6 or 7 bedrooms, 4 baths and is thoughtfully designed across three levels with exceptional flexibility for entertaining, hosting guests, or multi-generational living. The bright open-concept main level features beautiful water views, a welcoming fireplace in the dining area, and seamless flow between the living, dining, and kitchen spaces, all enhanced by abundant natural light and recent flooring updates, including vinyl plank flooring and carpet throughout much of the home.With 2 bedrooms and full bath on the main level, 3 bedrooms and full bath upstairs, including a private primary suite with attached bath, walk-in closet, and a bonus space with water views that is perfect for home office.The lower level walkout features an additional bedroom and full bath, a second kitchen, and a spacious recreation area. Direct walkout access to the cement patio creates a perfect extension of the home's entertaining spaces. Outside, enjoy bi-level decks overlooking the water, a terraced lakeside yard, steel seawall frontage, private dockage, and a beautifully maintained boathouse - an exceptional setup for embracing lake life. The impressive 5-bay detached garage offers incredible storage plus a large finished, heated bonus room - ideal for a game room, guest overflow, entertaining lounge, or ultimate hobby space. Don't miss your opportunity to own a family legacy waterside retreat and start creating your lifetime memories. NOTE: Boat and 2 jet skis may be available for purchase separately. Some furnishings are available also. Buyer to verify all information.

Save
Ask
Tour
Hide
Share
Listing Snapshot
Price 
$949,900
Days On Site 
76 Days
Bedrooms 
6
Inside Area (SqFt) 
2,627 sqft
Total Baths 
4
Full Baths 
4
Partial Baths 
N/A
Lot Size 
0.52 Acres
Year Built 
1954
MLS® Number 
67026020744
Status 
Active
Property Tax 
$11,137.99
HOA/Condo/Coop Fees 
N/A
Sq Ft Source 
Other
Friends & Family
Recent Activity
2 months agoListing updated with changes from the MLS®
2 months agoPrice changed to $949,900
3 months agoListing first seen on site
General Features
Acres 
0.52
Cross Street 
Niel St / N Lakeshore Dr
Garage 
Yes
Garage Spaces 
5
Parking 
DetachedGarage Faces FrontGarage Door OpenerPavedGarage Faces Side
Property Sub Type 
Single Family Residence
Sewer 
Septic Tank
Special Circumstances 
Standard
SqFt Above 
2053
SqFt Below 
574
SqFt Total 
2727
Style 
Traditional
Utilities 
Cable ConnectedNatural Gas ConnectedPhone Connected
Water Source 
PrivateWell
Zoning 
Other
Interior Features
Appliances 
DishwasherDryerHumidifierMicrowaveRefrigeratorRangeWasherWater Softener Owned
Basement 
Full
Cooling 
Ceiling Fan(s)Central Air
Fireplace 
Yes
Fireplace Features 
BedroomLiving Room
Fireplaces 
2
Flooring 
CarpetCeramic TileVinyl
Heating 
BaseboardForced AirHot WaterNatural GasWall Furnace
Laundry Features 
Laundry RoomLower Level
BathFull 
Level - Lower
Bedroom 
Dimensions - 12 x 11Level - LowerArea - 132
Bedroom 2 
Dimensions - 10 x 12Level - MainArea - 120
Bedroom 3 
Dimensions - 17 x 24Level - MainArea - 408
Bedroom 4 
Dimensions - 11 x 11Level - UpperArea - 121
Bedroom 5 
Dimensions - 10 x 10Level - UpperArea - 100
Game Room 
Dimensions - 14 x 12Level - LowerArea - 168
Kitchen 
Dimensions - 16 x 12Level - MainArea - 192
Laundry 
Dimensions - 7 x 18Level - LowerArea - 126Description - Utility / Laundry
Living Room 
Dimensions - 23 x 13Level - MainArea - 299
Master Bathroom 
Dimensions - 9 x 5Level - UpperArea - 45
Master Bedroom 
Dimensions - 14 x 15Level - UpperArea - 210
Office 
Dimensions - 10 x 13Level - UpperArea - 130Description - Sitting Area / Office
Other 
Dimensions - 12 x 13Level - MainArea - 156
Save
Ask
Tour
Hide
Share
Exterior Features
Construction Details 
Vinyl Siding
Lot Features 
Level
Patio And Porch 
DeckPatio
Roof 
CompositionShingle
View 
Water
Waterfront 
Yes
Waterfront Features 
Lake FrontWaterfrontLakeWaterfront Access
Waterview 
Water
Community Features
Financing Terms Available 
CashConventional
MLS Area 
Area53041HamlinTwp
Roads 
Paved
School District 
Ludington
Schools
School District
Ludington
Elementary School
Unknown
Middle School
Unknown
High School
Unknown
Listing courtesy of Greenridge Realty S Rath: [email protected]


IDX provided courtesy of Realcomp II Ltd. via MasonOceanaManisteeBoardofREALTORS. Copyright © 2026 Realcomp II Ltd. Shareholders.

IDX information is provided exclusively for consumers' personal, non-commercial use and may not be used for any purpose other than to identify prospective properties consumers may be interested in purchasing and that the data is deemed reliable but not guaranteed accurate by the MLS.

Neighborhood & Commute
Source: Walkscore
Save
Ask
Tour
Hide
Share