

9893 N Aqua DriveElk Township, MI 49644

Mortgage Calculator
Monthly Payment (Est.)
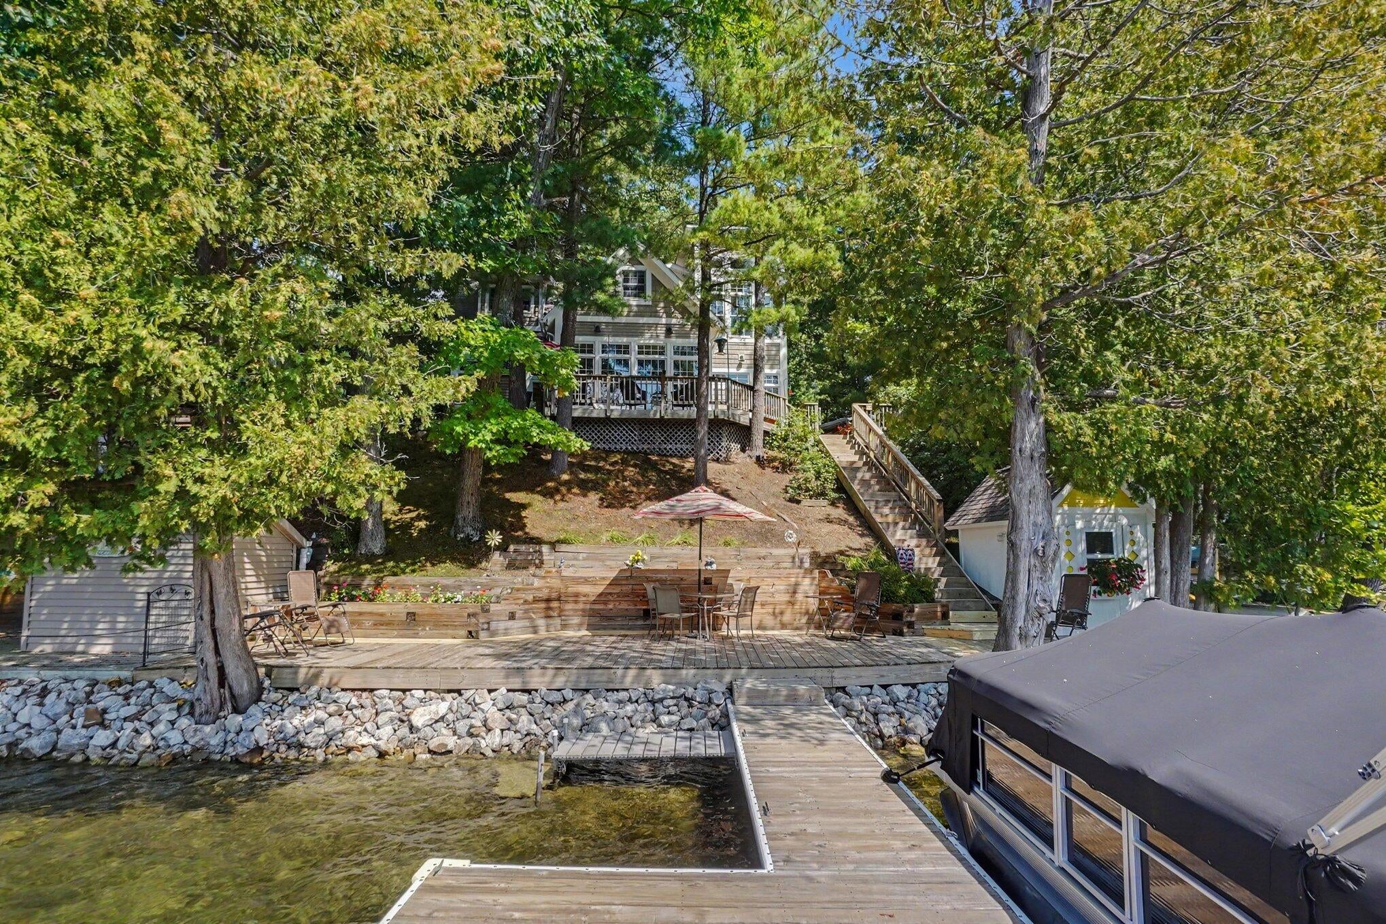
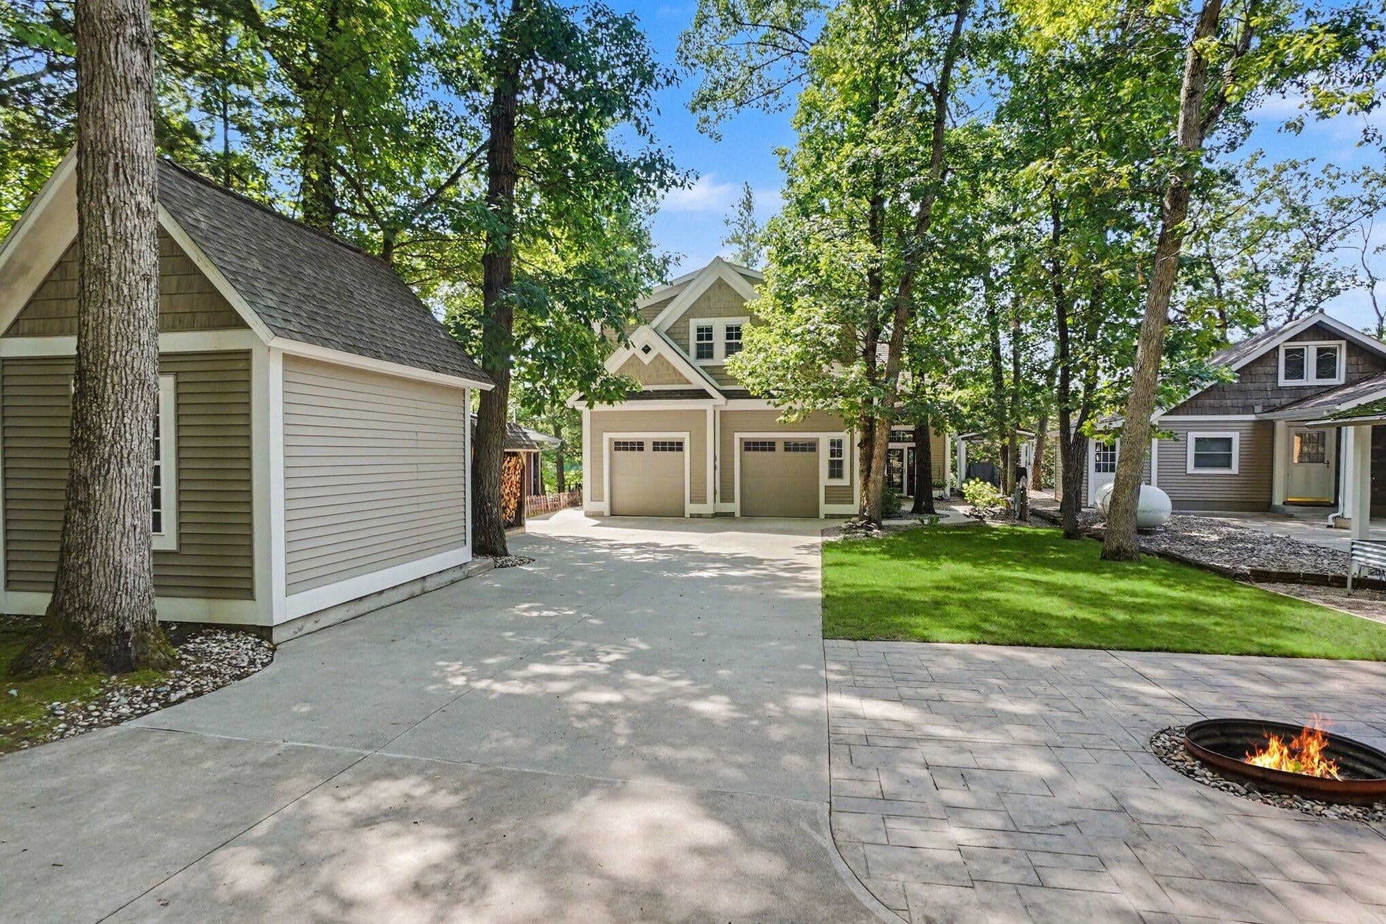
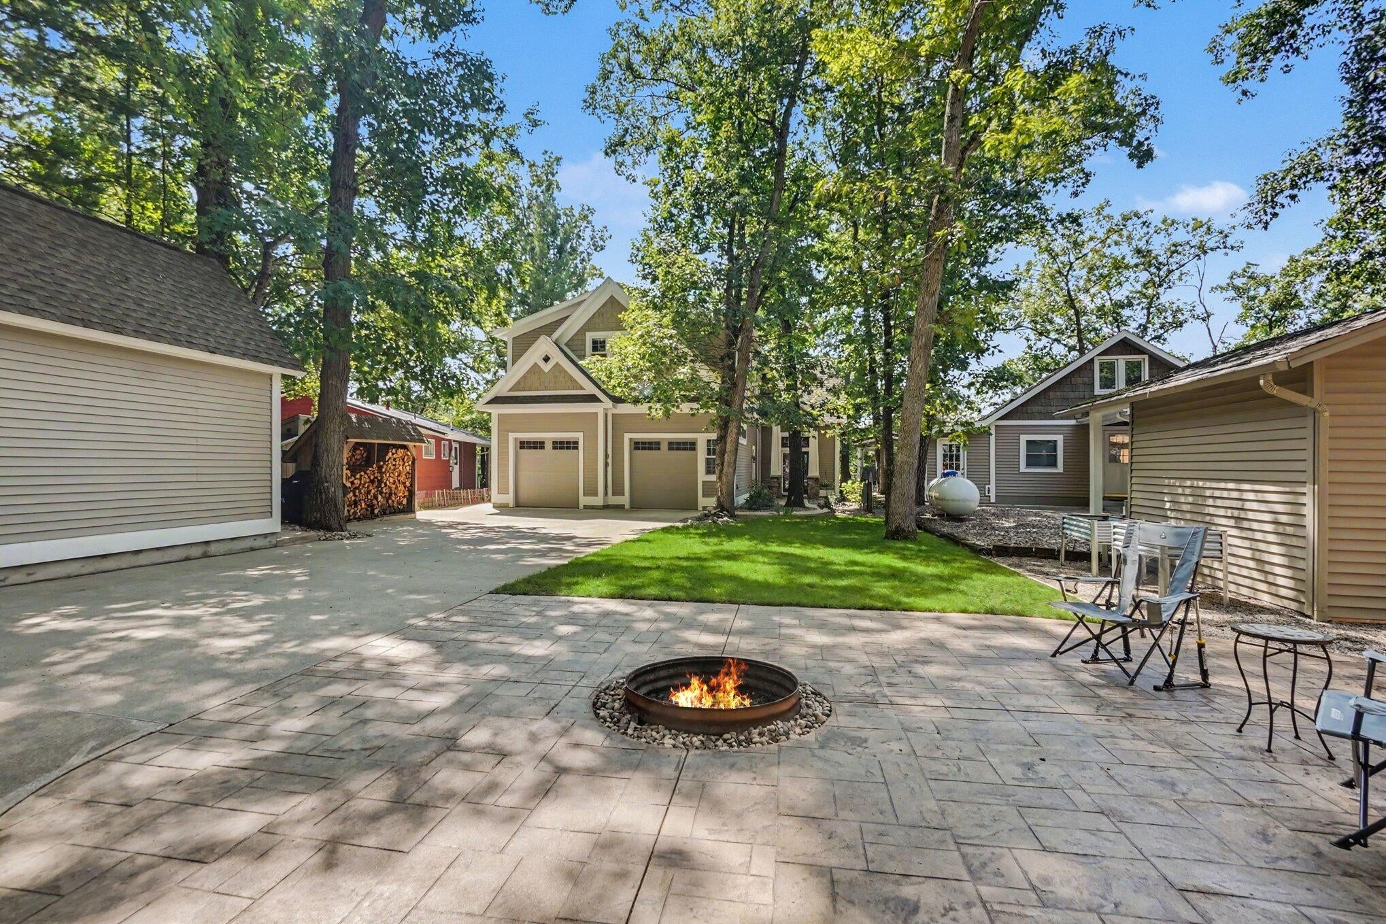
Enter an interest rate to see your estimated monthly payment.Unmatched Custom Lake Living! Experience lake living at its finest in this exceptional custom-built home, where uncompromising craftsmanship meets effortless comfort. Thoughtfully designed for both everyday enjoyment and entertaining, this one-of-a-kind property offers a level of quality rarely found in today's lake homes. The main level features a spectacular open-concept kitchen with custom all-hardwood cabinetry and vanities, flowing seamlessly into the dining and family rooms, all oriented to capture beautiful lake views. A pocket office with built-in desk, inviting living room with fireplace, soaring vaulted ceilings, custom trim, are just a few of the details that set this home apart. Upstairs, four bedrooms surround an impressive vaulted sitting area with walls of windows and a fireplace--the perfect gathering space to relax after a day on the water. Step outside to enjoy a beautiful multi-level deck with a large waterfront platform, ideal for dining, entertaining, morningcoffee, or watching unforgettable sunsets. A custom permanent dock makes lake days effortless, whether boating, swimming, fishing, or simply enjoying the water. Impeccable quality throughout and craftsmanship rarely seen in a lake home. There is truly nothing else like it currently available in the area.
| 3 weeks ago | Listing updated with changes from the MLS | |
| 3 weeks ago | Price changed to $659,900 | |
| 3 months ago | Listing first seen on site |

IDX provided courtesy of Realcomp II Ltd. via GreaterKalamazooAssociationofREALTORS. Copyright © 2026 Realcomp II Ltd. Shareholders.
IDX information is provided exclusively for consumers' personal, non-commercial use and may not be used for any purpose other than to identify prospective properties consumers may be interested in purchasing and that the data is deemed reliable but not guaranteed accurate by the MLS.
Did you know? You can invite friends and family to your search. They can join your search, rate and discuss listings with you.