Save
Ask
Tour
Hide
Share
$775,000
6 Days On Site

2085 N White Birch Drive
Golden Township, MI 49436

For Sale|Single Family Residence|Active
3
Beds
2
Total Baths
2
Full Baths
1,800
SqFt
$431
/SqFt
1994
Built
County:
Oceana
Call Now: 810-923-9505
Is this the listing for you? We can help make it yours.
810-923-9505
2085 N White Birch Drive2085 N White Birch Drive2085 N White Birch Drive2085 N White Birch Drive
Save
Ask
Tour
Hide
Share

Mortgage Calculator

Monthly Payment (Est.)

Enter an interest rate to see your estimated monthly payment.
Calculator powered by Showcase IDX, a Constellation1 Company. Copyright ©2026 Information is deemed reliable but not guaranteed.

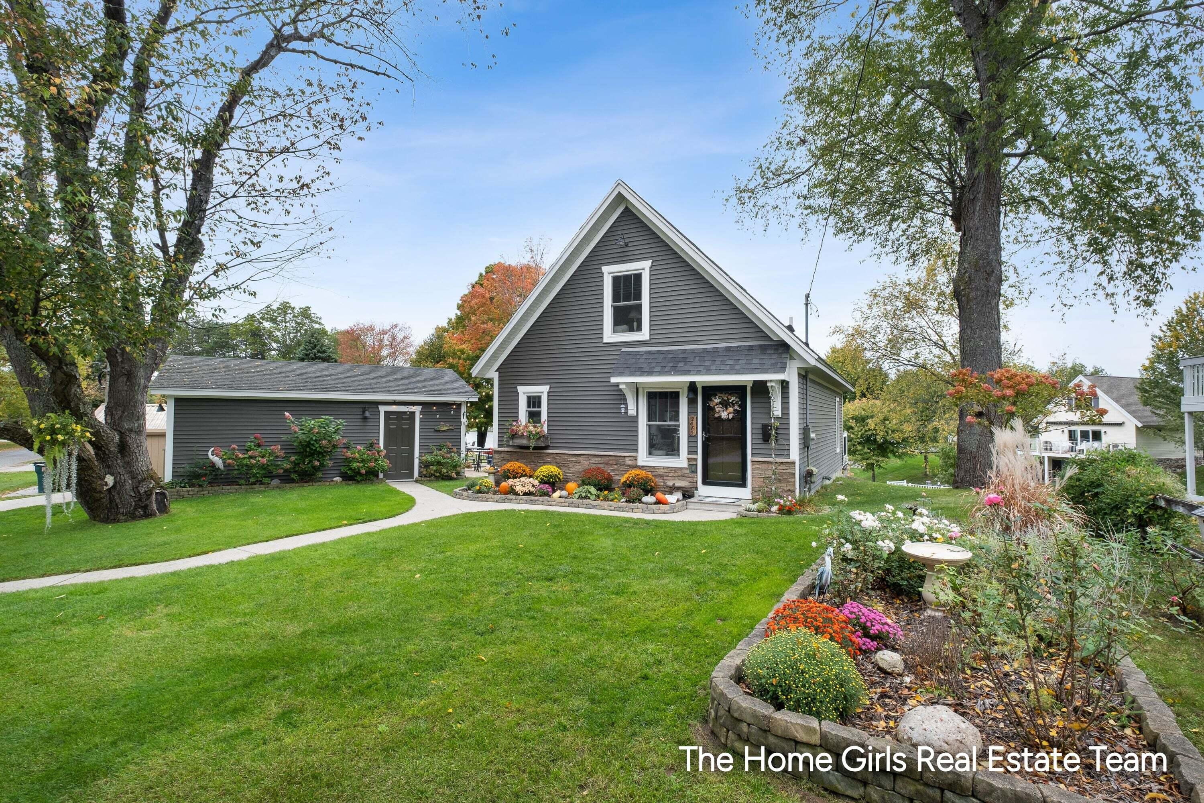
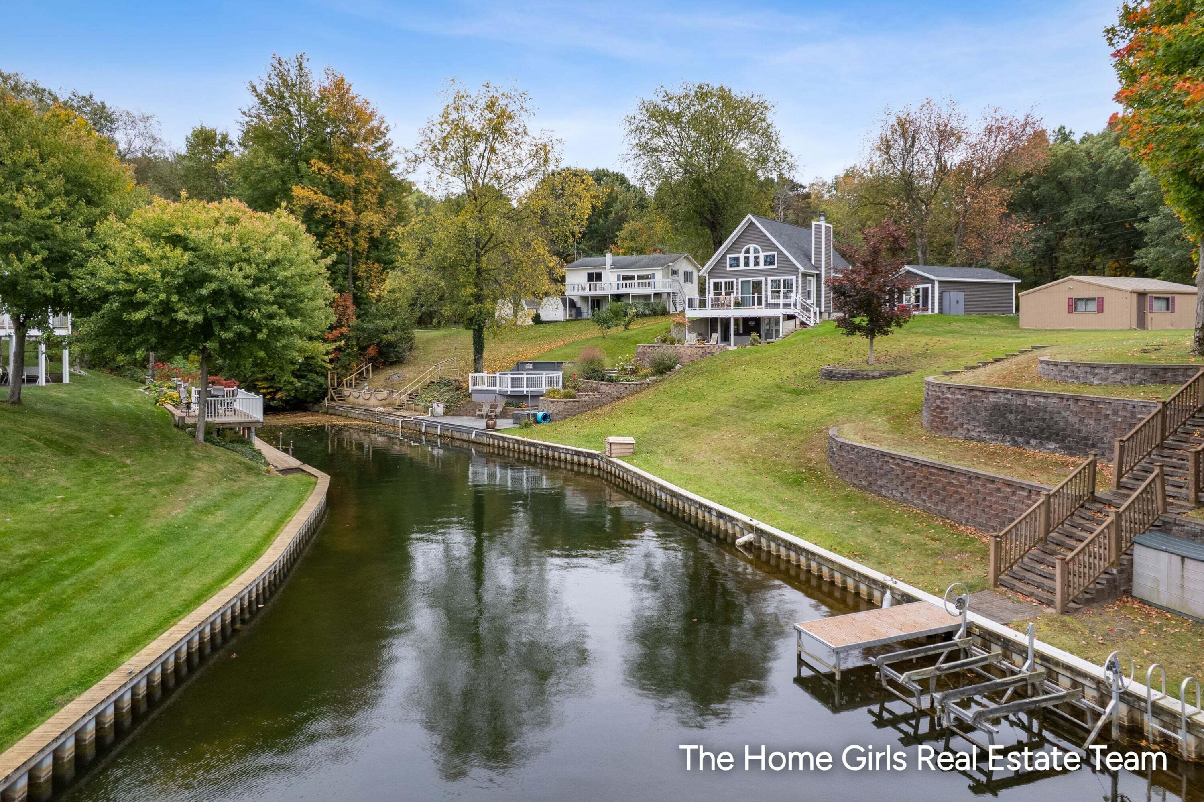
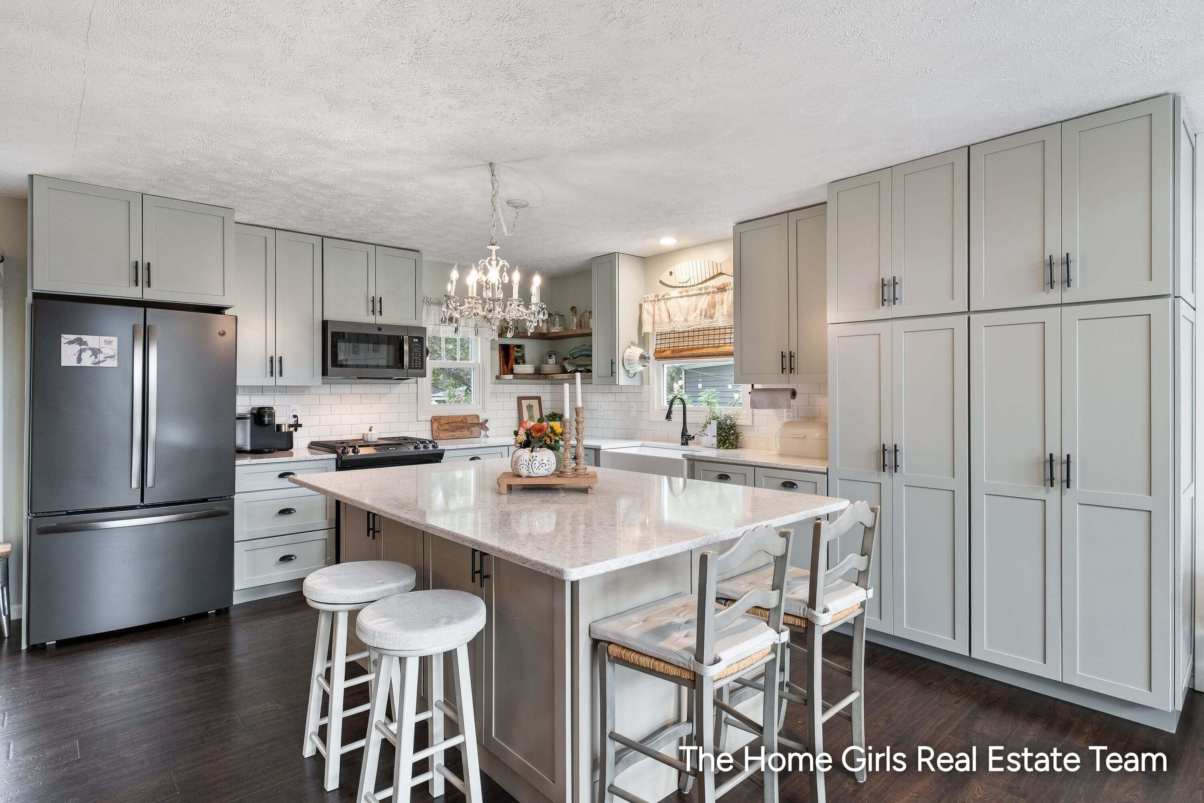
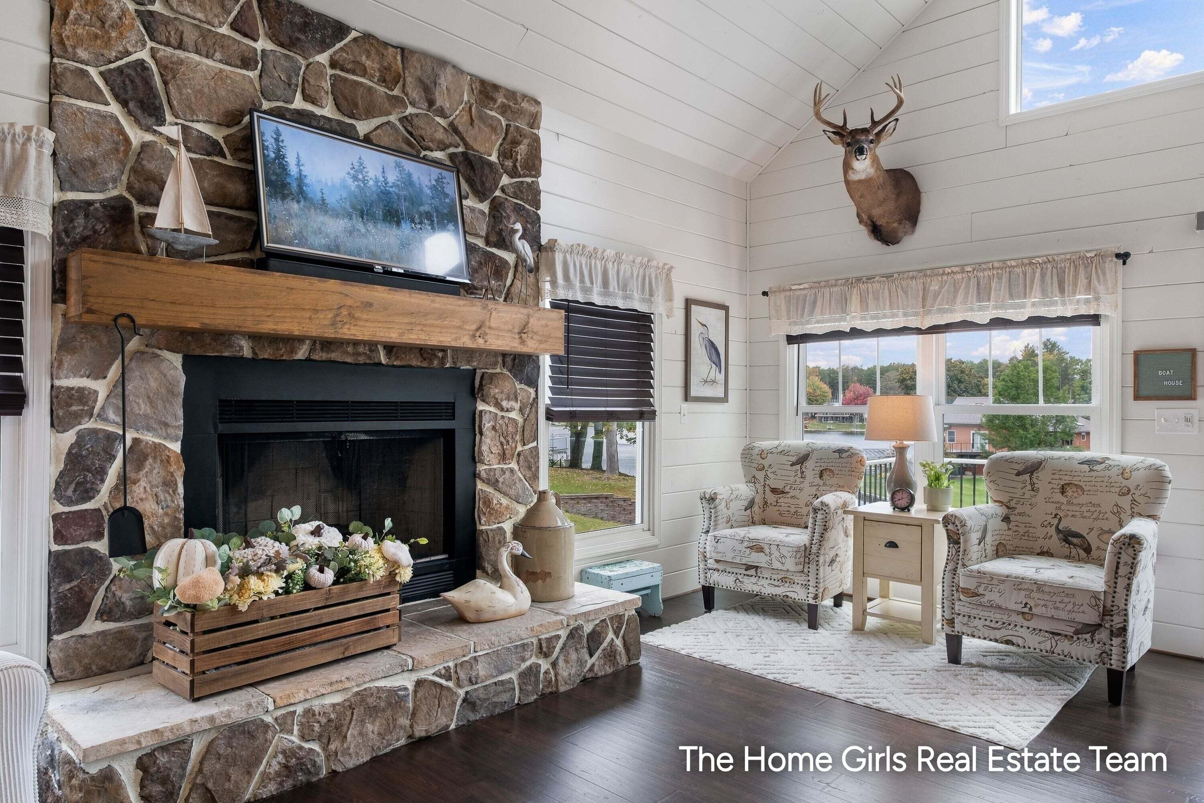
Welcome to your charming, beautifully updated lake house with Private Frontage on Upper Silver Lake! Nearly every inch of this 3-bedroom, 2-bath home has been thoughtfully refreshed, blending modern finishes with warmth and character. Updates include a remodeled kitchen with quartz countertops and new appliances, updated bathrooms, new flooring throughout, refinished nautical pine, and a remodeled lower level. Enjoy the new Trex deck, inviting outdoor seating area, fresh landscaping, finished 24x18 garage, and retaining wall. With access to public lake areas and convenient boat access at the dock landing, lake life is right at your fingertips! Just minutes from Silver Lake Sand Dunes, Mac Wood's Dune Rides, Little Sable Point Lighthouse, Lake Michigan beaches, boating, ORV trails, and the Hart-Montague Trail, this home is perfect for year-round living.

Save
Ask
Tour
Hide
Share
Listing Snapshot
Price 
$775,000
Days On Site 
6 Days
Bedrooms 
3
Inside Area (SqFt) 
1,800 sqft
Total Baths 
2
Full Baths 
2
Partial Baths 
N/A
Lot Size 
0.18 Acres
Year Built 
1994
MLS Number 
65026055264
Status 
Active
Property Tax 
$8,566
HOA/Condo/Coop Fees 
$12.5 monthly
Sq Ft Source 
N/A
Friends & Family
Recent Activity
7 days agoListing updated with changes from the MLS
7 days agoListing first seen on site
General Features
Acres 
0.18
Cross Street 
Pine Dr
Garage 
Yes
Garage Spaces 
2
Parking 
ConcreteConverted GarageDetachedGarage Faces Front
Property Sub Type 
Single Family Residence
Security 
Smoke Detector(s)
Sewer 
Septic Tank
Special Circumstances 
Standard
SqFt Above 
1080
SqFt Below 
720
SqFt Total 
1850
Style 
Traditional
Water Source 
PrivateWell
Zoning 
Residential
Interior Features
Appliances 
Gas Water HeaterDryerMicrowaveOvenRefrigeratorRangeWasher
Basement 
FinishedWalk-Out Access
Cooling 
Ceiling Fan(s)Window Unit(s)
Fireplace 
Yes
Fireplace Features 
Living RoomWood Burning
Fireplaces 
1
Flooring 
CarpetLaminateVinyl
Heating 
Forced AirNatural Gas
Interior 
Pantry
Laundry Features 
Lower LevelSink
Spa 
Yes
Window Features 
Insulated WindowsScreensWindow Treatments
BathFull 
Level - Lower
Save
Ask
Tour
Hide
Share
Exterior Features
Construction Details 
BrickStoneVinyl Siding
Exterior 
BalconyGarden
Lot Features 
Other
Patio And Porch 
CoveredDeckPatioPorch
Road Frontage 
Private Road
Roof 
Composition
Spa 
Yes
Waterfront 
Yes
Waterfront Features 
Lake FrontWaterfrontLakeWaterfront Access
Windows/Doors 
Insulated WindowsScreensWindow Treatments
Community Features
Association Amenities 
Beach RightsBoat DockOther
Association Fee 
$150.0
Association Fee Frequency 
Annually
Community Features 
Other
MLS Area 
Area64051GoldenTwp
School District 
Hart
Financing Terms Available 
CashConventionalVA Loan
Roads 
Paved
Schools
School District
Hart
Elementary School
Unknown
Middle School
Unknown
High School
Unknown
Listing courtesy of Coldwell Banker Schmidt Realtors: [email protected]


IDX provided courtesy of Realcomp II Ltd. via GreaterRegionalAllianceofREALTORS. Copyright © 2026 Realcomp II Ltd. Shareholders.

IDX information is provided exclusively for consumers' personal, non-commercial use and may not be used for any purpose other than to identify prospective properties consumers may be interested in purchasing and that the data is deemed reliable but not guaranteed accurate by the MLS.

Neighborhood & Commute
Source: Walkscore
Save
Ask
Tour
Hide
Share