

131 N Mud Lake RoadKlacking Township, MI 48661
Mortgage Calculator
Monthly Payment (Est.)
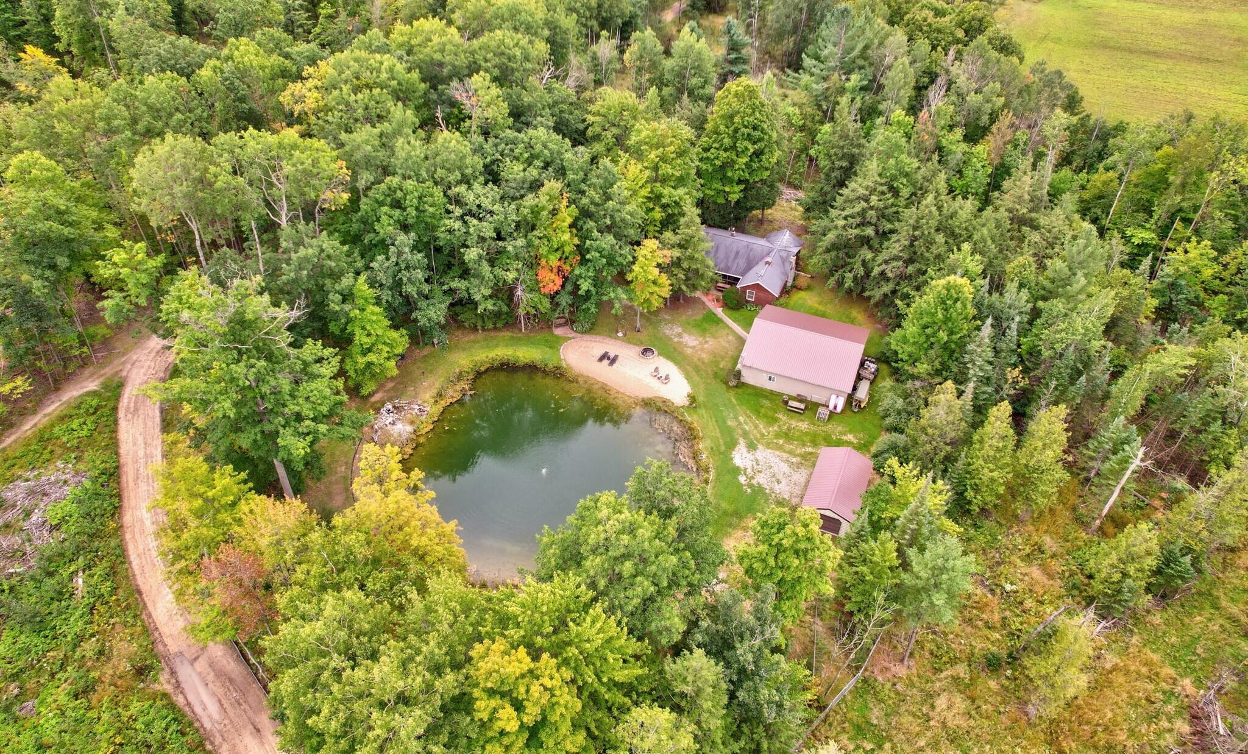
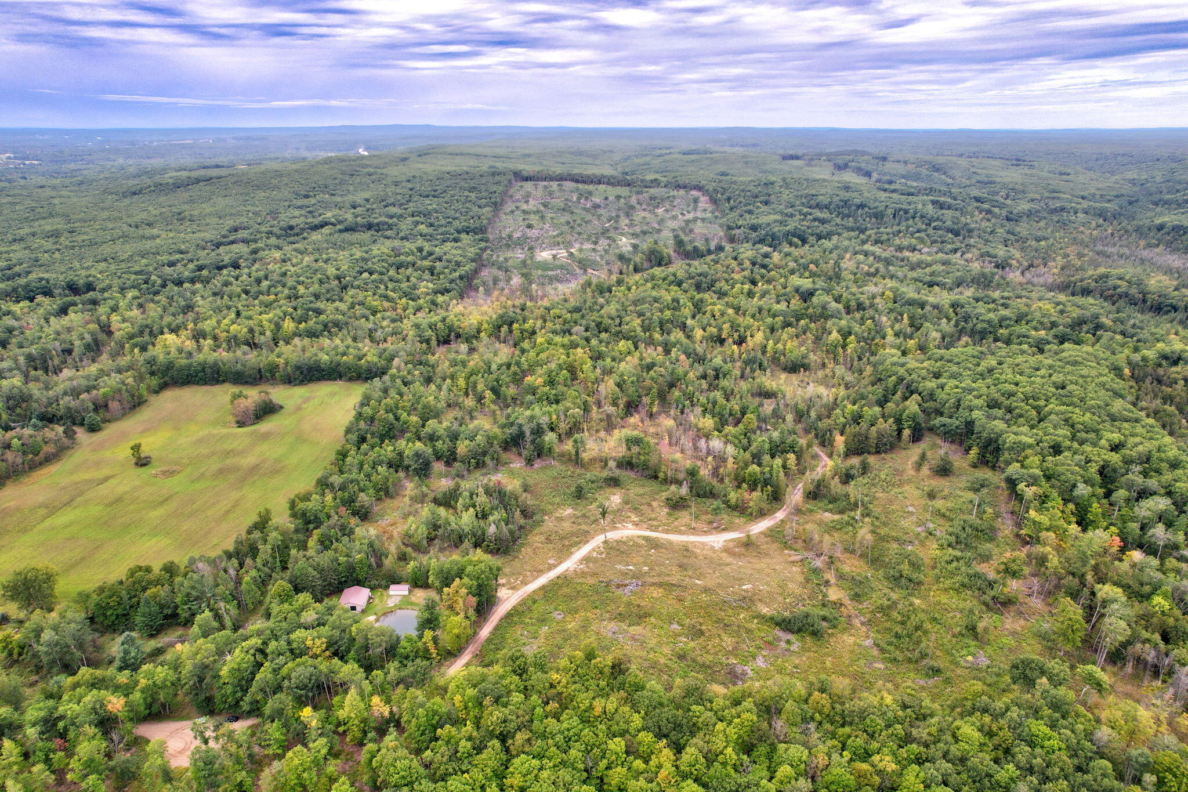
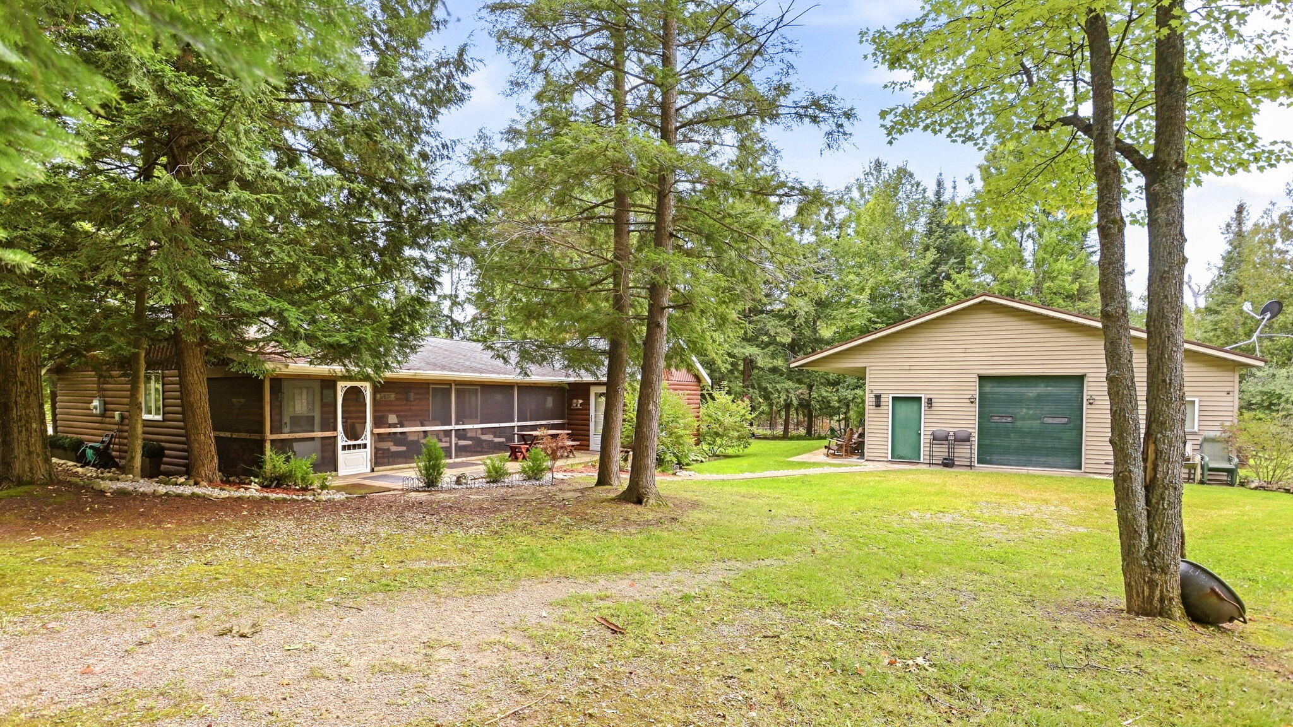
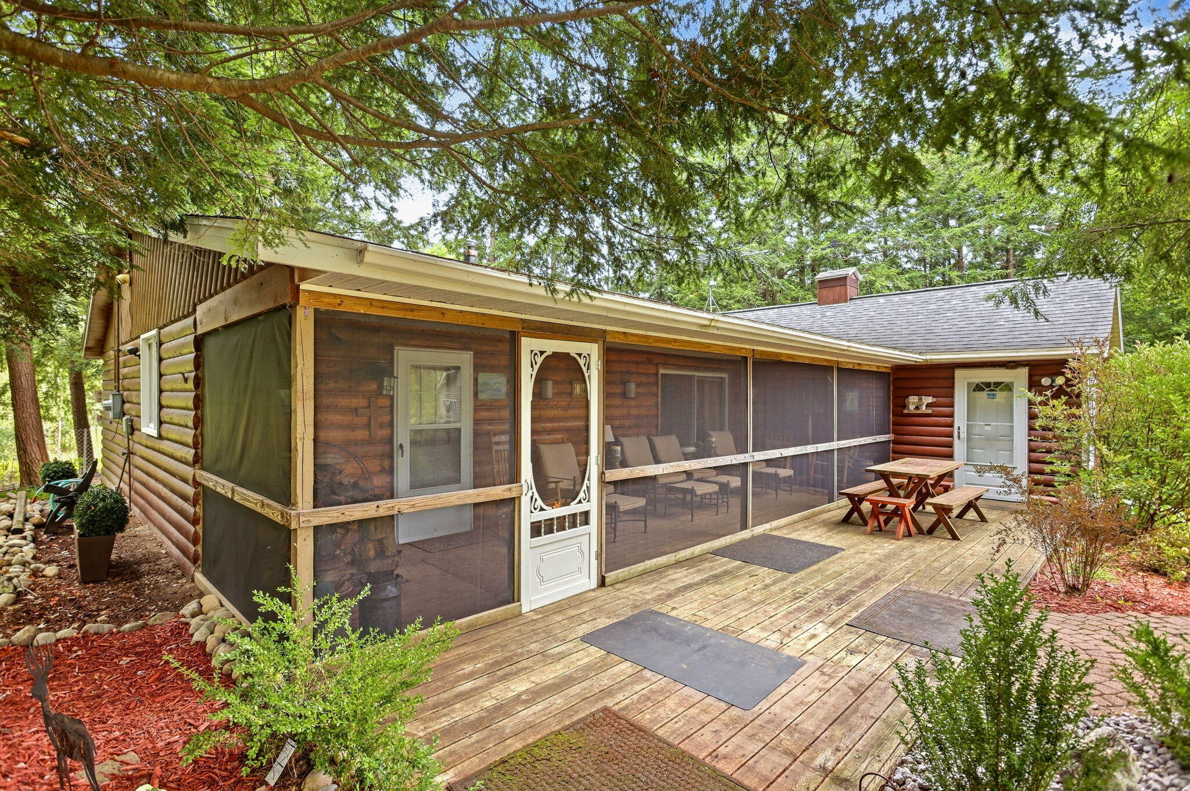
Enter an interest rate to see your estimated monthly payment.Your Northern Michigan hunting and recreational retreat awaits! Set on 160 acres made up of two separate 80-acre parcels, this property offers privacy, abundant wildlife habitat, a comfortable 1,400+ sq ft cabin, multiple outbuildings, a pond, and an extensive trail system. Located on a quiet dead-end gravel road in Klacking Township, Ogemaw County, the property backs up to large amount of the Ogemaw State Forest, and is located just south of The Foose Swamp, the headwaters of Klacking Creek. A Type 1 inland trout stream, providing an expansive setting for outdoor recreation. The 1,400+ sq ft, 4-bedroom, 2-bathroom cabin features attractive 1/4-log siding and a comfortable rustic character that's perfectly suited for a hunting camp, recreational getaway, or year-round residence. The screened-in porch is an ideal place to relax, enjoy the peaceful surroundings, and take in the sights and sounds of the outdoors.. Just outside the front door is a beautiful and well-maintained 1/3-acre swimming pond with a large sandy beach. The pond is aerated and has a freshwater source cascading down a rock waterfall creating a true oasis in a peaceful setting. The front 80 acres are mostly wooded and rolling, providing excellent cover and habitat for wildlife. A pond located about halfway on the acreage offers an attractive waterfowl area as well as an important water source for the property's wildlife. The back 80 acres is hilly, with the elevation rising 250 feet, rolling, and has been selectively cut, creating a diverse mixture of cover, openings, and habitat that can benefit deer, turkey, and small game. A main trail, drivable by truck, runs from the front of the property all the way to the back, providing access throughout the entire 160 acres and making it easier to reach hunting areas, explore the property, and enjoy recreational activities. A unique feature of the property is a dry sauna located on the back 80 acres that, with a little TLC, would be a healthful activity for all. Hunters will appreciate the property's
| a week ago | Listing first seen on site | |
| a week ago | Listing updated with changes from the MLS® |

IDX provided courtesy of Realcomp II Ltd. via GreaterRegionalAllianceofREALTORS. Copyright © 2026 Realcomp II Ltd. Shareholders.
IDX information is provided exclusively for consumers' personal, non-commercial use and may not be used for any purpose other than to identify prospective properties consumers may be interested in purchasing and that the data is deemed reliable but not guaranteed accurate by the MLS.
Did you know? You can invite friends and family to your search. They can join your search, rate and discuss listings with you.