

4779 N Lakeshore DriveGolden Township, MI 49436

Mortgage Calculator
Monthly Payment (Est.)
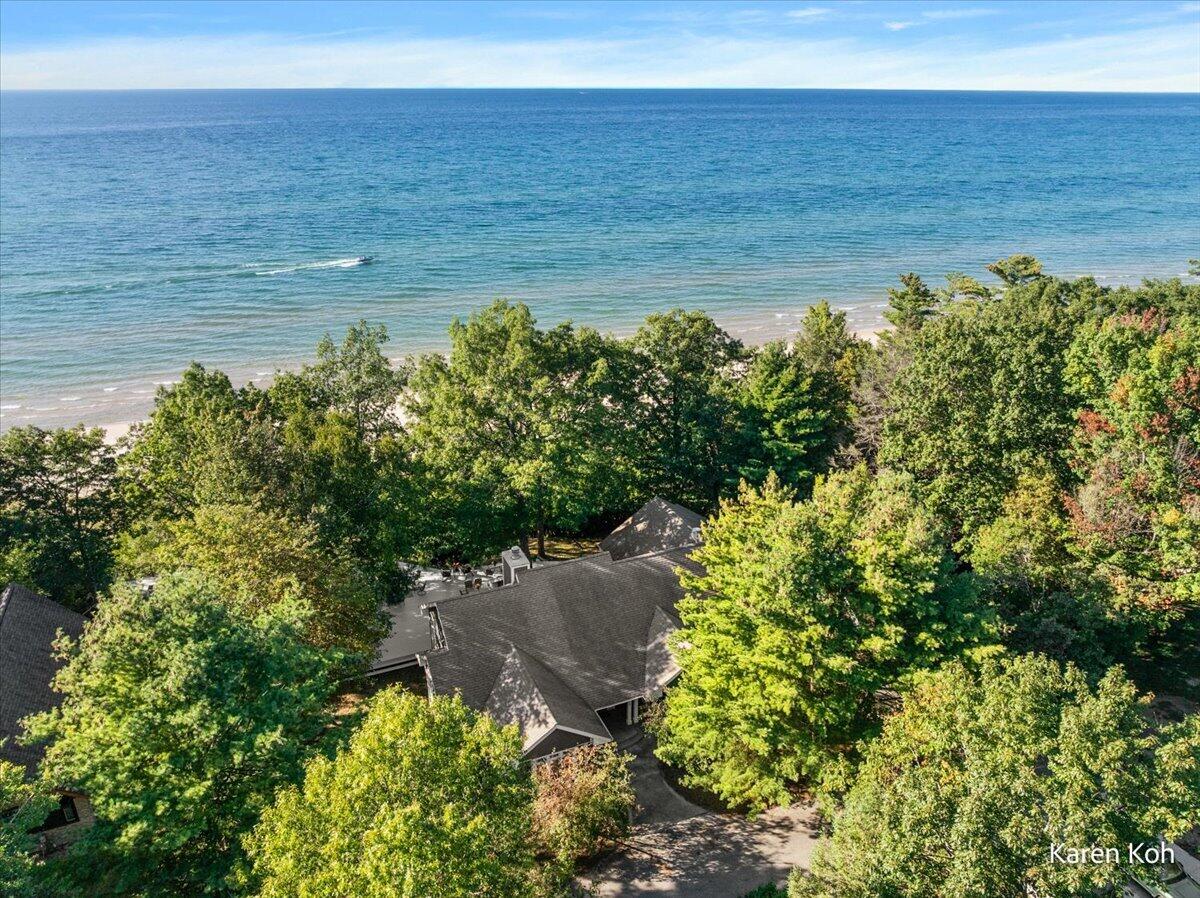
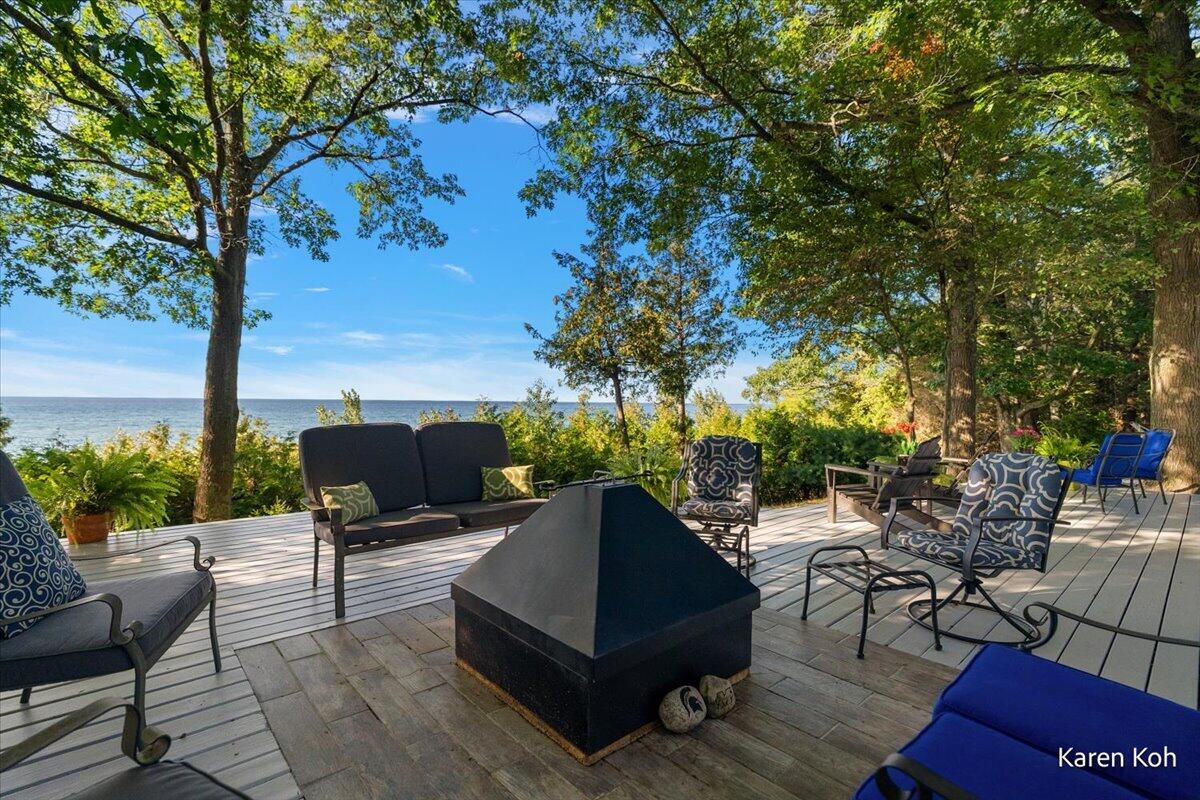
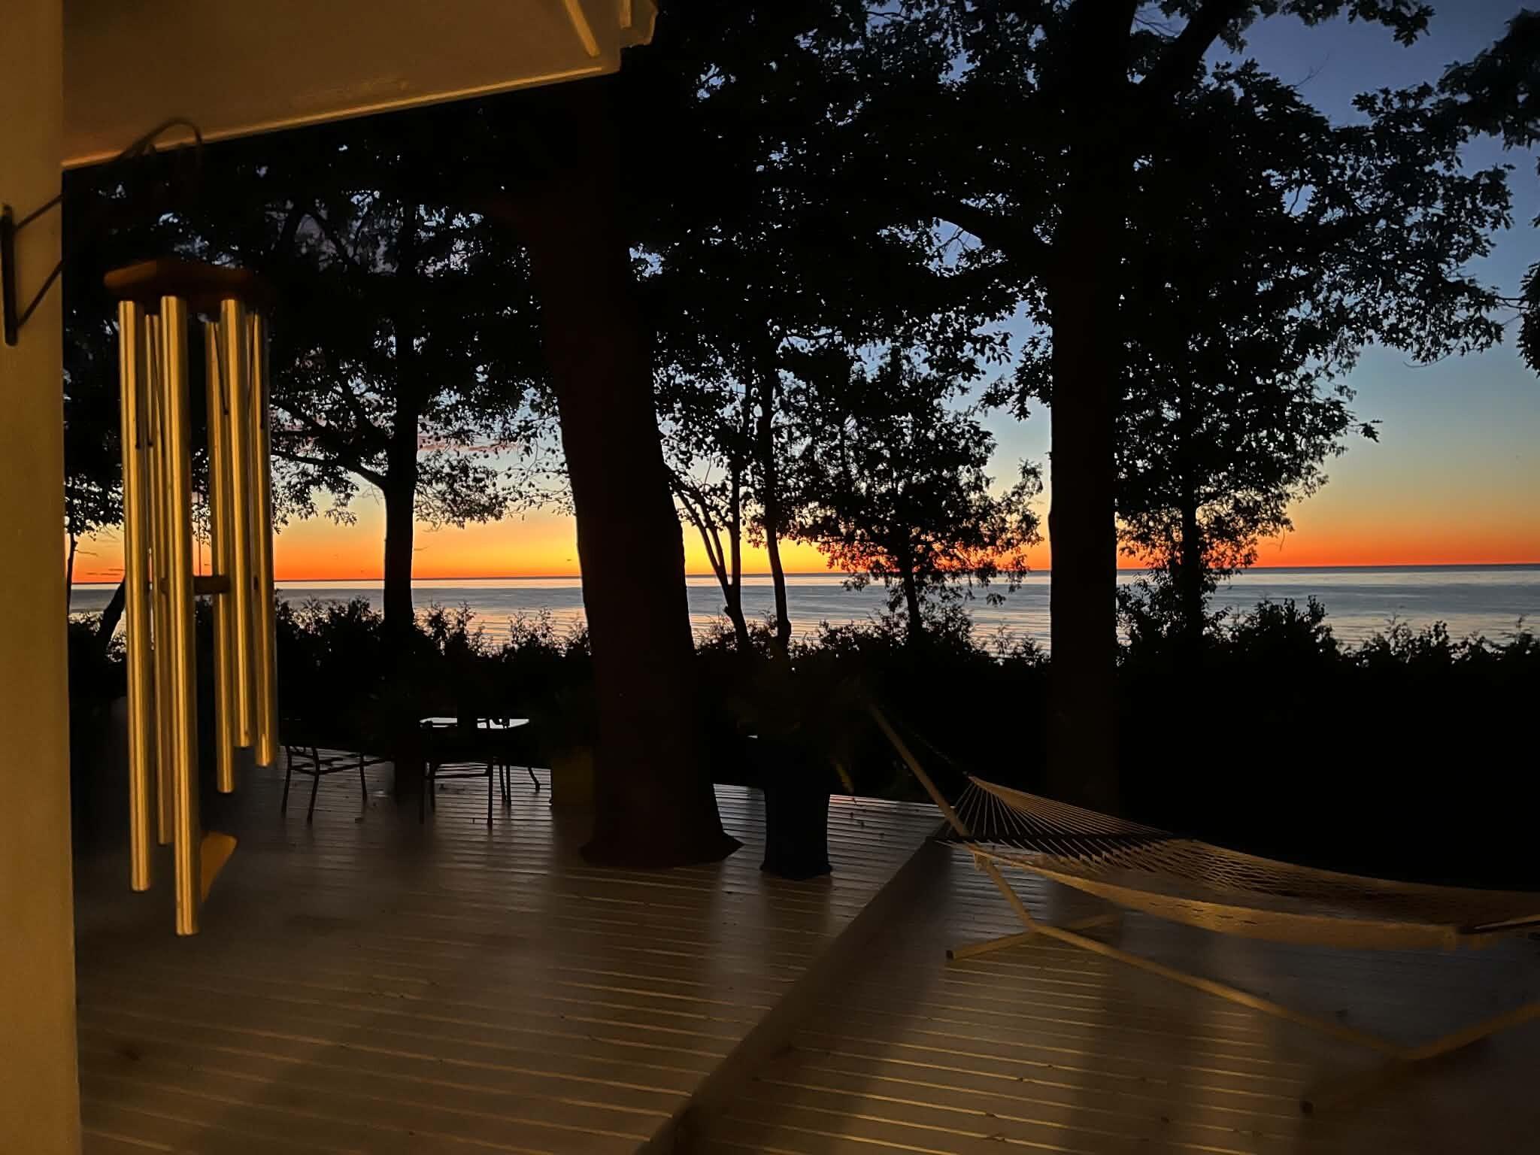
Enter an interest rate to see your estimated monthly payment.OPEN HOUSE SAT & SUN 11AM-12PM! Welcome to your Lake Michigan retreat! This beautifully maintained 3,250 sq ft, 6-bedroom, 3-bath ranch is designed for large gatherings and offers sleeping accommodations for up to 16, spectacular Lake Michigan views, expansive entertaining spaces, and an oversized 2-stall garage. <br><br> Owners enjoy deeded access to approximately 783 feet of private sandy Lake Michigan beach -- with NO HOA fees! Cedar Point County Park is right next door, offering a scenic wooded walkway and stairs toward the Lake Michigan shoreline.<br><br> The seller has invested at least $150,000 in thoughtful updates and improvements, including a brand-new quartz countertop and faucets in the primary bath, new microwave, updated lighting, ceiling fans and fixtures, new garage door opener system, 3-year-old furnace, 1-year-old hardwood flooring in the living room and carpet in the primary suite, newer deck and windows, plus fresh paint throughout the home and deck. See attachedHome Update List for additional details.<br><br> Step inside to a dramatic vaulted living room with beautiful hardwood floors, fireplace, skylights, and expansive windows showcasing breathtaking Lake Michigan views. Glass doors open to the large deck, creating a wonderful indoor-outdoor space for entertaining and enjoying spectacular sunsets.<br><br> The spacious kitchen offers abundant cabinetry, generous counter space and bar seating, flowing naturally into the dining and additional sitting areas ??? perfect for hosting family and friends.<br><br> The vaulted primary suite features beautiful lake views, direct deck access, a large walk-in closet, updated bath with new quartz countertop and faucets, and a soaking tub overlooking the Lake Michigan scenery. Five additional bedrooms provide plenty of room for guests, including one with deck access and lake views and another currently configured with six bunk beds.<br><br> The expansive deck is made for morning coffee, outdoor dining, entertaining and sunset watching, while the outdoor sh
| 3 weeks ago | Listing updated with changes from the MLS | |
| 3 weeks ago | Price changed to $1,700,000 | |
| 4 weeks ago | Listing first seen on site |

IDX provided courtesy of Realcomp II Ltd. via GreaterRegionalAllianceofREALTORS. Copyright © 2026 Realcomp II Ltd. Shareholders.
IDX information is provided exclusively for consumers' personal, non-commercial use and may not be used for any purpose other than to identify prospective properties consumers may be interested in purchasing and that the data is deemed reliable but not guaranteed accurate by the MLS.
Did you know? You can invite friends and family to your search. They can join your search, rate and discuss listings with you.