Save
Ask
Tour
Hide
Share
$250,000
4 Days On Site

302 John Street
Clare City, MI 48617

For Sale|Single Family Residence|Active
4
Beds
3
Total Baths
3
Full Baths
1,831
SqFt
$137
/SqFt
1960
Built
County:
Clare
Call Now: 810-923-9505
Is this the listing for you? We can help make it yours.
810-923-9505
302 John Street302 John Street302 John Street302 John Street
Save
Ask
Tour
Hide
Share

Mortgage Calculator

Monthly Payment (Est.)

$1,141
Calculator powered by Showcase IDX, a Constellation1 Company. Copyright ©2026 Information is deemed reliable but not guaranteed.

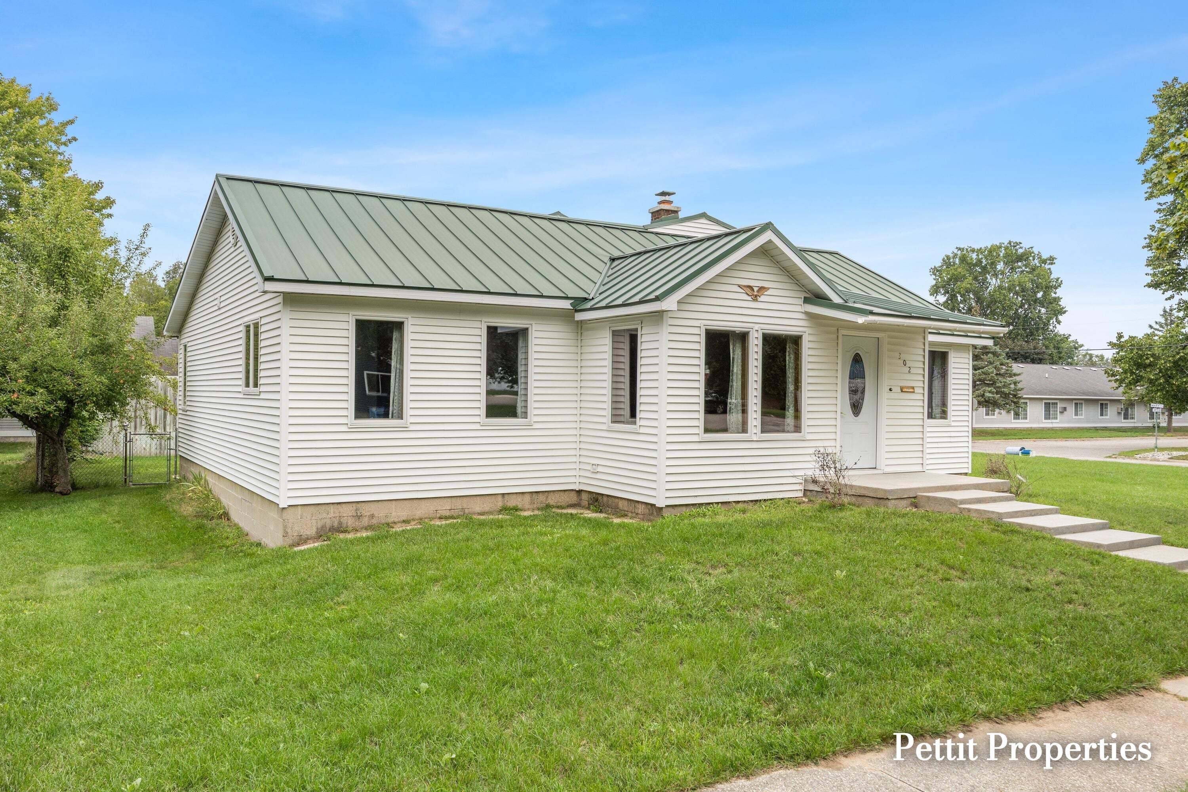
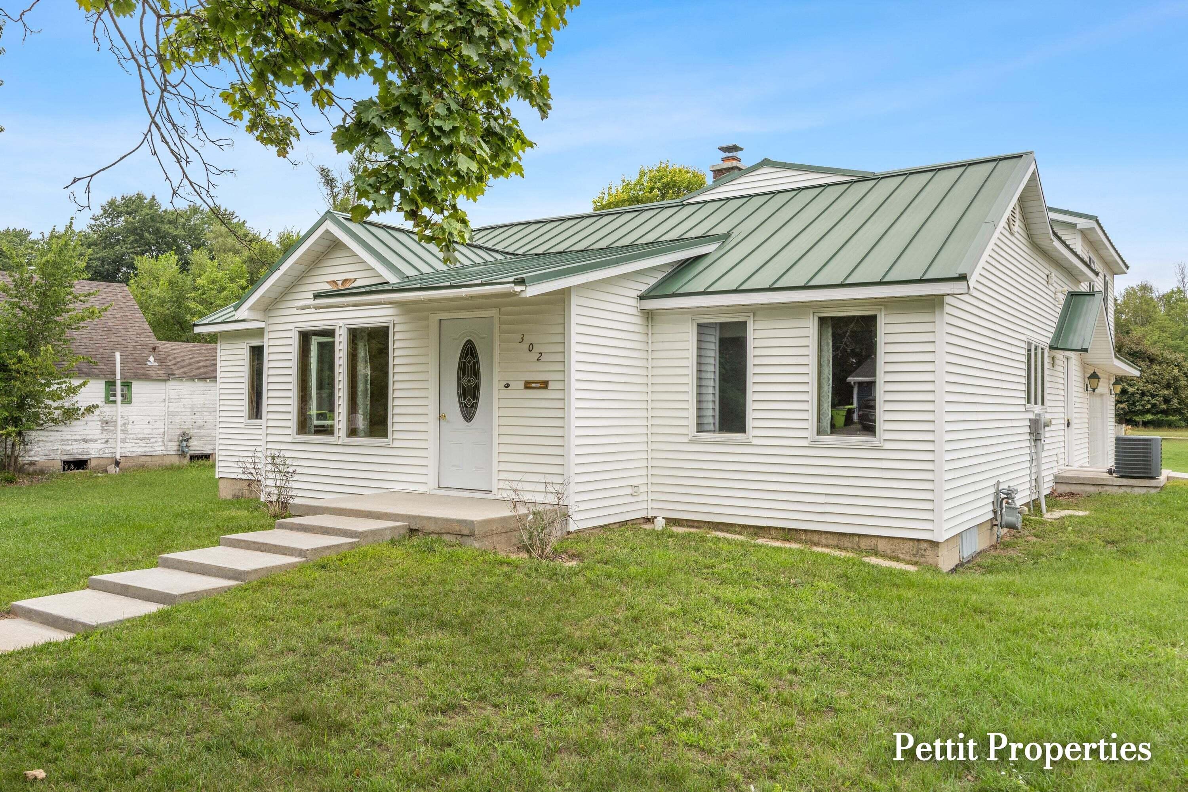
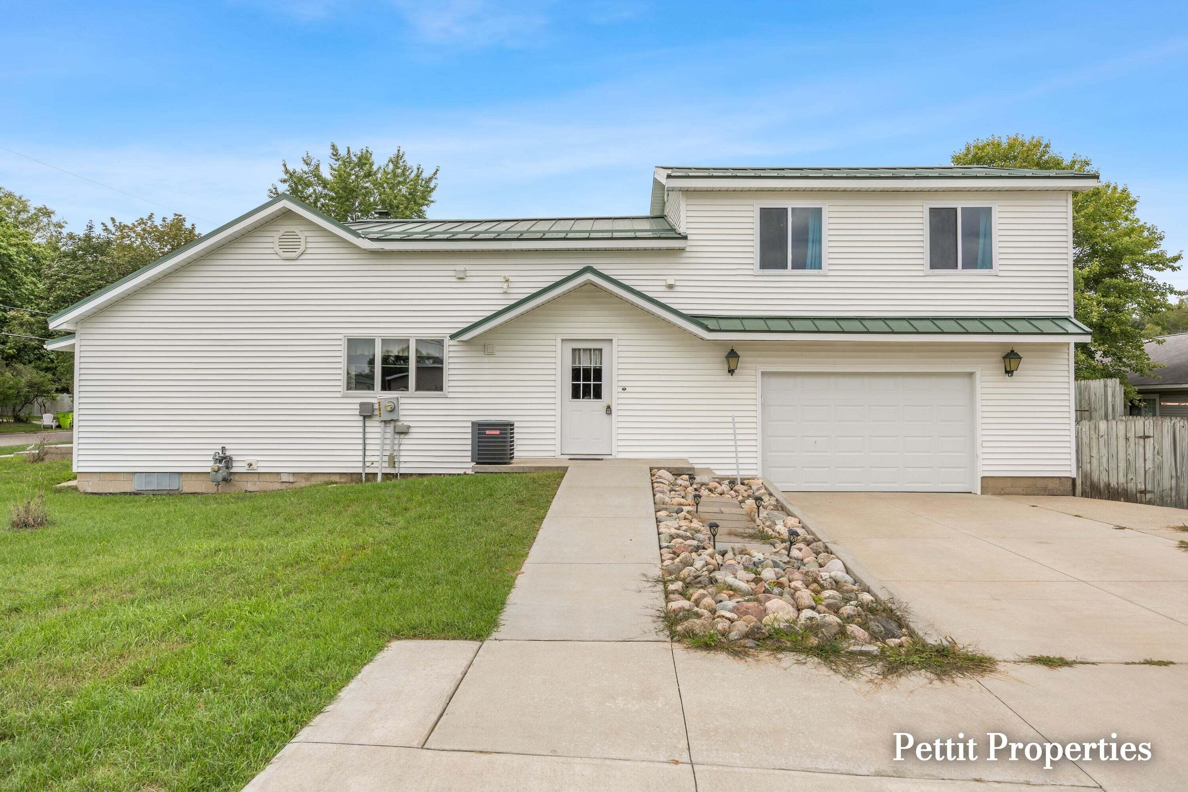
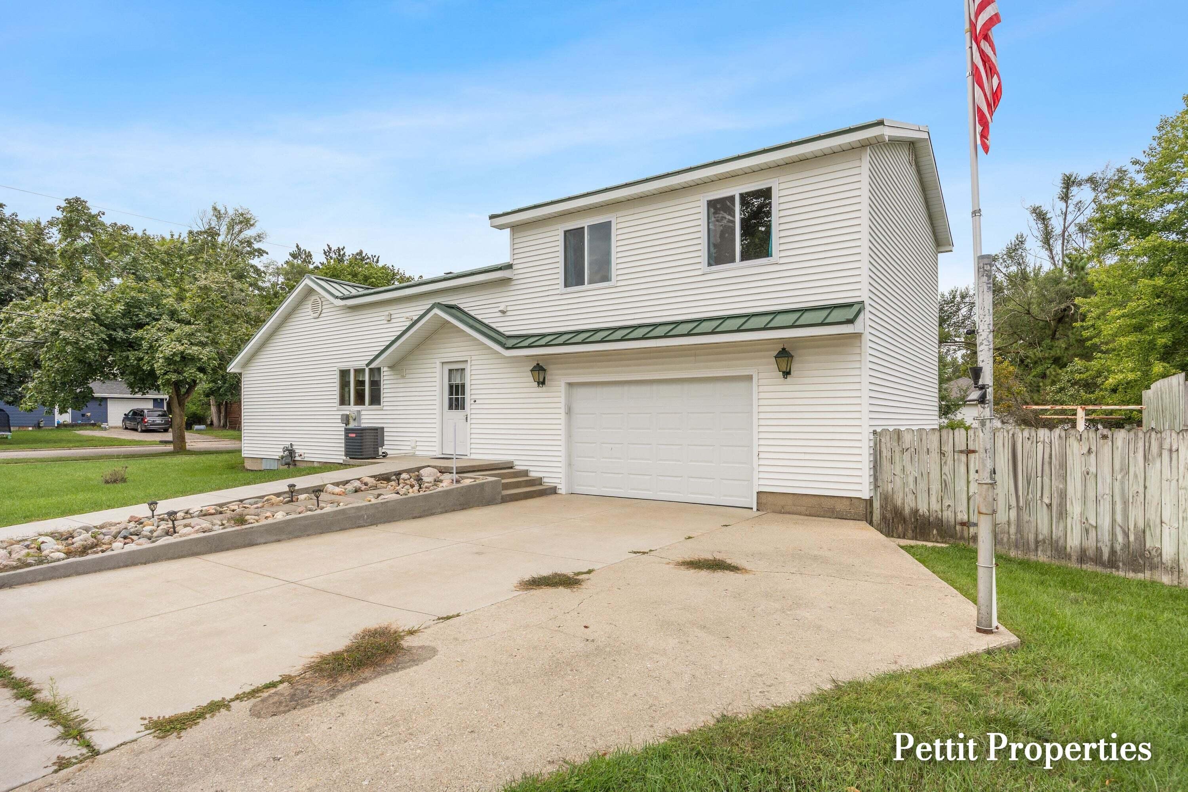
Welcome to 302 John Street in Clare! This spacious 4-bedroom, 3-bathroom home offers a functional layout with plenty of room to spread out. The kitchen features stainless steel appliances that stay with the home, ample cabinetry and counter space, plus the convenience of main-floor laundry. A major highlight is the 50-year roof, installed approximately 10 years ago, offering added peace of mind for years to come. With four bedrooms, three bathrooms, and multiple living spaces, there is plenty of flexibility for everyday living, entertaining, or working from home. Enjoy a convenient location near downtown Clare's local shopping and dining, parks, recreation, and the Pere Marquette Rail Trail. Easy access to US-127 and US-10 makes getting around Mid-Michigan easy. Don't wait! Schedule your showing today.

Save
Ask
Tour
Hide
Share
Listing Snapshot
Price 
$250,000
Days On Site 
4 Days
Bedrooms 
4
Inside Area (SqFt) 
1,831 sqft
Total Baths 
3
Full Baths 
3
Partial Baths 
N/A
Lot Size 
0.19 Acres
Year Built 
1960
MLS® Number 
65026047140
Status 
Active
Property Tax 
$2,506.73
HOA/Condo/Coop Fees 
N/A
Sq Ft Source 
N/A
Friends & Family
Recent Activity
5 days agoListing first seen on site
5 days agoListing updated with changes from the MLS®
General Features
Acres 
0.19
Attached Garage 
Yes
Cross Street 
DWYER AVE
Garage 
Yes
Garage Spaces 
2
Parking 
AttachedConcretePaved
Property Sub Type 
Single Family Residence
Sewer 
Public Sewer
Special Circumstances 
Standard
SqFt Above 
1831
SqFt Below 
620
SqFt Total 
2451
Style 
Traditional
Utilities 
Natural Gas Connected
Water Source 
Public
Zoning 
Residential
Interior Features
Appliances 
Gas Water HeaterDishwasherDryerMicrowaveRefrigeratorRangeWasher
Basement 
Full
Cooling 
Central Air
Flooring 
Simulated WoodWood
Heating 
Forced AirNatural Gas
Laundry Features 
Laundry RoomMain Level
Window Features 
Insulated Windows
BathFull 
Level - Main
Save
Ask
Tour
Hide
Share
Exterior Features
Construction Details 
Vinyl Siding
Fencing 
Back Yard
Lot Features 
Corner Lot
Roof 
Metal
Windows/Doors 
Insulated Windows
Community Features
MLS Area 
Area18152Clare
School District 
Clare
Financing Terms Available 
CashConventionalFHAUSDA LoanVA Loan
Roads 
Paved
Schools
School District
Clare
Elementary School
Unknown
Middle School
Unknown
High School
Unknown
Listing courtesy of Keller Williams GR North: [email protected]


IDX provided courtesy of Realcomp II Ltd. via GreaterRegionalAllianceofREALTORS. Copyright © 2026 Realcomp II Ltd. Shareholders.

IDX information is provided exclusively for consumers' personal, non-commercial use and may not be used for any purpose other than to identify prospective properties consumers may be interested in purchasing and that the data is deemed reliable but not guaranteed accurate by the MLS.

Neighborhood & Commute
Source: Walkscore
Save
Ask
Tour
Hide
Share