Save
Ask
Tour
Hide
Share
$619,900
7 Days On Site

1514 E Cove Point Drive
Brooks Township, MI 49337

For Sale|Single Family Residence|Active
3
Beds
3
Total Baths
3
Full Baths
1,867
SqFt
$332
/SqFt
1950
Built
County:
Newaygo
Call Now: 810-923-9505
Is this the listing for you? We can help make it yours.
810-923-9505
1514 E Cove Point Drive1514 E Cove Point Drive1514 E Cove Point Drive1514 E Cove Point Drive
Save
Ask
Tour
Hide
Share

Mortgage Calculator

Monthly Payment (Est.)

$2,828
Calculator powered by Showcase IDX, a Constellation1 Company. Copyright ©2026 Information is deemed reliable but not guaranteed.

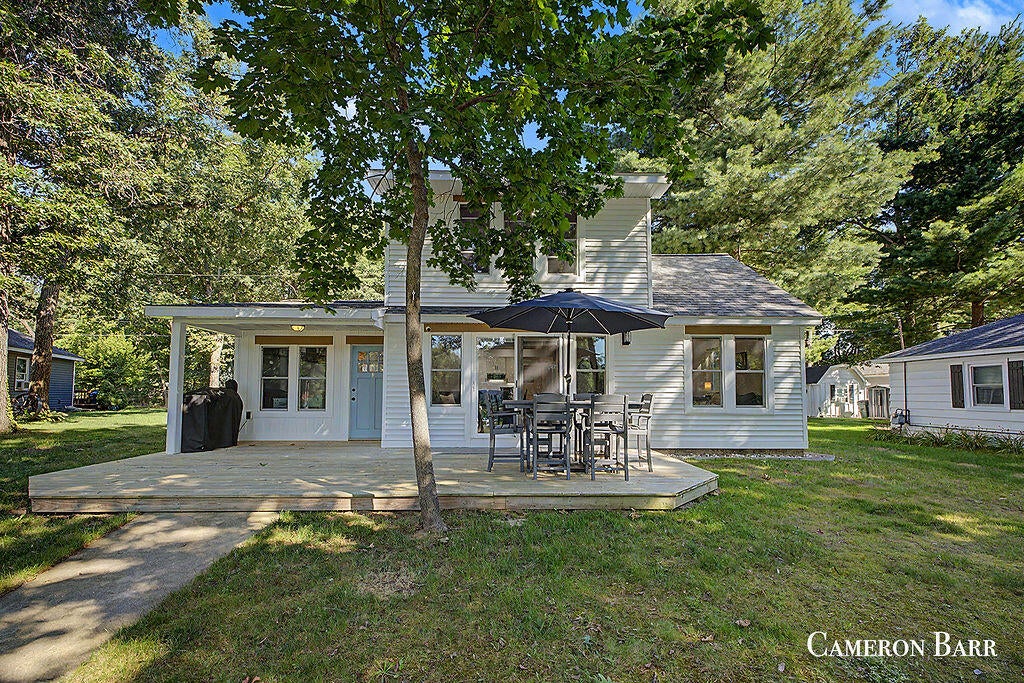
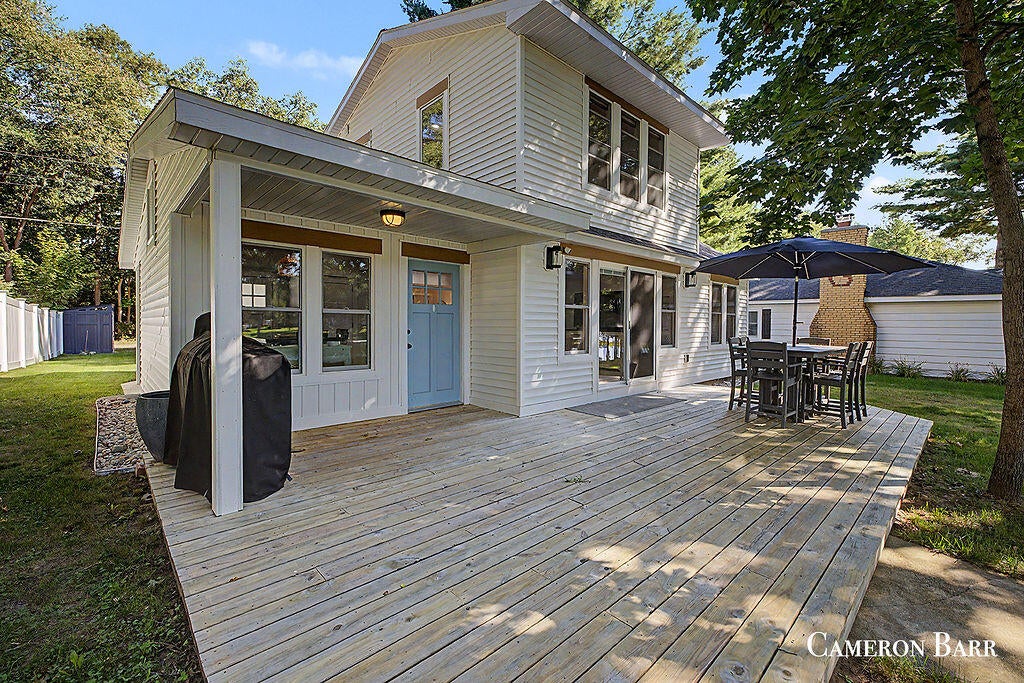
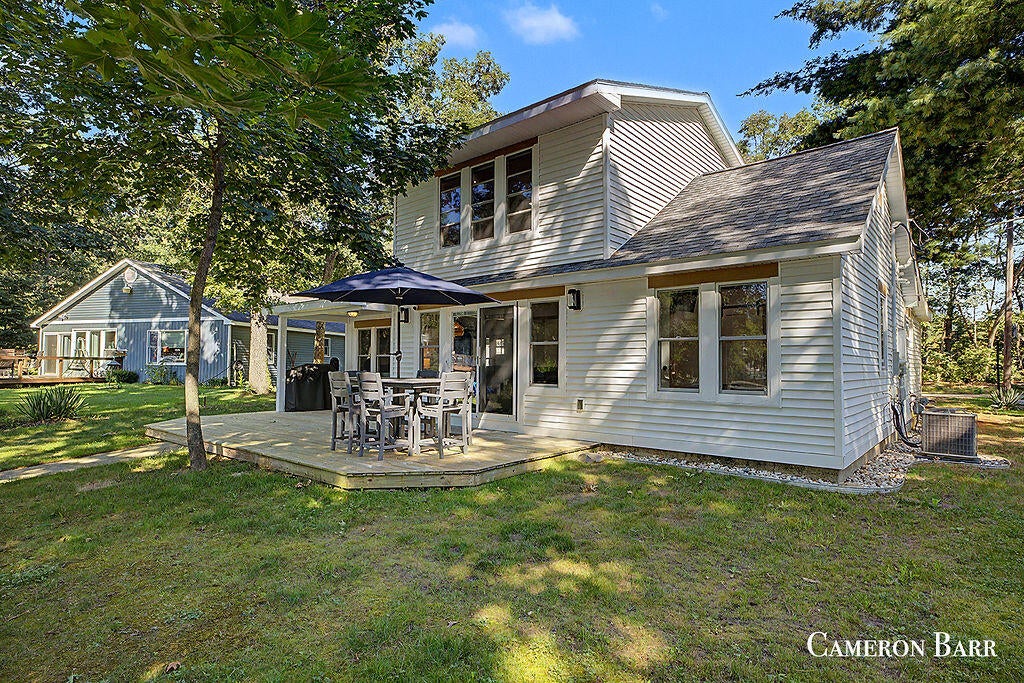
Welcome to your own lakefront retreat on all-sports Brooks Lake! This beautifully maintained 3-bedroom, 3-full-bath home offers 50 feet of lake frontage and stunning water views from nearly every room. The custom kitchen features quartz countertops, stainless steel appliances, abundant cabinetry, and a center island with snack bar--perfect for everyday living or entertaining. A spacious, centrally located open living room provides an inviting gathering space, while the dining area boasts a vaulted ceiling and direct access to the deck. Convenient main-floor laundry adds to the home's functionality. Step outside and enjoy multiple spaces designed for relaxing and entertaining, including two decks and an impressive two-level boathouse. The 16x22 screened upper level features a dry bar and creates the perfect setting for enjoying lake breezes, sunsets, and gatherings with family and friends. The lower water level provides generous storage for water toys, fishing gear, kayaks, and more.None.

Save
Ask
Tour
Hide
Share
Listing Snapshot
Price 
$619,900
Days On Site 
7 Days
Bedrooms 
3
Inside Area (SqFt) 
1,867 sqft
Total Baths 
3
Full Baths 
3
Partial Baths 
N/A
Lot Size 
0.17 Acres
Year Built 
1950
MLS® Number 
65026046032
Status 
Active
Property Tax 
$4,739
HOA/Condo/Coop Fees 
N/A
Sq Ft Source 
N/A
Friends & Family
Recent Activity
a week agoListing first seen on site
a week agoListing updated with changes from the MLS®
General Features
Acres 
0.17
Attached Garage 
Yes
Cross Street 
M 82 and Vista Dr
Foundation 
Slab
Garage 
Yes
Garage Spaces 
2
Parking 
AggregateAttachedGarage Faces FrontGarage Door Opener
Property Sub Type 
Single Family Residence
Security 
Smoke Detector(s)
Sewer 
Septic Tank
Special Circumstances 
Standard
SqFt Above 
1867
SqFt Total 
1867
Style 
Traditional
Utilities 
Natural Gas ConnectedPhone Available
Water Source 
PrivateWell
Zoning 
Residential
Interior Features
Appliances 
Built-In Gas OvenDishwasherDryerMicrowaveRefrigeratorWasherWater Softener Owned
Cooling 
Ceiling Fan(s)Central Air
Flooring 
Vinyl
Heating 
Forced AirNatural Gas
Interior 
PantryVaulted Ceiling(s)
Laundry Features 
Laundry RoomMain LevelWasher Hookup
Window Features 
Insulated WindowsLow Emissivity WindowsScreens
BathFull 
Level - Upper
Save
Ask
Tour
Hide
Share
Exterior Features
Construction Details 
Vinyl Siding
Fencing 
Vinyl
Other Structures 
Boat House
Patio And Porch 
DeckPorchScreened
Roof 
Composition
Waterfront 
Yes
Waterfront Features 
Lake FrontWaterfrontLakeWaterfront Access
Windows/Doors 
Insulated WindowsLow Emissivity WindowsScreens
Community Features
Financing Terms Available 
CashConventionalFHAVA Loan
MLS Area 
Area62191BrooksTwp
Roads 
GravelPaved
School District 
Newaygo
Schools
School District
Newaygo
Elementary School
Unknown
Middle School
Unknown
High School
Unknown
Listing courtesy of Greenridge Realty (West): [email protected]


IDX provided courtesy of Realcomp II Ltd. via GreaterRegionalAllianceofREALTORS. Copyright © 2026 Realcomp II Ltd. Shareholders.

IDX information is provided exclusively for consumers' personal, non-commercial use and may not be used for any purpose other than to identify prospective properties consumers may be interested in purchasing and that the data is deemed reliable but not guaranteed accurate by the MLS.

Neighborhood & Commute
Source: Walkscore
Save
Ask
Tour
Hide
Share