Save
Ask
Tour
Hide
Share
$700,000
9 Days On Site

8681 N Horsehead Lake Drive
Martiny Township, MI 49342

Single Family Residence|Pending
4
Beds
3
Total Baths
3
Full Baths
2,496
SqFt
$280
/SqFt
2021
Built
Subdivision:
NORTH COVE
County:
Mecosta
Call Now: 810-923-9505
Is this the listing for you? We can help make it yours.
810-923-9505
Upcoming Open Houses
Mon, Sep 7, 2:00 PM - 4:00 PM
8681 N Horsehead Lake Drive8681 N Horsehead Lake Drive8681 N Horsehead Lake Drive8681 N Horsehead Lake Drive
Save
Ask
Tour
Hide
Share

Mortgage Calculator

Monthly Payment (Est.)

$3,194
Calculator powered by Showcase IDX, a Constellation1 Company. Copyright ©2026 Information is deemed reliable but not guaranteed.

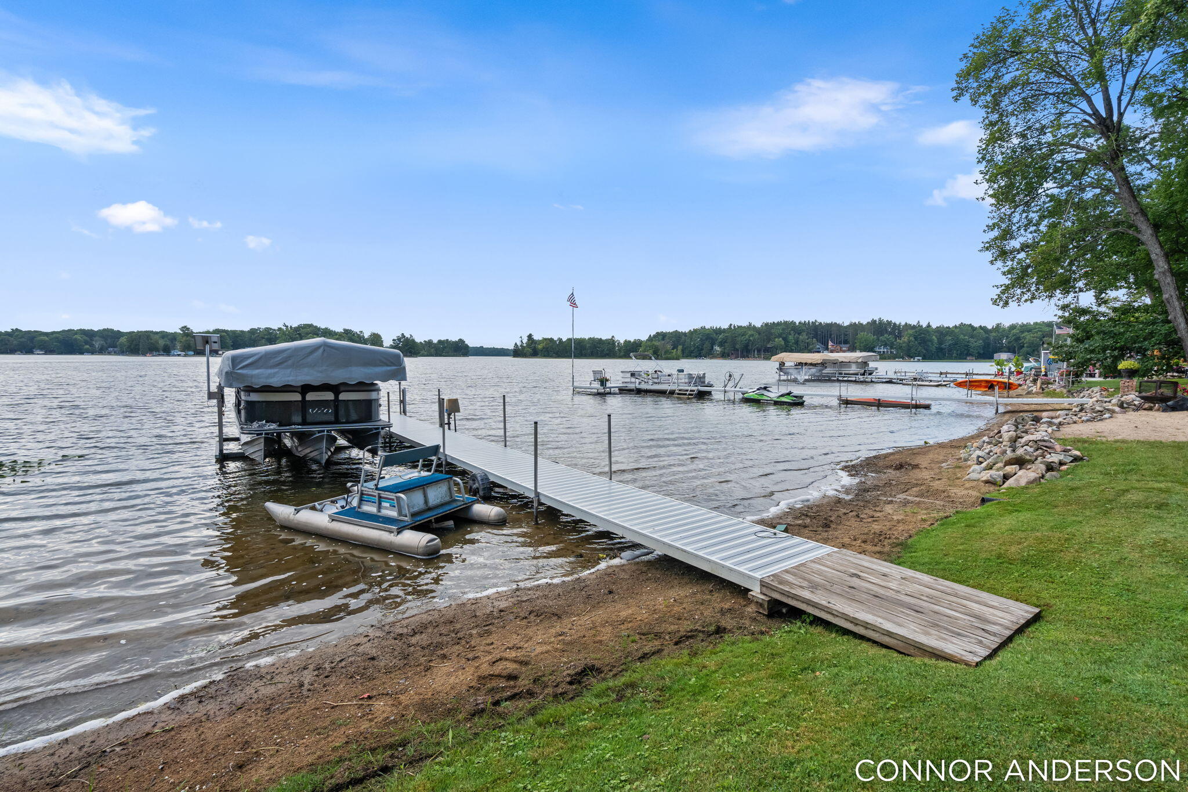
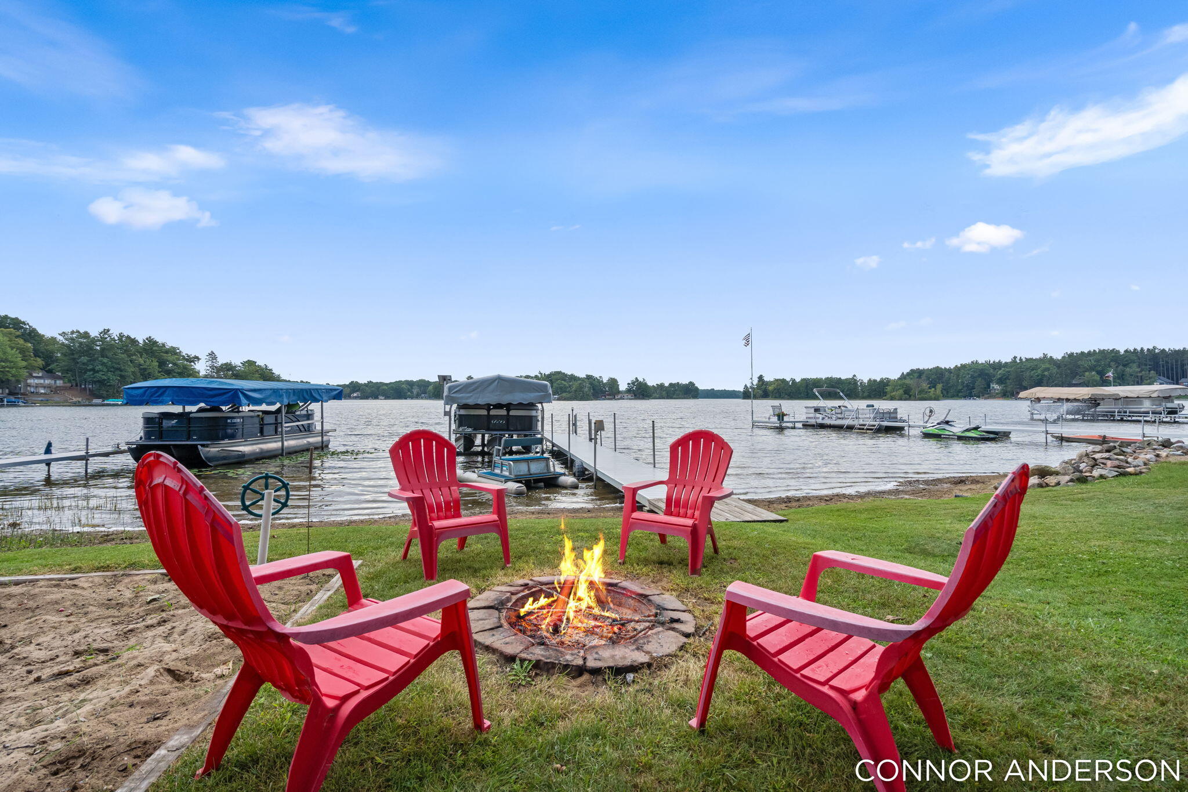
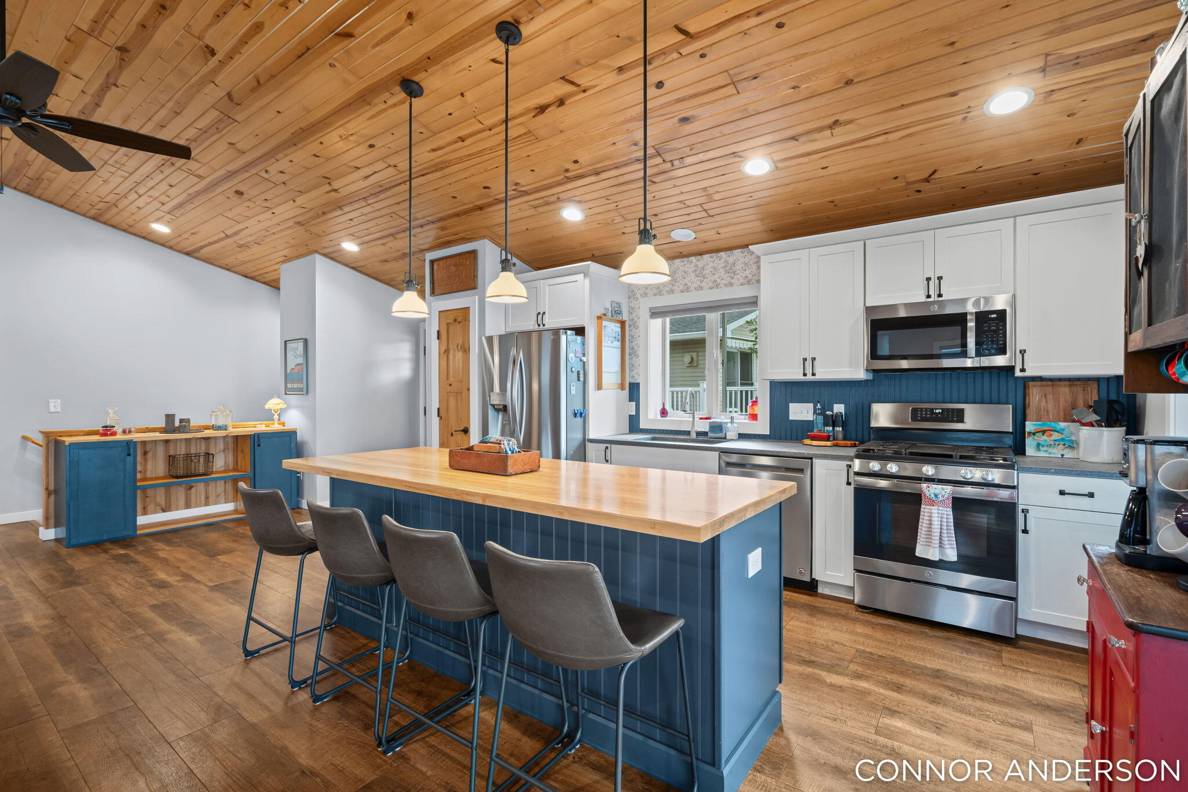
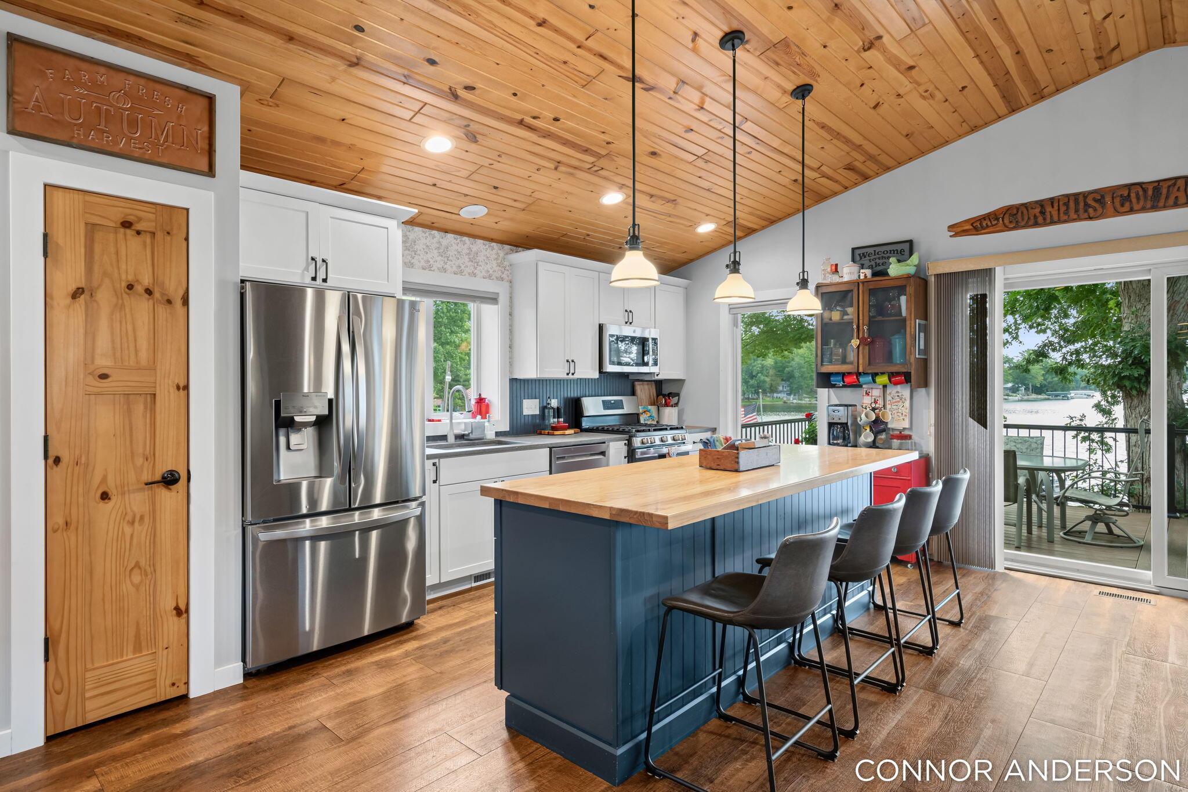
Welcome to lakefront living on beautiful Horsehead Lake! This stunning 4 bed, 3 full bath home built in 2021 offers 2,600 sq ft of beautifully living spaces with modern comforts and the charm of a true lake retreat. The main level features an inviting open-concept living area highlighted by a warm wood-planked ceiling, stone fireplace, and abundant natural light. Step outside to enjoy the expansive composite deck overlooking the lake or relax in the screened-in patio--perfect for morning coffee, evening gatherings, and enjoying the peaceful surroundings. The property has a flat area by the beach for yard games, and a fire pit for making the most of summer days on the water. Additional highlights include an office, Generac whole-home generator, 2-stall garage, and an additional outbuilding for storage, a side by side, or lake gear. Horsehead Lake is great for fishing, boating, water sports, and has a sandbar. Do not miss out on this almost brand new lake home!

Save
Ask
Tour
Hide
Share
Listing Snapshot
Price 
$700,000
Days On Site 
9 Days
Bedrooms 
4
Inside Area (SqFt) 
2,496 sqft
Total Baths 
3
Full Baths 
3
Partial Baths 
N/A
Lot Size 
0.19 Acres
Year Built 
2021
MLS® Number 
65026045572
Status 
Pending
Property Tax 
$3,589
HOA/Condo/Coop Fees 
N/A
Sq Ft Source 
Plans
Friends & Family
Recent Activity
yesterdayListing updated with changes from the MLS®
2 days agoStatus changed to Pending
a week agoListing first seen on site
General Features
Acres 
0.19
Attached Garage 
Yes
Cross Street 
92nd Ave and N Horsehead
Garage 
Yes
Garage Spaces 
2
Parking 
AttachedConcreteGarage Faces FrontGarage Door OpenerPaved
Property Sub Type 
Single Family Residence
Sewer 
Septic Tank
Special Circumstances 
Standard
SqFt Above 
1300
SqFt Below 
1196
SqFt Total 
2600
Style 
Ranch
Utilities 
Cable ConnectedPropane
Water Source 
PrivateWell
Zoning 
Residential
Interior Features
Appliances 
DishwasherDryerFreezerMicrowaveRefrigeratorRangeWasher
Basement 
Walk-Out AccessDaylightFinishedSump Pump
Cooling 
Ceiling Fan(s)Central Air
Fireplace 
Yes
Fireplace Features 
Living Room
Fireplaces 
1
Heating 
Forced AirPropane
Laundry Features 
In BasementLaundry Room
BathFull 
Level - Basement
Save
Ask
Tour
Hide
Share
Exterior Features
Construction Details 
Vinyl Siding
Lot Features 
Wooded
Other Structures 
Second Garage
Patio And Porch 
DeckPorchScreened
Roof 
Metal
Waterfront 
Yes
Waterfront Features 
Lake FrontWaterfrontWaterfront Access
Community Features
Financing Terms Available 
CashConventional
MLS Area 
Area54271MartinyTwp
Roads 
Dirt
School District 
ChippewaHills
Schools
School District
ChippewaHills
Elementary School
Unknown
Middle School
Unknown
High School
Unknown
Listing courtesy of ReSIDE Grand Rapids: [email protected]


IDX provided courtesy of Realcomp II Ltd. via GreaterRegionalAllianceofREALTORS. Copyright © 2026 Realcomp II Ltd. Shareholders.

IDX information is provided exclusively for consumers' personal, non-commercial use and may not be used for any purpose other than to identify prospective properties consumers may be interested in purchasing and that the data is deemed reliable but not guaranteed accurate by the MLS.

Neighborhood & Commute
Source: Walkscore
Save
Ask
Tour
Hide
Share