Save
Ask
Tour
Hide
Share
$489,000
28 Days On Site

4270 Baywood Drive
Unknown, MI 49686

For Sale|Single Family Residence|Active
5
Beds
2
Total Baths
2
Full Baths
2,185
SqFt
$224
/SqFt
1978
Built
Subdivision:
SHERWOOD ESTATES IN HOLIDAY HILLS
County:
Grand Traverse
Call Now: 810-923-9505
Is this the listing for you? We can help make it yours.
810-923-9505
4270 Baywood Drive4270 Baywood Drive4270 Baywood Drive4270 Baywood Drive
Save
Ask
Tour
Hide
Share

Mortgage Calculator

Monthly Payment (Est.)

$2,231
Calculator powered by Showcase IDX, a Constellation1 Company. Copyright ©2026 Information is deemed reliable but not guaranteed.

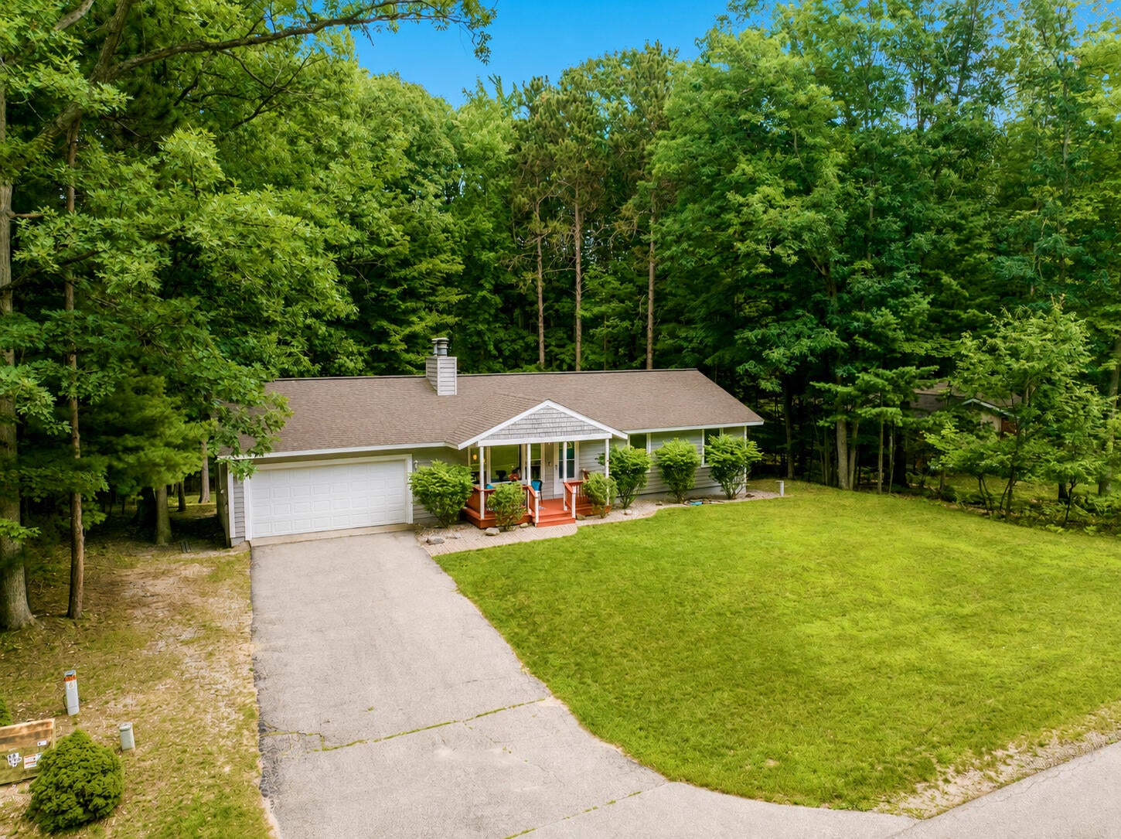
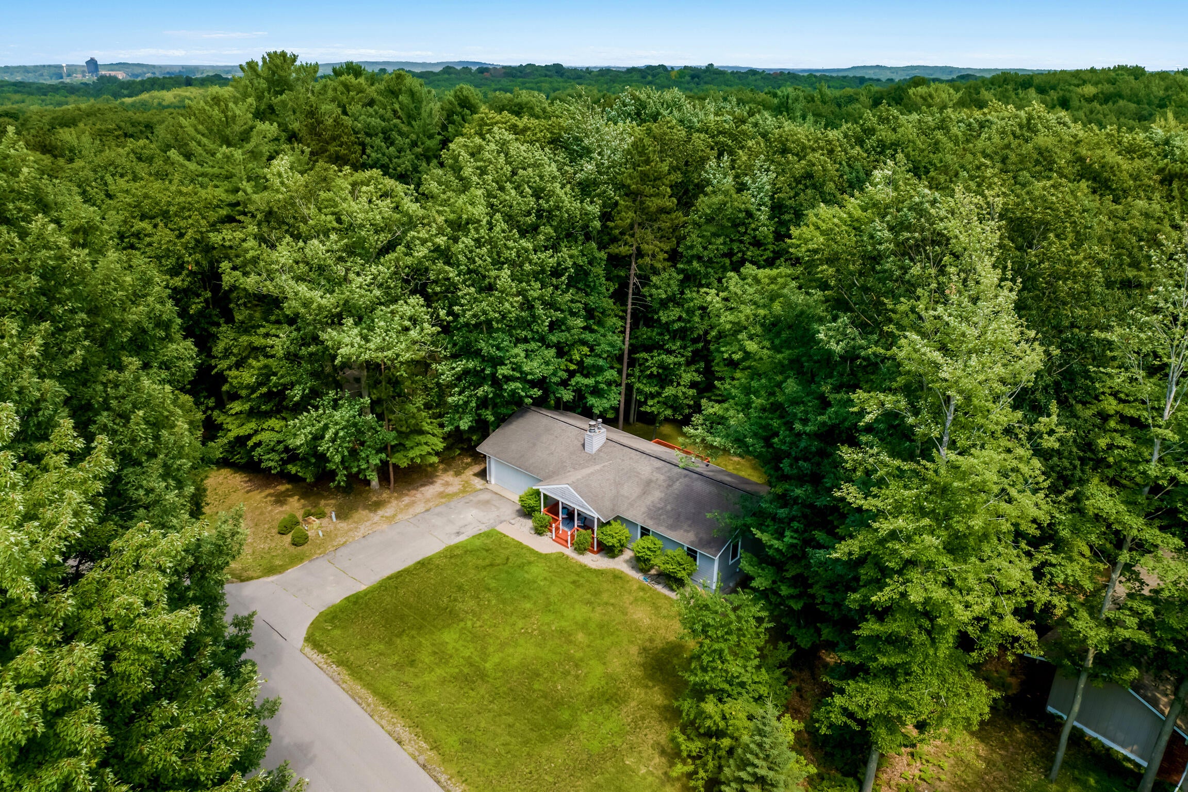
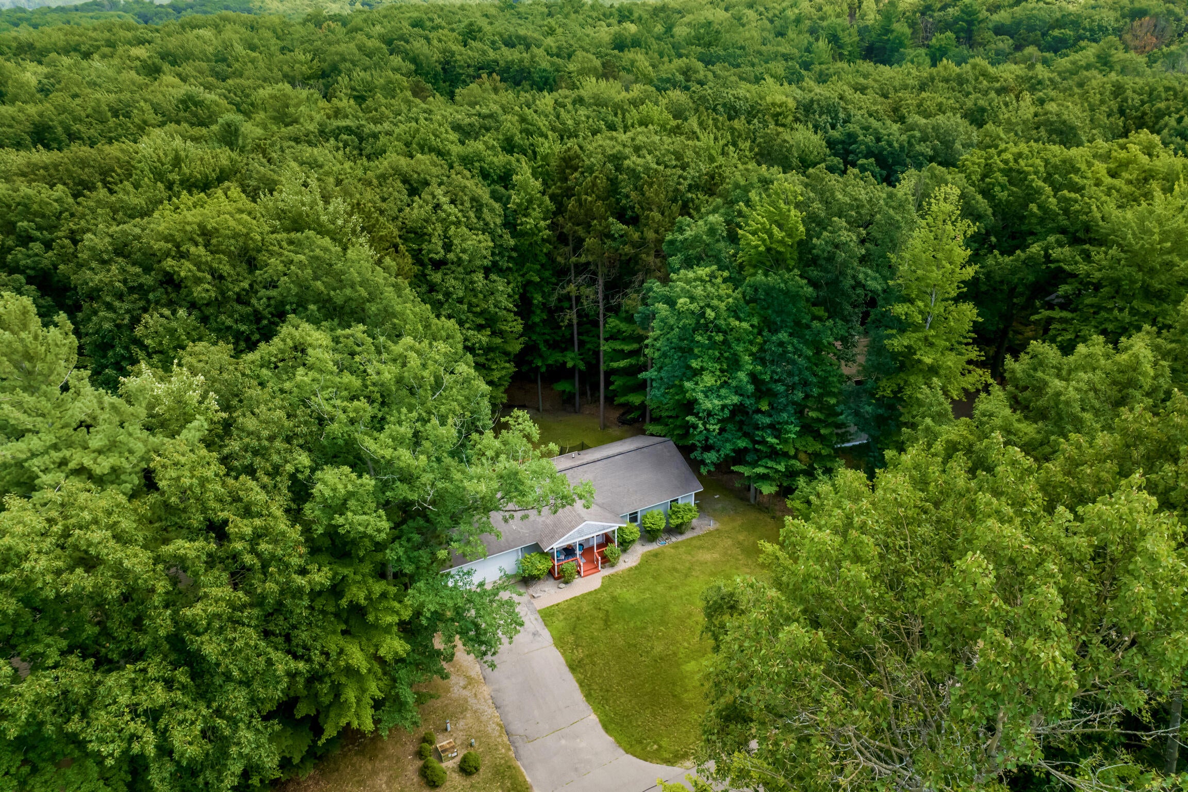
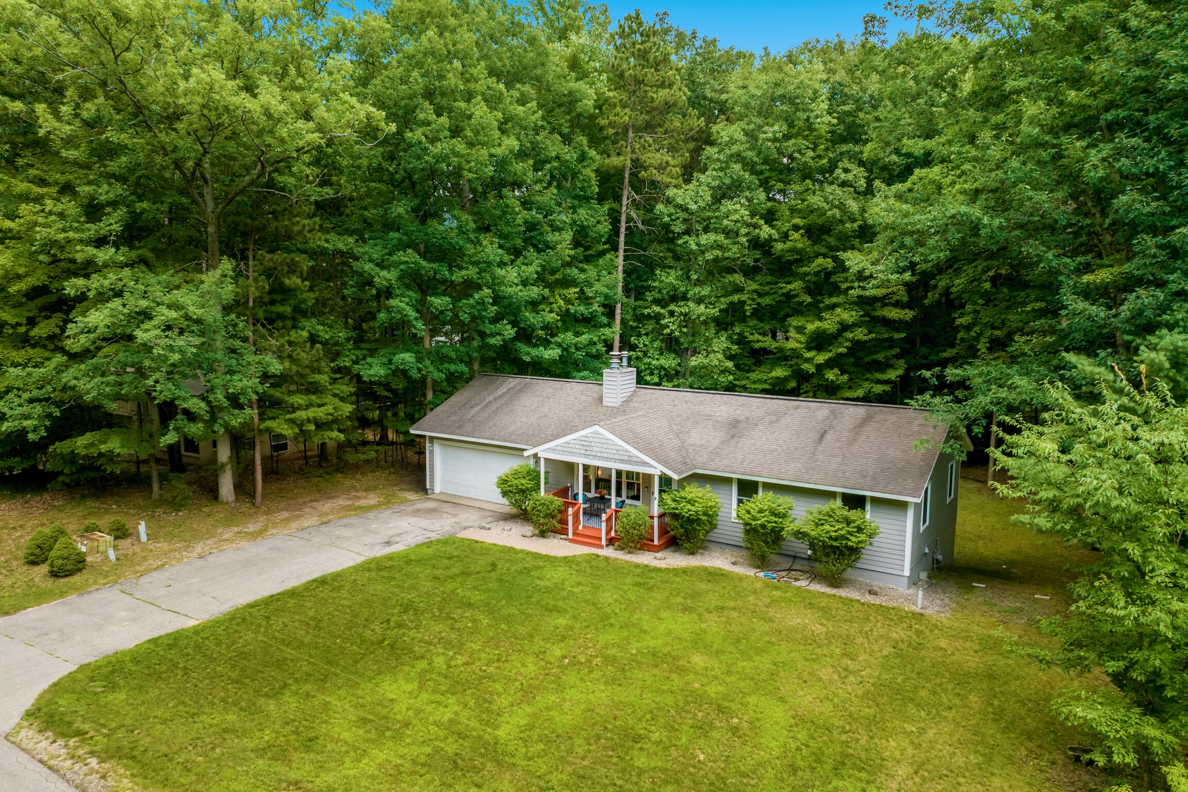
Welcome to this inviting 5 bed, 2 bath home with a walkout basement in the desirable Holiday Hills community. Offering a spacious and thoughtfully updated interior, this home provides ample space for everyday living, entertaining or flexible living arrangements. As you enter, you'll be welcomed by a beautiful fireplace that creates a warm and inviting focal point for the living space. While relaxing on the covered front porch, take in the benefits of the outdoors including a flat driveway, an open yard and mature trees that provide privacy and a peaceful setting. This home is ideally located near walking trails, the TART Trail, Mt. Holiday, and other recreational opportunities while offering convenient access to downtown Traverse City and Elk Rapids. This home offers a great combination of comfort, location, and long-term value in an established Northern Michigan community. Showings will begin Friday 8/14 at the Open House being held from 5-7 pm.

Save
Ask
Tour
Hide
Share
Listing Snapshot
Price 
$489,000
Days On Site 
28 Days
Bedrooms 
5
Inside Area (SqFt) 
2,185 sqft
Total Baths 
2
Full Baths 
2
Partial Baths 
N/A
Lot Size 
0.39 Acres
Year Built 
1978
MLS® Number 
65026041823
Status 
Active
Property Tax 
$3,487.37
HOA/Condo/Coop Fees 
N/A
Sq Ft Source 
N/A
Friends & Family
Recent Activity
4 weeks agoListing first seen on site
4 weeks agoListing updated with changes from the MLS®
General Features
Acres 
0.39
Attached Garage 
Yes
Cross Street 
Greenwood Dr and Baywood Dr
Garage 
Yes
Garage Spaces 
2
Parking 
AttachedGarage Faces FrontGarage Door OpenerPaved
Property Sub Type 
Single Family Residence
Security 
Smoke Detector(s)24 Hour Security
Sewer 
Public Sewer
Special Circumstances 
Standard
SqFt Above 
1177
SqFt Below 
1008
SqFt Total 
2185
Style 
Ranch
Utilities 
Natural Gas Connected
Water Source 
PrivateWell
Zoning 
Residential
Interior Features
Appliances 
Bar FridgeDishwasherDryerMicrowaveRefrigeratorRangeWasherWater Softener Owned
Basement 
FinishedFullWalk-Out Access
Cooling 
Ceiling Fan(s)Central Air
Fireplace 
Yes
Fireplace Features 
Living Room
Fireplaces 
1
Flooring 
CarpetSimulated Wood
Heating 
Forced AirNatural Gas
Interior 
Vaulted Ceiling(s)
Laundry Features 
Laundry RoomLower Level
Window Features 
Garden Window(s)Window Treatments
BathFull 
Level - Basement
Bedroom 2 
Dimensions - 107.0 x 139.0Level - MainArea - 14873
Bedroom 3 
Dimensions - 113.0 x 10.0Level - MainArea - 1130
Bedroom 5 
Dimensions - 1210.0 x 126.0Level - BasementArea - 152460
Bonus Room 
Dimensions - 215.0 x 125.0Level - BasementArea - 26875
Family Room 
Dimensions - 215.0 x 150.0Level - MainArea - 32250
Game Room 
Dimensions - 1810.0 x 126.0Level - BasementArea - 228060
Kitchen 
Dimensions - 108.0 x 910.0Level - MainArea - 98280
Master Bedroom 
Dimensions - 139.0 x 111.0Level - MainArea - 15429
Other 
Dimensions - 109.0 x 102.0Level - MainArea - 11118
Save
Ask
Tour
Hide
Share
Exterior Features
Construction Details 
Vinyl Siding
Lot Features 
LevelWooded
Other Structures 
Shed(s)
Patio And Porch 
CoveredDeckPatioPorch
Roof 
Shingle
Windows/Doors 
Garden Window(s)Window Treatments
Community Features
Additional Association Fee Frequency 
One Time
MLS Area 
Area28021AcmeTwp
School District 
TraverseCity
Financing Terms Available 
CashConventionalFHAVA Loan
Roads 
Paved
Schools
School District
TraverseCity
Elementary School
Unknown
Middle School
Unknown
High School
Unknown
Listing courtesy of Best Homes of Michigan LLC: [email protected]


IDX provided courtesy of Realcomp II Ltd. via GreaterRegionalAllianceofREALTORS. Copyright © 2026 Realcomp II Ltd. Shareholders.

IDX information is provided exclusively for consumers' personal, non-commercial use and may not be used for any purpose other than to identify prospective properties consumers may be interested in purchasing and that the data is deemed reliable but not guaranteed accurate by the MLS.

Neighborhood & Commute
Source: Walkscore
Save
Ask
Tour
Hide
Share