Save
Ask
Tour
Hide
Share
$1,950,000
16 Days On Site

7765 Bayview Shore Drive
Lake Township, MI 49304

For Sale|Single Family Residence|Active
6
Beds
4
Total Baths
3
Full Baths
1
Partial Bath
5,199
SqFt
$375
/SqFt
1999
Built
Subdivision:
NORTH BAY SHORES
County:
Lake
Call Now: 810-923-9505
Is this the listing for you? We can help make it yours.
810-923-9505
7765 Bayview Shore Drive7765 Bayview Shore Drive7765 Bayview Shore Drive7765 Bayview Shore Drive
Save
Ask
Tour
Hide
Share

Mortgage Calculator

Monthly Payment (Est.)

$8,897
Calculator powered by Showcase IDX, a Constellation1 Company. Copyright ©2026 Information is deemed reliable but not guaranteed.

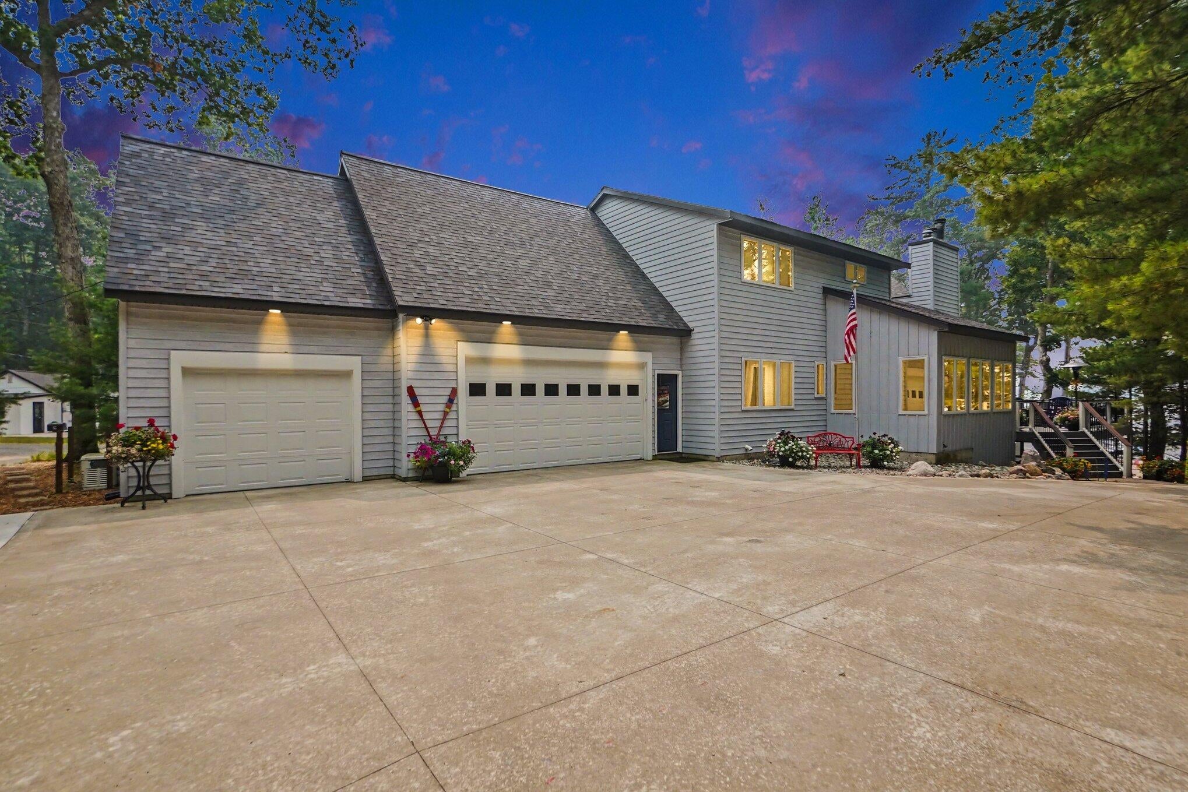
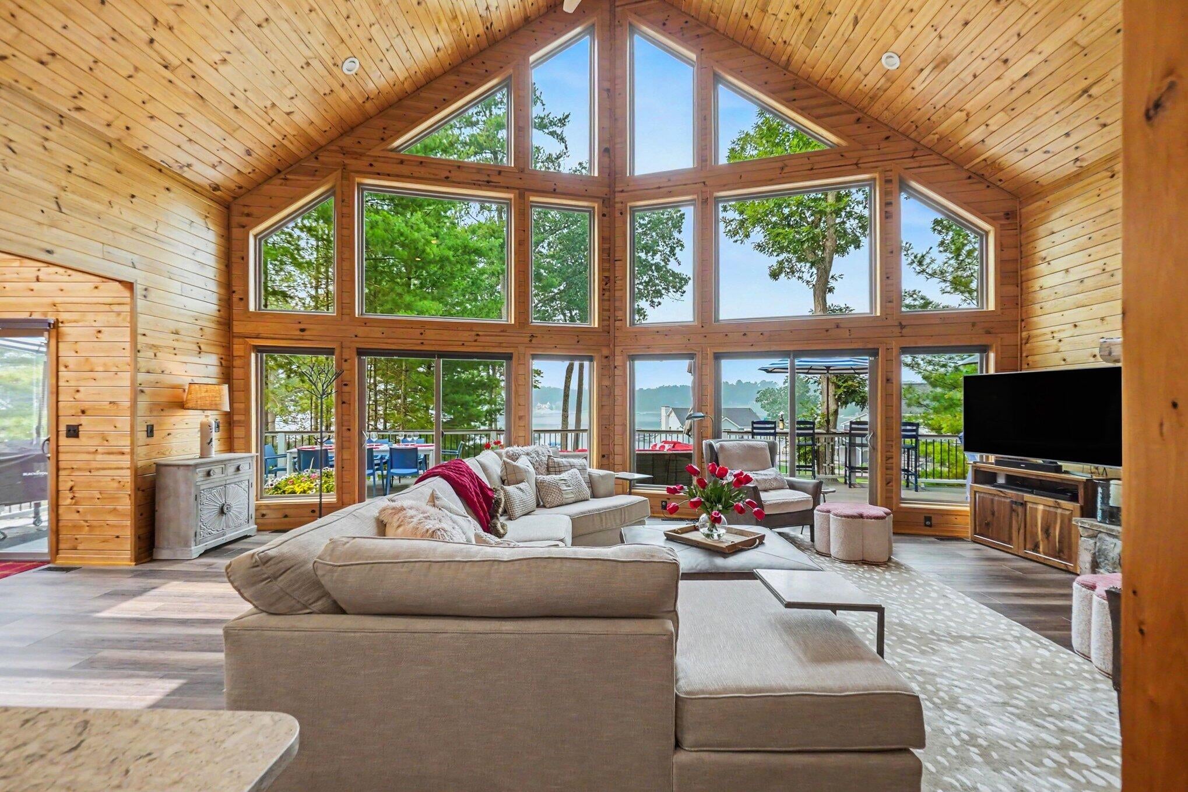
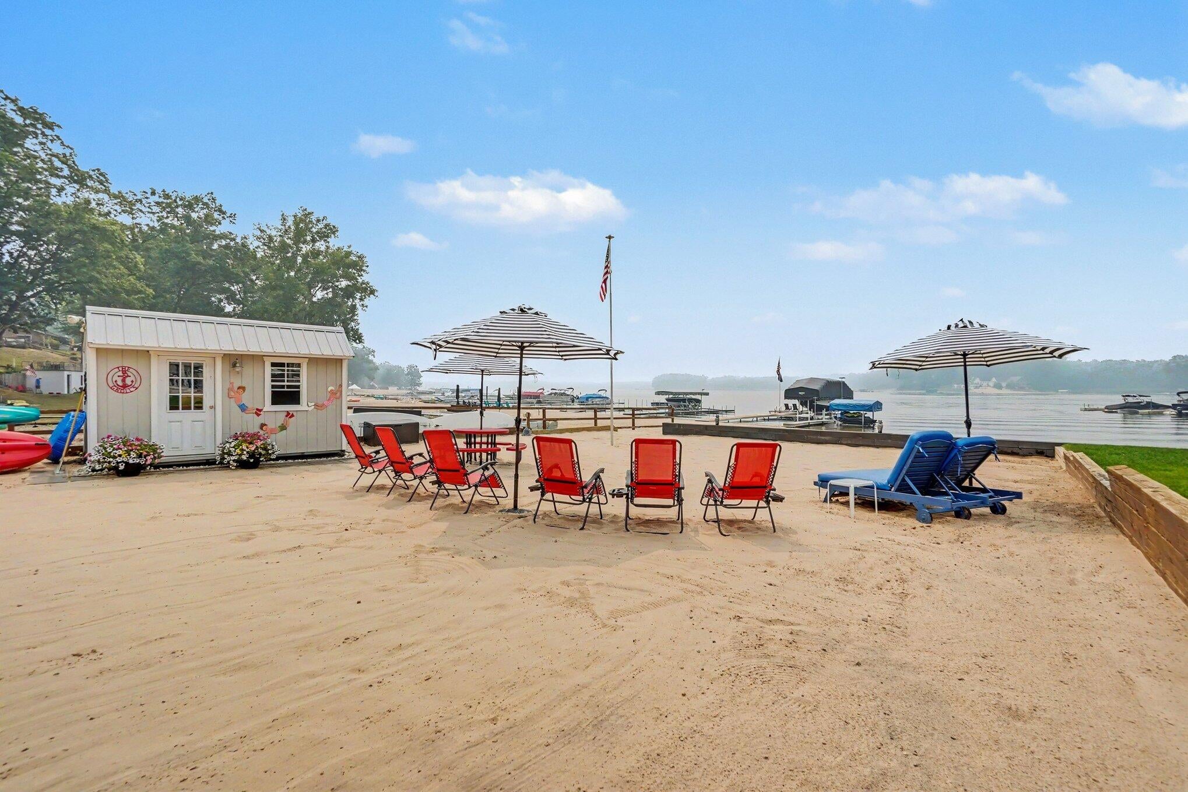
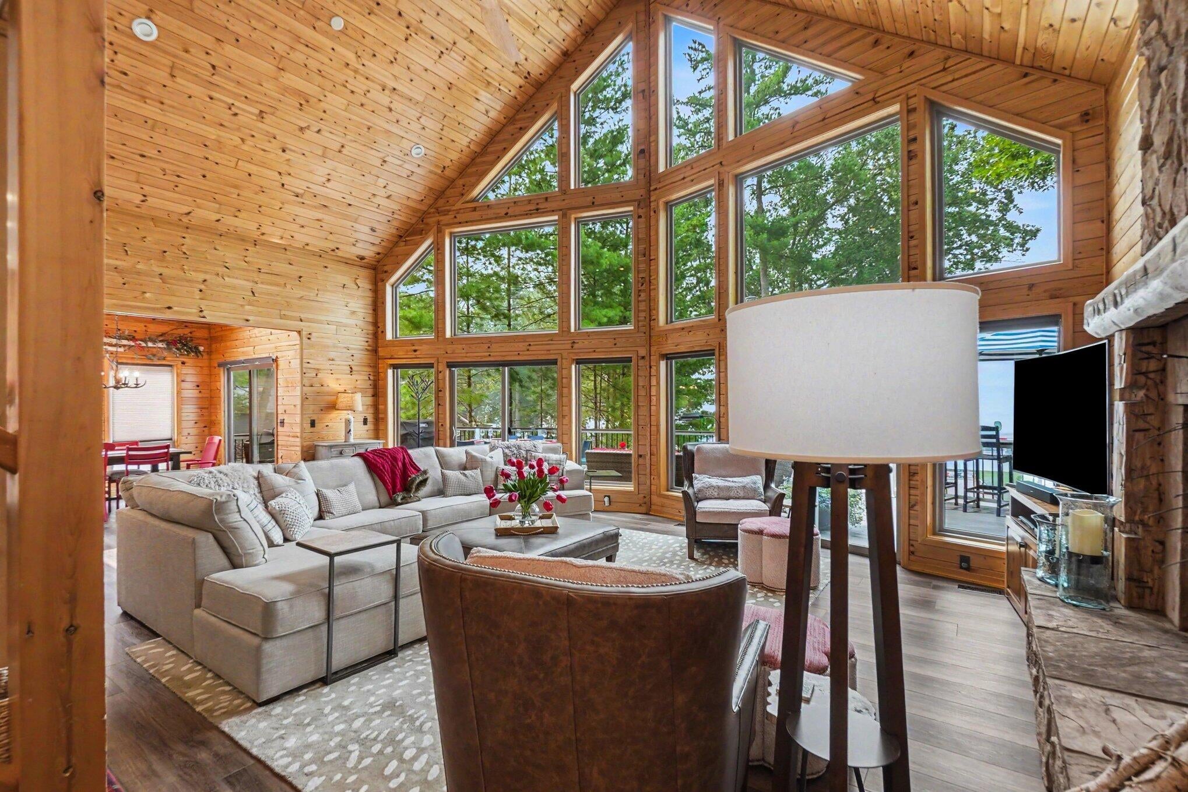
Rare Big Star Lake waterfront estate on 1.03 private acres with 53 feet of frontage. This exceptional year-round home offers 5,199+ sq ft, 6 bedrooms, 3.5 baths, a soaring great room with knotty pine walls and panoramic lake views, and a beautifully reimagined chef's kitchen. Recent updates include new flooring, roof, steel siding and expansive Trex decking. Enjoy a private sandy beach, volleyball court and beach shed with electric and beverage fridge. Offered furnished for a truly turnkey experience. Big Star Lake is renowned for boating, fishing and water sports. Skiing and snowmobiling as well as the Pere Marquette River are located nearby. North Bay Shores amenities include pickleball, summer beach concerts and 800 feet of shared shoreline. Front portion offers potential for a split. A rare opportunity on Big Star Lake!

Save
Ask
Tour
Hide
Share
Listing Snapshot
Price 
$1,950,000
Days On Site 
16 Days
Bedrooms 
6
Inside Area (SqFt) 
5,199 sqft
Total Baths 
4
Full Baths 
3
Partial Baths 
1
Lot Size 
1.03 Acres
Year Built 
1999
MLS® Number 
65026040211
Status 
Active
Property Tax 
$7,278.45
HOA/Condo/Coop Fees 
$200 monthly
Sq Ft Source 
N/A
Friends & Family
Recent Activity
2 weeks agoListing updated with changes from the MLS®
2 weeks agoListing first seen on site
General Features
Acres 
1.03
Attached Garage 
Yes
Cross Street 
Star Lake Dr
Garage 
Yes
Garage Spaces 
3
Parking 
AttachedGarage Door OpenerPaved
Property Sub Type 
Single Family Residence
Security 
Security System
Sewer 
Septic Tank
SqFt Above 
3906
SqFt Below 
1293
SqFt Total 
5668
Style 
AFrame
Water Source 
PrivateWell
Zoning 
Other
Interior Features
Appliances 
Bar FridgeDishwasherDisposalDryerMicrowaveOvenRefrigeratorRangeWasherWater Softener Owned
Basement 
Walk-Out Access
Cooling 
Ceiling Fan(s)Central Air
Fireplace 
Yes
Fireplace Features 
DenFamily RoomGas LogRecreation RoomWood Burning
Fireplaces 
3
Flooring 
CarpetVinyl
Heating 
Forced AirPropaneWood
Interior 
Pantry
Laundry Features 
Main Level
Window Features 
Insulated WindowsWindow Treatments
BathFull 
Level - Basement
BathLav 
Level - Main
Save
Ask
Tour
Hide
Share
Exterior Features
Construction Details 
Other
Patio And Porch 
DeckPatio
Road Frontage 
Private Road
Roof 
Composition
Waterfront 
Yes
Waterfront Features 
Lake FrontWaterfrontLakeWaterfront Access
Windows/Doors 
Insulated WindowsWindow Treatments
Community Features
Association Amenities 
Beach RightsOtherPlayground
Association Dues 
2400
Community Features 
Other
Financing Terms Available 
CashConventional
HOA Fee Frequency 
Annually
MLS Area 
Area43121LakeTwp
Roads 
Paved
School District 
Baldwin
Schools
School District
Baldwin
Elementary School
Unknown
Middle School
Unknown
High School
Unknown
Listing courtesy of RKM Realty LLC: [email protected]


IDX provided courtesy of Realcomp II Ltd. via GreaterRegionalAllianceofREALTORS. Copyright © 2026 Realcomp II Ltd. Shareholders.

IDX information is provided exclusively for consumers' personal, non-commercial use and may not be used for any purpose other than to identify prospective properties consumers may be interested in purchasing and that the data is deemed reliable but not guaranteed accurate by the MLS.

Neighborhood & Commute
Source: Walkscore
Save
Ask
Tour
Hide
Share