

Save
Ask
Tour
Hide
$495,000
40 Days On Site
16155 Birchwood DriveUnknown, MI 49655
For Sale|Single Family Residence|Active
3
Beds
3
Total Baths
2
Full Baths
1
Partial Bath
2,189
SqFt
$226
/SqFt
2005
Built
County:
Osceola
Call Now: 810-923-9505
Is this the listing for you? We can help make it yours.
810-923-9505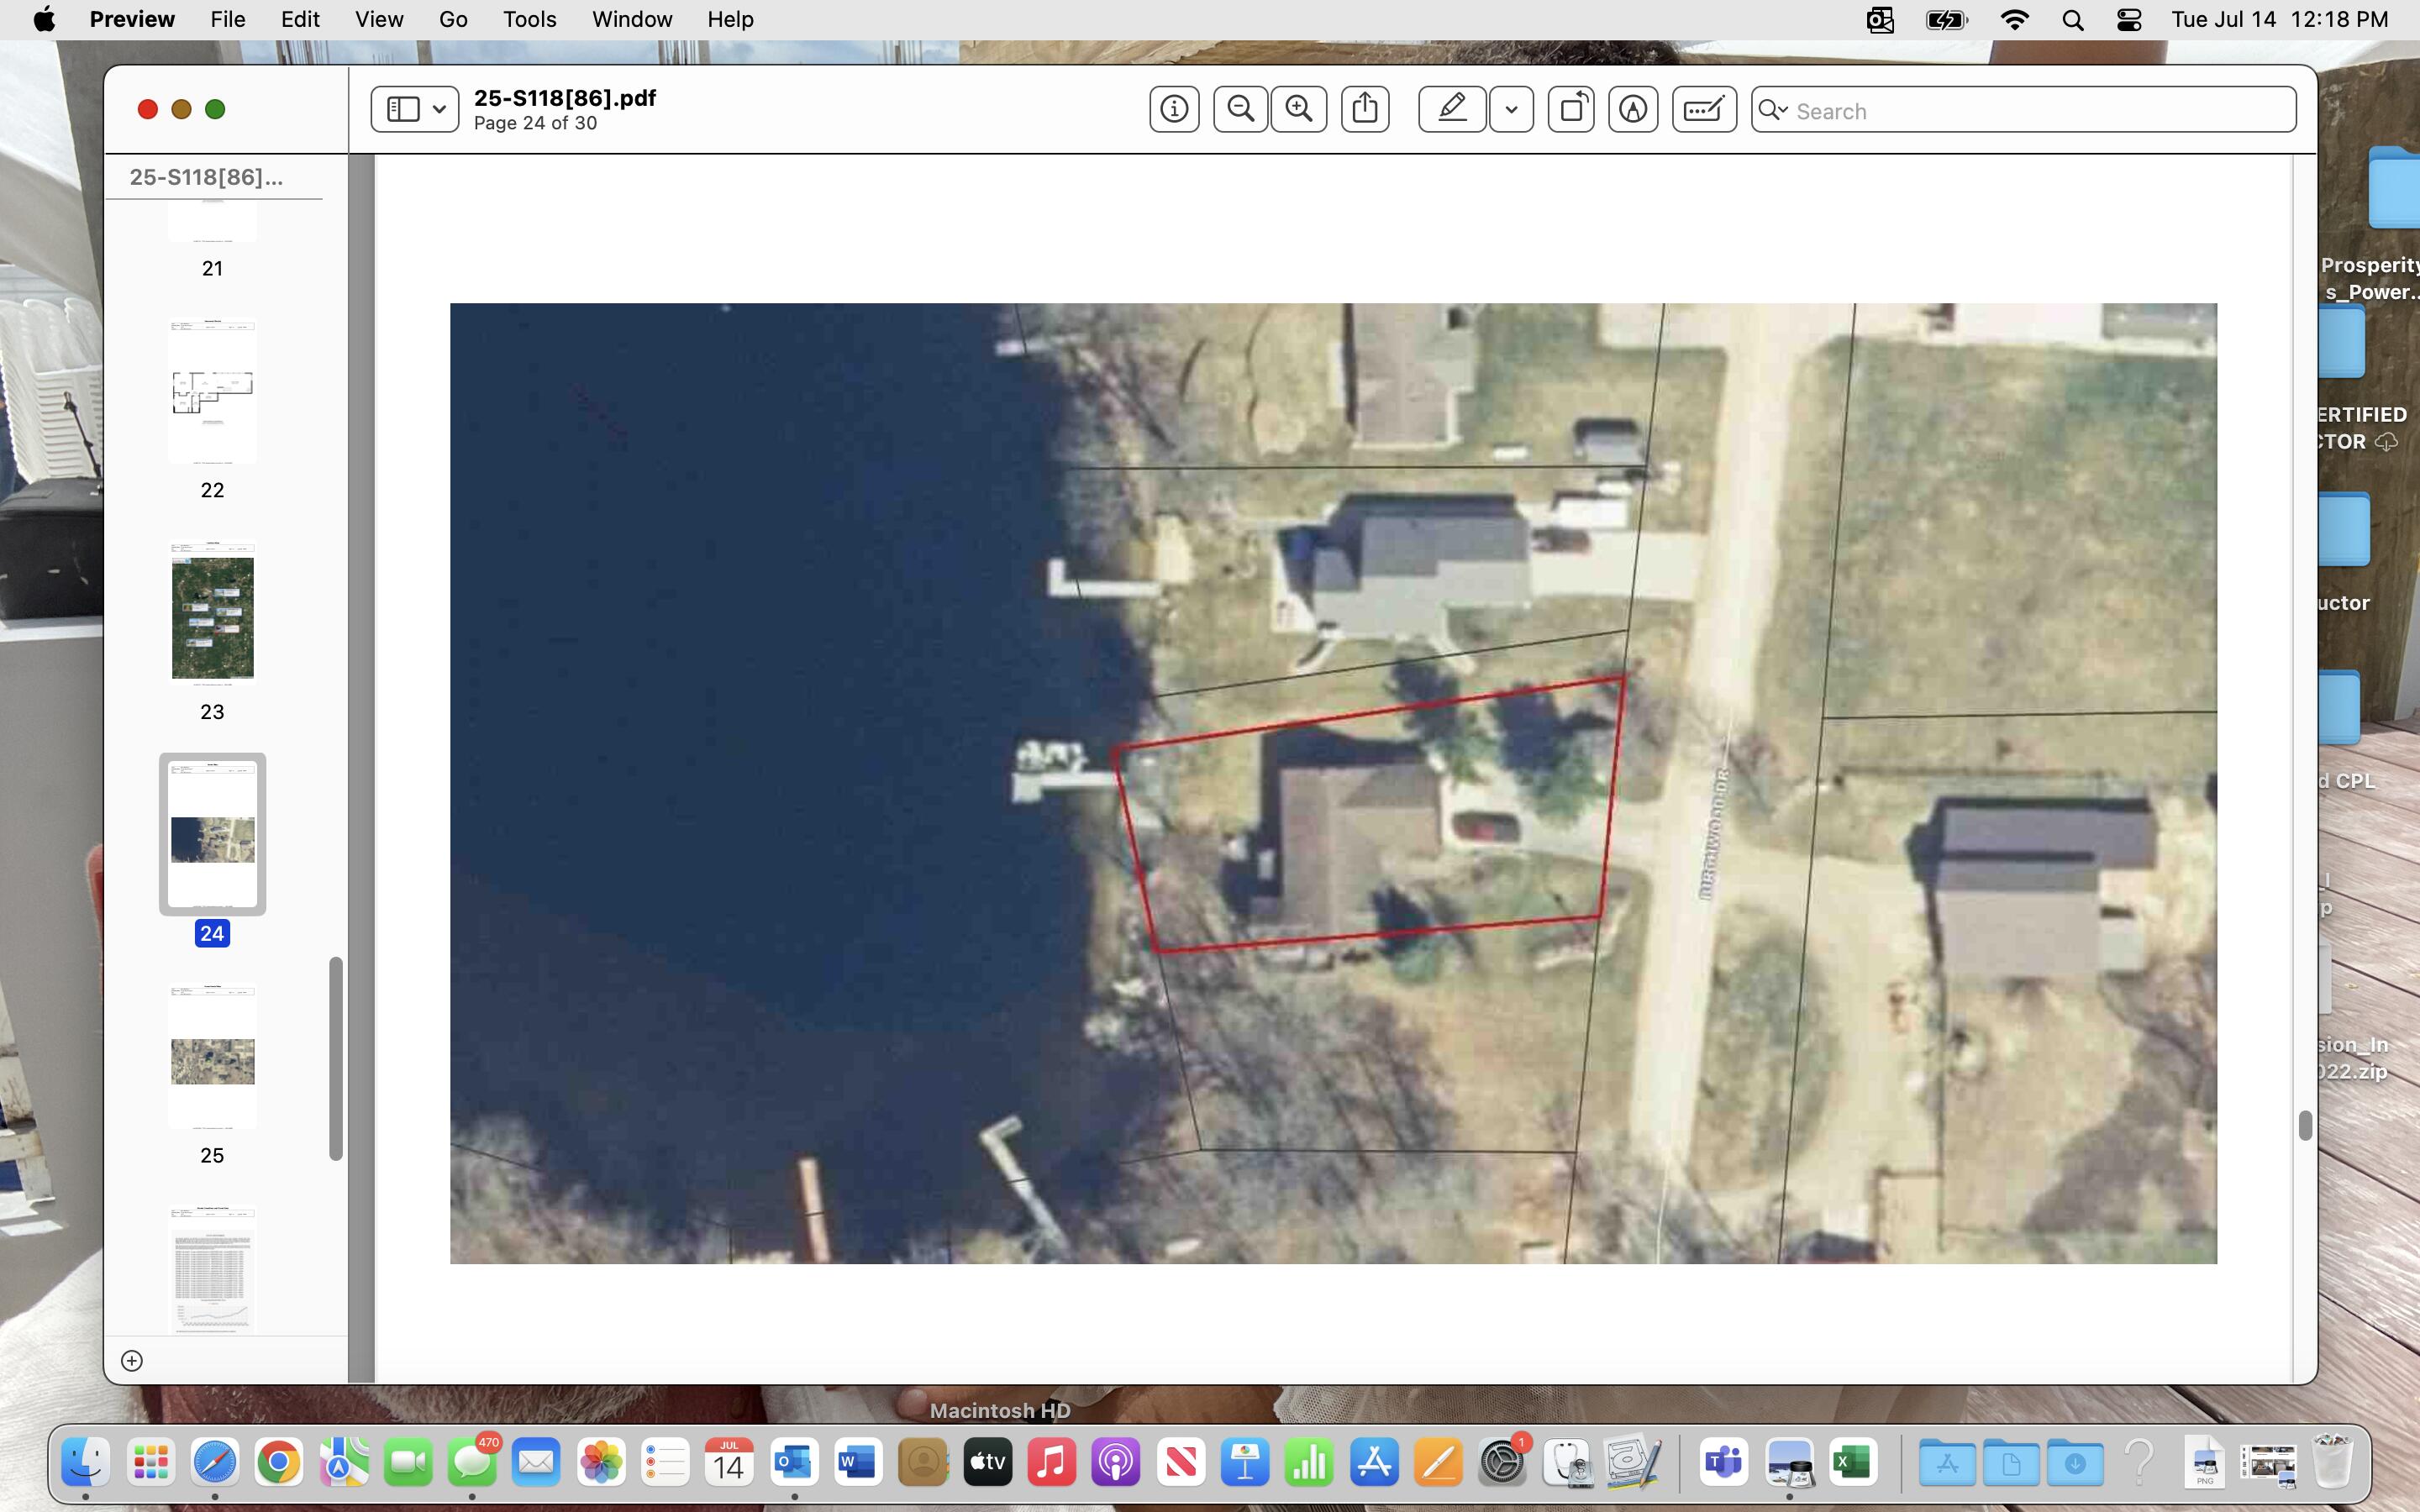
Save
Ask
Tour
Hide
Mortgage Calculator
Monthly Payment (Est.)
$2,258Calculator powered by Showcase IDX, a Constellation1 Company. Copyright ©2026 Information is deemed reliable but not guaranteed.
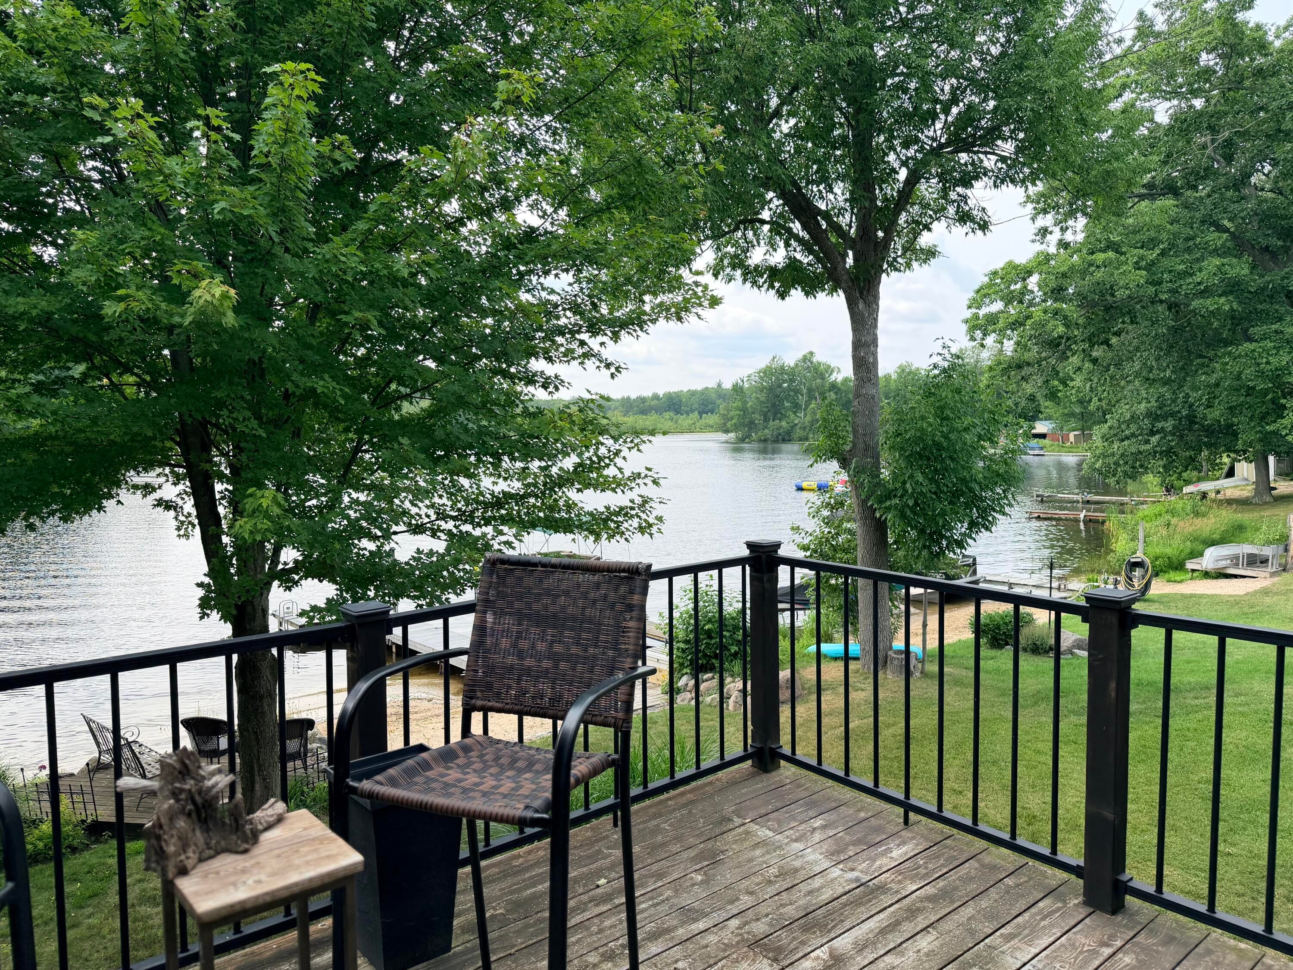
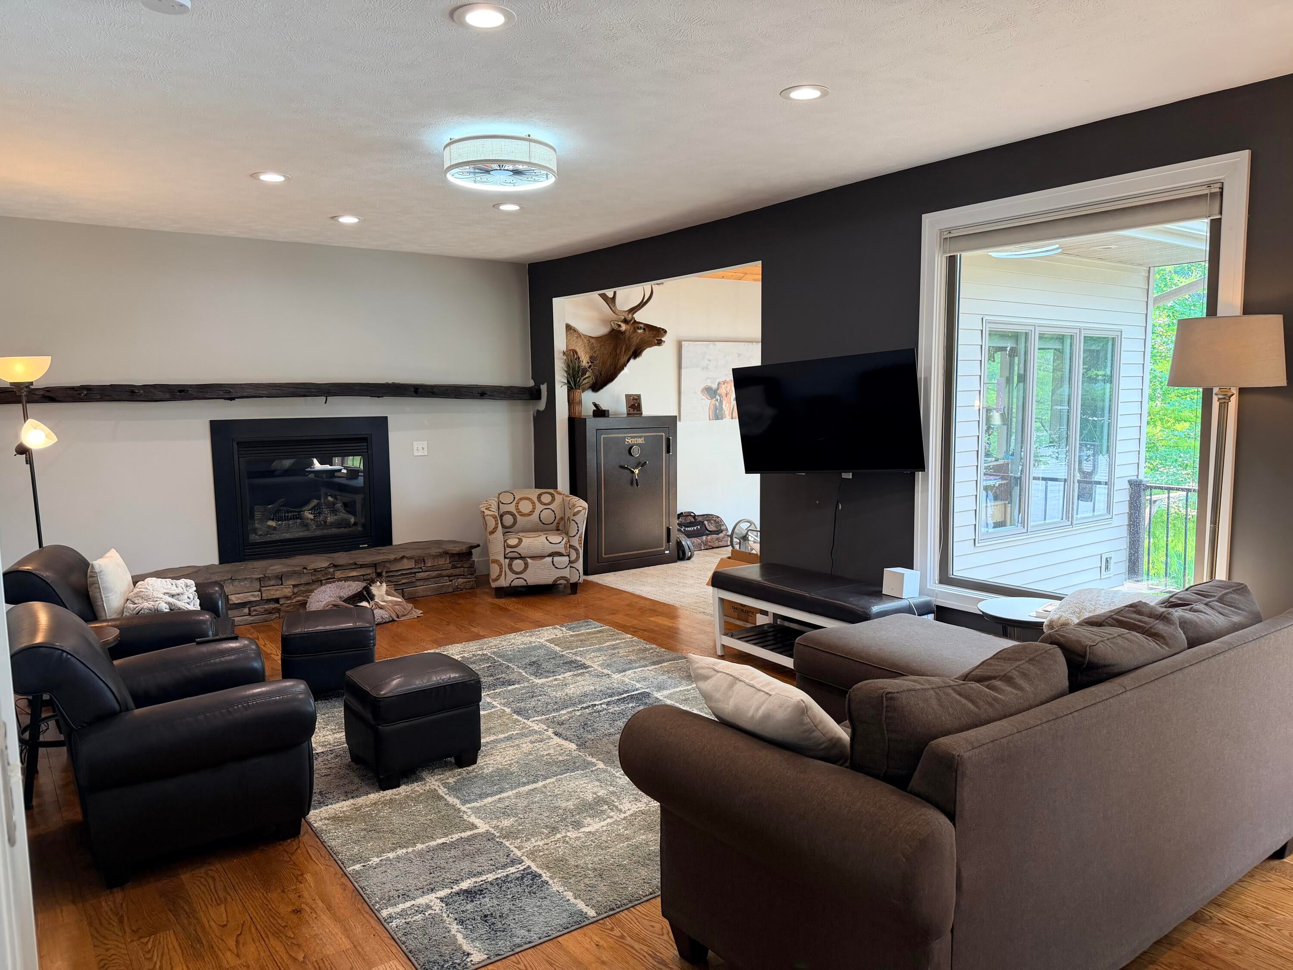
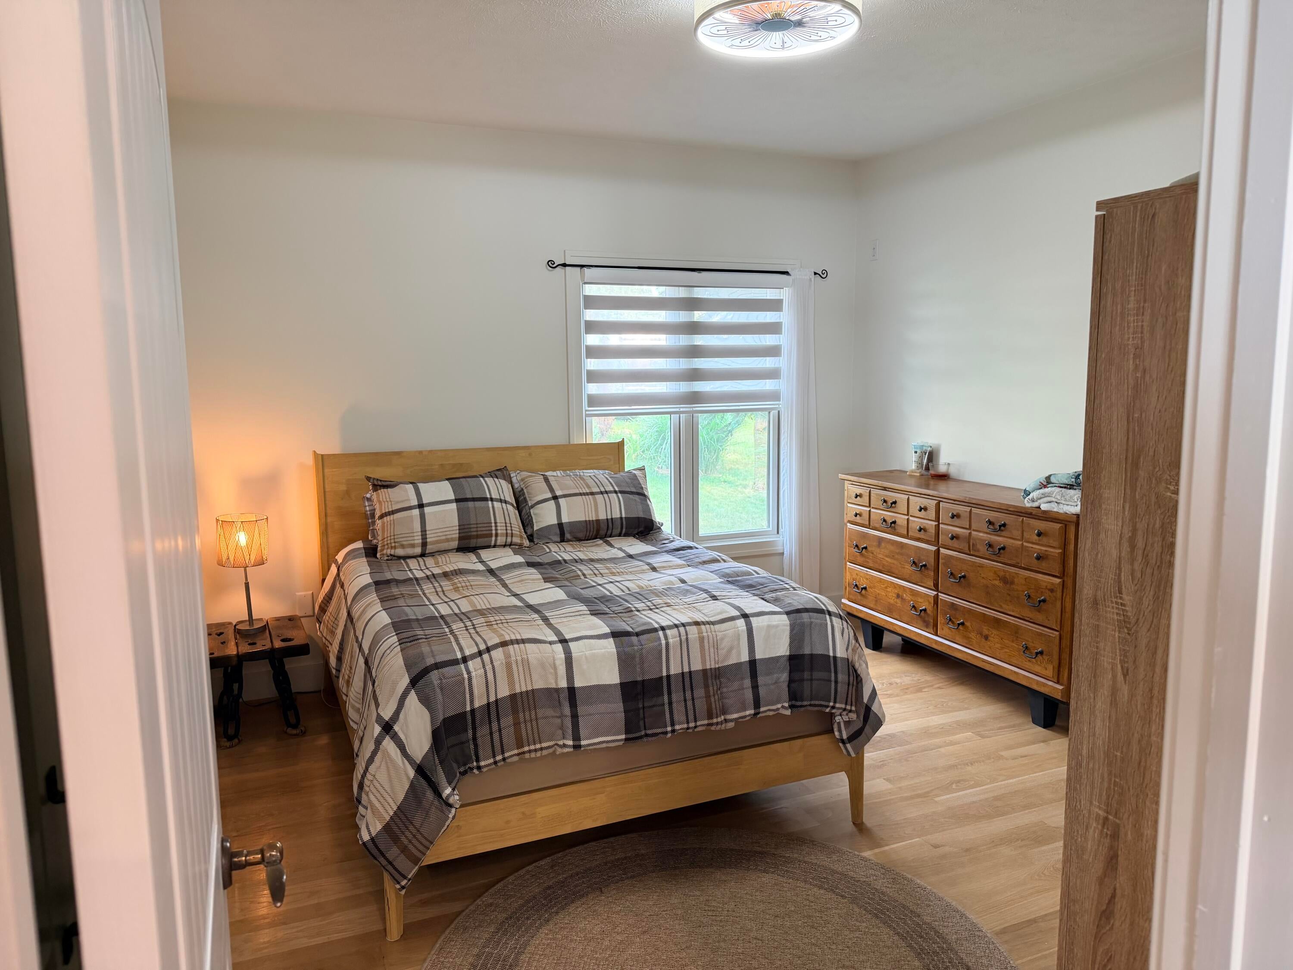
Builder owned and built beautiful walkout ranch on Goose Lake. Rooms have views of the lake as one would expect. Deck off dining area and office perfect for morning coffee, lunches, dinners and cocktails. Office has wonderful views of the lake. Fireplace in living room, wood burner/fireplace in basement family room, wet bar, drywalled and heated garage. Beautiful mature landscaping. Storage shed. Dock. Rare opportunity at attractive price point. Roof two years old. Offered at appraisal 2025 appraisal.
Save
Ask
Tour
Hide
Listing Snapshot
Price
$495,000
Days On Site
40 Days
Bedrooms
3
Inside Area (SqFt)
2,189 sqft
Total Baths
3
Full Baths
2
Partial Baths
1
Lot Size
0.24 Acres
Year Built
2005
MLS® Number
65026038644
Status
Active
Property Tax
$3,250.79
HOA/Condo/Coop Fees
$12.5 monthly
Sq Ft Source
Appraiser
Friends & Family
Recent Activity
| a month ago | Listing first seen on site | |
| a month ago | Listing updated with changes from the MLS® |
General Features
Acres
0.24
Attached Garage
Yes
Cross Street
16 Mile Road
Disclosures
Mineral Rights
Garage
Yes
Garage Spaces
2
Parking
AggregateAttachedConcreteGarage Faces FrontGarage Door Opener
Property Sub Type
Single Family Residence
Sewer
Septic Tank
Special Circumstances
Standard
SqFt Above
1306
SqFt Below
883
SqFt Total
2258
Style
Ranch
Utilities
Cable ConnectedNatural Gas ConnectedPropane
Water Source
PrivateWell
Zoning
Other
Interior Features
Appliances
Gas Water HeaterDishwasherDryerMicrowaveOvenRefrigeratorRangeWasher
Basement
FinishedFull
Cooling
Ceiling Fan(s)Central Air
Fireplace
Yes
Fireplace Features
Family RoomGas LogLiving RoomWood Burning
Fireplaces
2
Flooring
CarpetCeramic TileTileWood
Heating
Forced AirNatural Gas
Interior
Vaulted Ceiling(s)Wet Bar
Laundry Features
Gas Dryer HookupLaundry RoomMain LevelWasher Hookup
Spa
Yes
Window Features
Insulated WindowsScreens
BathFull
Level - Basement
BathLav
Level - Main
Kitchen
Dimensions - 208.0 x 161.0Level - MainArea - 33488
Living Room
Dimensions - 223.0 x 133.0Level - MainArea - 29659
Master Bathroom
Dimensions - 51.0 x 133.0Level - MainArea - 6783
Master Bedroom
Dimensions - 1111.0 x 133.0Level - MainArea - 147763
Office
Dimensions - 113.0 x 119.0Level - MainArea - 13447
Other
Dimensions - 910.0 x 136.0Level - MainArea - 123760
Save
Ask
Tour
Hide
Exterior Features
Construction Details
StoneVinyl Siding
Exterior
Garden
Other Structures
Shed(s)
Patio And Porch
CoveredDeckPatio
Roof
AsphaltShingle
Spa
Yes
Waterfront
Yes
Waterfront Features
Lake FrontWaterfrontWaterfront Access
Windows/Doors
Insulated WindowsScreens
Community Features
Association Dues
150
Financing Terms Available
CashConventional
HOA Fee Frequency
Annually
MLS Area
Area67061RoseLakeTwp
Roads
Gravel
School District
PineRiver
Schools
School District
PineRiver
Elementary School
Unknown
Middle School
Unknown
High School
Unknown
Listing courtesy of ESTES GROUP, THE: [email protected]

IDX provided courtesy of Realcomp II Ltd. via GreaterRegionalAllianceofREALTORS. Copyright © 2026 Realcomp II Ltd. Shareholders.
IDX information is provided exclusively for consumers' personal, non-commercial use and may not be used for any purpose other than to identify prospective properties consumers may be interested in purchasing and that the data is deemed reliable but not guaranteed accurate by the MLS.
IDX provided courtesy of Realcomp II Ltd. via GreaterRegionalAllianceofREALTORS. Copyright © 2026 Realcomp II Ltd. Shareholders.
IDX information is provided exclusively for consumers' personal, non-commercial use and may not be used for any purpose other than to identify prospective properties consumers may be interested in purchasing and that the data is deemed reliable but not guaranteed accurate by the MLS.
Neighborhood & Commute
Source: Walkscore
Save
Ask
Tour
Hide
Did you know? You can invite friends and family to your search. They can join your search, rate and discuss listings with you.