Save
Ask
Tour
Hide
Share
$215,000
1 Day On Site

10182 Bertrand Boulevard
Unknown, MI 49677

For Sale|Single Family Residence|Active
2
Beds
1
Total Bath
1
Full Bath
900
SqFt
$239
/SqFt
1988
Built
County:
Osceola
Call Now: 810-923-9505
Is this the listing for you? We can help make it yours.
810-923-9505
10182 Bertrand Boulevard10182 Bertrand Boulevard10182 Bertrand Boulevard10182 Bertrand Boulevard
Save
Ask
Tour
Hide
Share

Mortgage Calculator

Monthly Payment (Est.)

$981
Calculator powered by Showcase IDX, a Constellation1 Company. Copyright ©2026 Information is deemed reliable but not guaranteed.

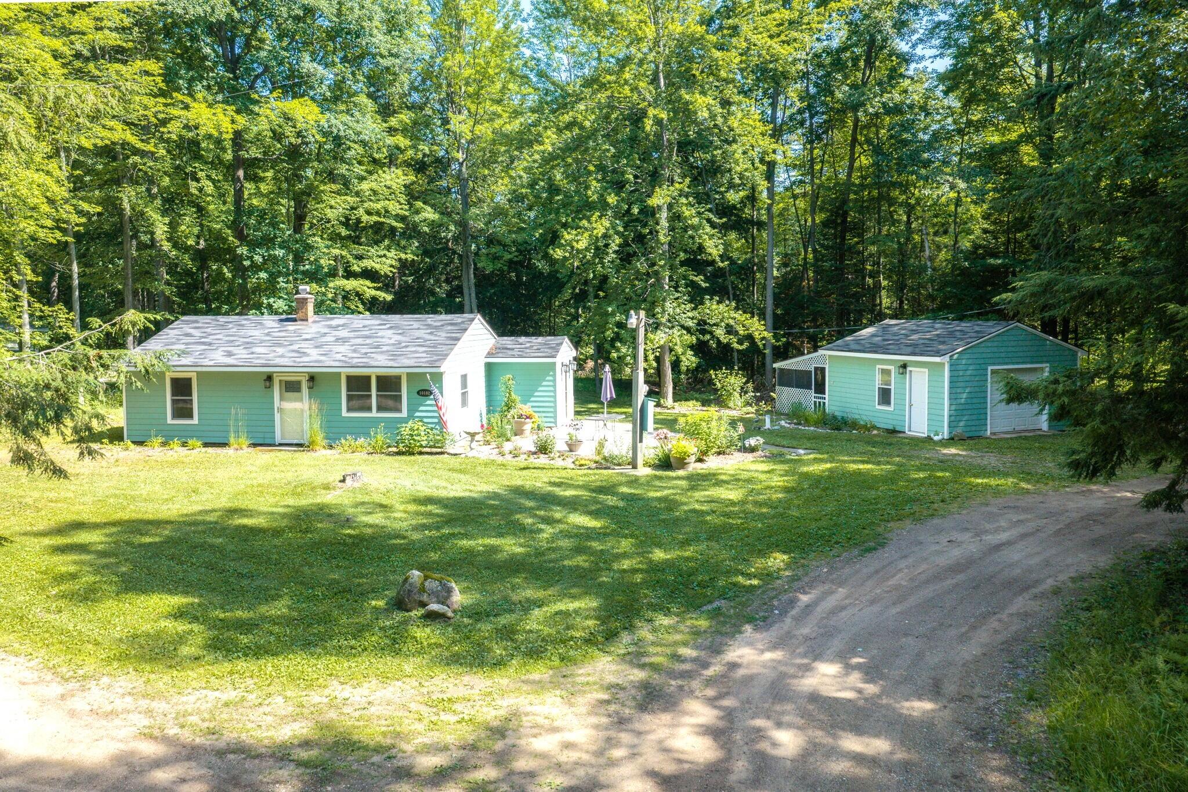
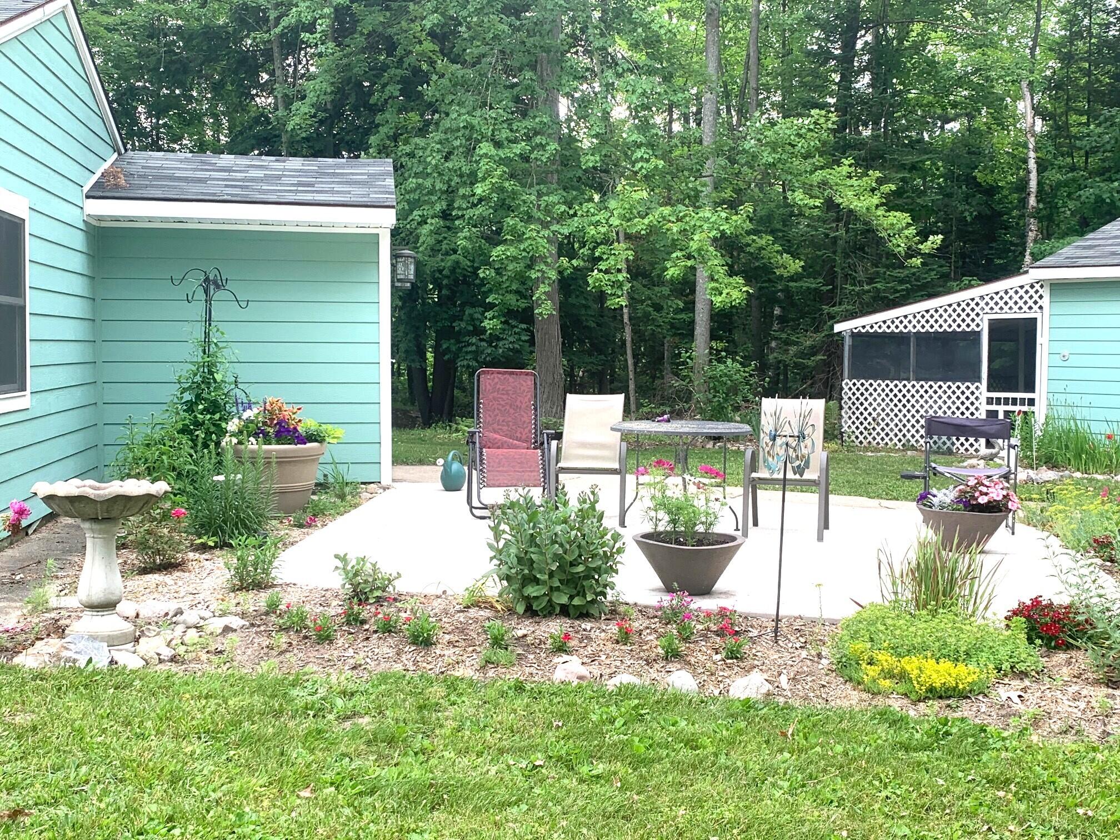
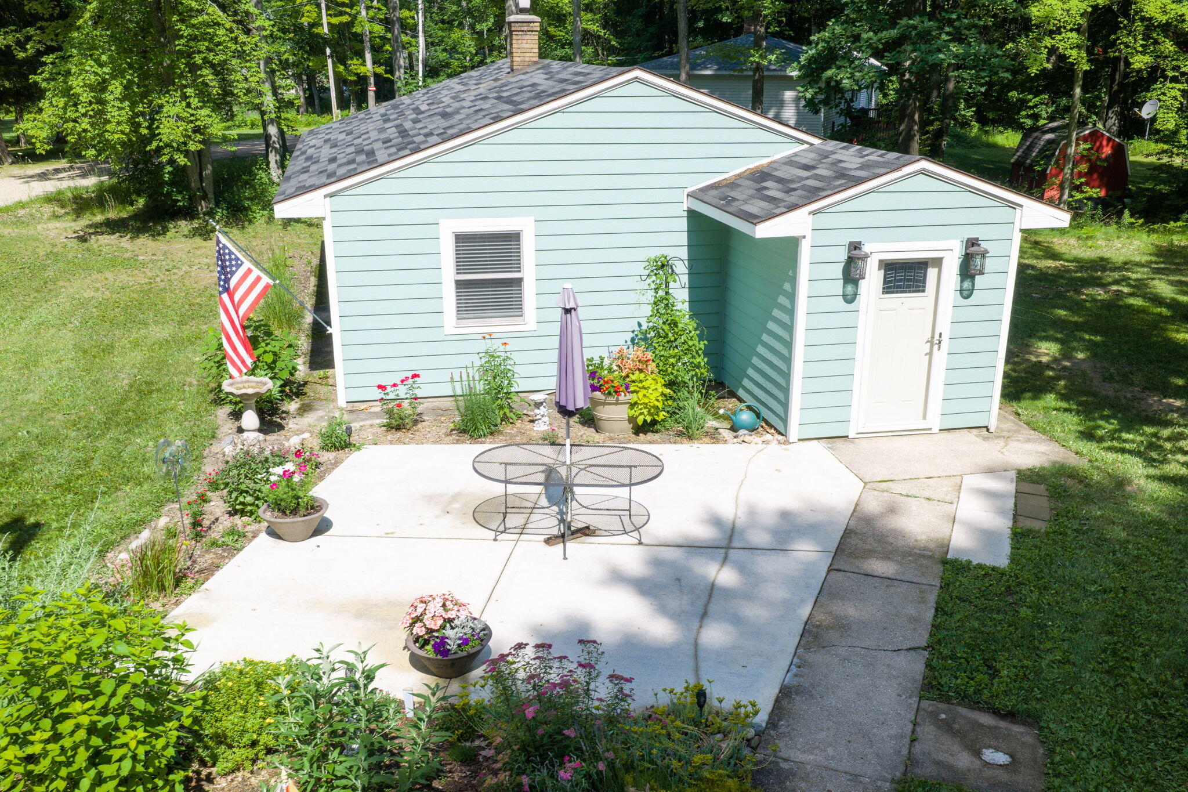
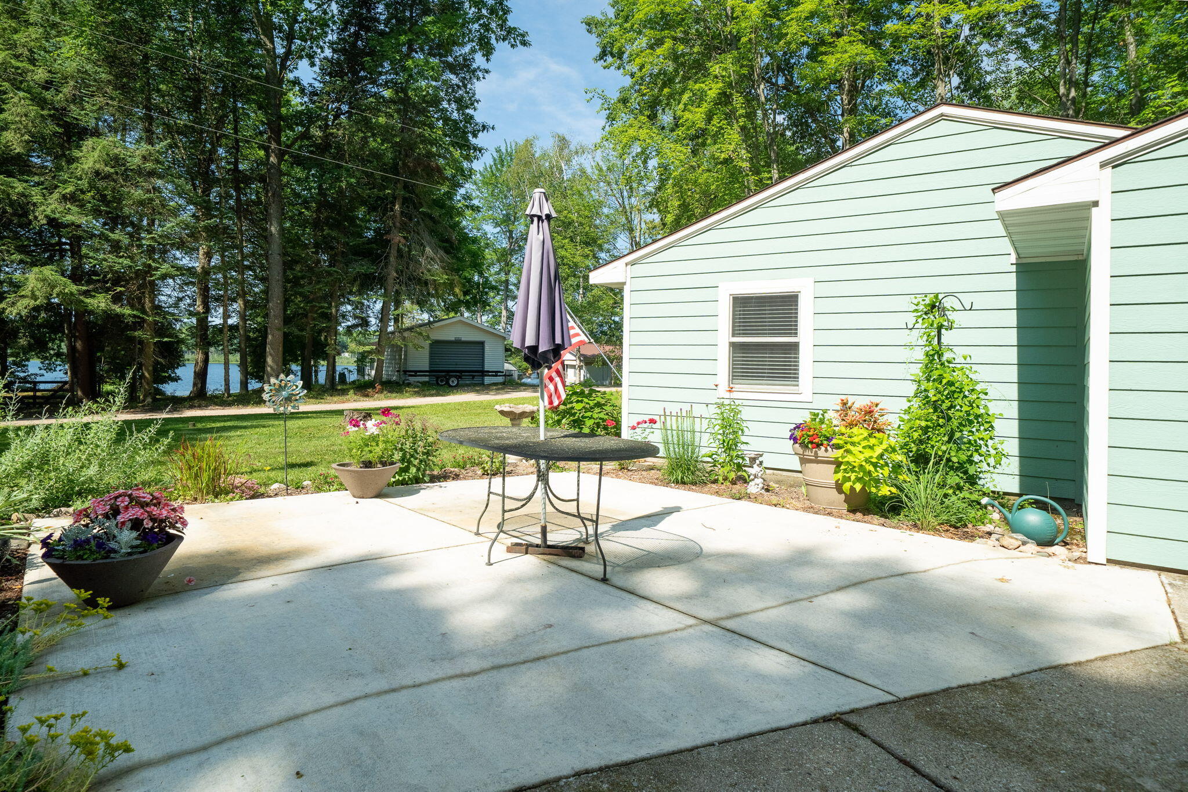
Welcome to this Charming Ranch/Cottage Home with Deeded access to Austin Lake! This unique home features: 2 Bedrooms, 1 Bath, located directly across from private lake access and boat launch! Home has an open floor plan with many updates. Updates that were done in last 5 years are; Central Air, Furnace, Cement patio outside bordering a Lovely layered garden area, kitchen with natural Hickory wood cabinetry, Laminate flooring thru-out, updated Well & Septic, generator hook ups and more! There is a convenient Laundry area and Pantry just in "side" door entry. Enjoy the 3 season screened porch area off the Garage! The 1 1/2 car garage offers great storage, a workbench, some shelving and electric. Convenient location to shopping, trails and many other lakes! Close to Reed City and Cadillac. Lake Assoc fees annually estimated @ $65.00. Showings to begin on Thursday July 23rd, Any offers reviewed Tuesday- July 28th @ 3:00 PM deadline.

Save
Ask
Tour
Hide
Share
Listing Snapshot
Price 
$215,000
Days On Site 
1 Day
Bedrooms 
2
Inside Area (SqFt) 
900 sqft
Total Baths 
1
Full Baths 
1
Partial Baths 
N/A
Lot Size 
0.62 Acres
Year Built 
1988
MLS® Number 
65026037373
Status 
Active
Property Tax 
$1,403
HOA/Condo/Coop Fees 
$5.42 monthly
Sq Ft Source 
Public Records
Friends & Family
Recent Activity
yesterdayListing first seen on site
yesterdayListing updated with changes from the MLS®
General Features
Acres 
0.62
Cross Street 
190th Ave
Disclosures 
Mineral Rights
Foundation 
Slab
Garage 
Yes
Garage Spaces 
2
Parking 
DetachedGarage Faces SideUnpaved
Property Sub Type 
Single Family Residence
Sewer 
Septic Tank
Special Circumstances 
Standard
SqFt Above 
900
Style 
Ranch
Water Source 
PrivateWell
Zoning 
Residential
Interior Features
Appliances 
DryerOvenRefrigeratorRangeWasher
Cooling 
Ceiling Fan(s)Central Air
Flooring 
LaminateTile
Heating 
Forced AirPropane
Interior 
Pantry
Laundry Features 
Laundry RoomMain Level
Window Features 
Garden Window(s)Low Emissivity WindowsWindow Treatments
BathFull 
Level - Main
Bedroom 2 
Level - Main
Kitchen 
Level - Main
Laundry 
Level - MainDescription - Laundry / Storage / Pantry
Living Room 
Level - Main
Master Bedroom 
Level - Main
Other 
Level - Main
Utility Room 
Level - MainDescription - Utility/Storage Room
Save
Ask
Tour
Hide
Share
Exterior Features
Exterior 
Garden
Lot Features 
Wooded
Patio And Porch 
CoveredOtherPatioPorchScreened
Roof 
CompositionShingle
View 
Water
Waterfront 
Yes
Waterfront Features 
Lake FrontWaterfrontWaterfront Access
Waterview 
Water
Windows/Doors 
Garden Window(s)Low Emissivity WindowsWindow Treatments
Community Features
Association Dues 
65
Financing Terms Available 
CashConventionalFHA
HOA Fee Frequency 
Annually
MLS Area 
Area67091LincolnTwp
Roads 
Gravel
School District 
PineRiver
Schools
School District
PineRiver
Elementary School
Unknown
Middle School
Unknown
High School
Unknown
Listing courtesy of ERA Reardon Realty Great Lakes: [email protected]


IDX provided courtesy of Realcomp II Ltd. via GreaterRegionalAllianceofREALTORS. Copyright © 2026 Realcomp II Ltd. Shareholders.

IDX information is provided exclusively for consumers' personal, non-commercial use and may not be used for any purpose other than to identify prospective properties consumers may be interested in purchasing and that the data is deemed reliable but not guaranteed accurate by the MLS.

Neighborhood & Commute
Source: Walkscore
Save
Ask
Tour
Hide
Share